Citrus Oaks in Gotha! Welcome to this well-maintained 2 bedroom, 2 bath Lennar Chardonnay model, built in 1990! This inviting home offers a bright, open floor plan with a spacious living room that flows seamlessly into the dining area, creating an ideal space for everyday living and entertaining. The kitchen and bathrooms feature durable tile flooring, while laminate flooring extends throughout the remaining living areas and bedrooms for easy maintenance. The primary suite offers a private bath, and second bedroom is perfect for guests, family or a home office. Step outside to the large screened lanai overlooking a fully fenced backyard complete with a storage shed-ideal for extra storage, hobbies or lawn equipment. A one-car garage adds additional convenience. Residents enjoy access to a large community pool, and the home is located in the desirable Olympia High School Dist. ( buyers should verify school zoning). Conveniently situated just minutes from the Florida Turnpike and SR 408, with shopping, dining, and entertainment nearby, including vibrant downtown Winter Garden, Walt Disney World & Universal Resort and other Central Florida attractions are just a short drive away. Whether you're a first time homebuyer, downsizing, or looking for a great investment opportunity, this move -in- ready home is one you do not want to miss!
For sale
Price cut: $21K (8/5)
$279,000
9415 DANEY STREET, GOTHA, FL 34734
2beds
985sqft
Single Family Residence
Built in 1990
5,479 Square Feet Lot
$274,500 Zestimate®
$283/sqft
$31/mo HOA
What's special
One-car garageLarge screened lanaiStorage shedBright open floor planFully fenced backyard
- 60 days
- 833
- 80
Zillow last checked:
Listing updated:
Listed by:
Rick Evans, II 407-538-9295,
WATSON REALTY CORP 407-298-8800
Source: Stellar MLS,MLS#: S5153659 Originating MLS: Osceola
Originating MLS: Osceola
Facts & features
Interior
Bedrooms & bathrooms
- Bedrooms: 2
- Bathrooms: 2
- Full bathrooms: 2
Primary bedroom
- Features: Walk-In Closet(s)
- Level: First
- Area: 130 Square Feet
- Dimensions: 13x10
Bedroom 2
- Features: Built-in Closet
- Level: First
- Area: 150 Square Feet
- Dimensions: 15x10
Dining room
- Level: First
- Area: 90 Square Feet
- Dimensions: 10x9
Kitchen
- Level: First
- Area: 56 Square Feet
- Dimensions: 7x8
Living room
- Level: First
- Area: 150 Square Feet
- Dimensions: 15x10
Heating
- Central
Cooling
- Central Air
Appliances
- Included: Dishwasher, Range, Refrigerator
- Laundry: In Garage
Features
- Other
- Flooring: Ceramic Tile, Laminate
- Has fireplace: No
Interior area
- Total structure area: 1,288
- Total interior livable area: 985 sqft
Video & virtual tour
Property
Parking
- Total spaces: 1
- Parking features: Garage - Attached
- Attached garage spaces: 1
Features
- Levels: One
- Stories: 1
- Exterior features: Sidewalk
Lot
- Size: 5,479 Square Feet
Details
- Parcel number: 282228134700041
- Zoning: R-2
- Special conditions: None
Construction
Type & style
- Home type: SingleFamily
- Property subtype: Single Family Residence
Materials
- Block, Stucco
- Foundation: Block, Slab
- Roof: Shingle
Condition
- New construction: No
- Year built: 1990
Utilities & green energy
- Sewer: Septic Tank
- Water: Public
- Utilities for property: Cable Available
Community & HOA
Community
- Features: Deed Restrictions, Pool
- Pet fee: $0 monthly
- Subdivision: CITRUS OAKS PH 03
HOA
- Has HOA: Yes
- Amenities included: Pool
- Services included: Community Pool
- HOA fee: $31 monthly
- HOA name: Speciality Management
- HOA phone: 407-647-2622
Location
- Region: Gotha
Financial & listing details
- Price per square foot: $283/sqft
- Tax assessed value: $229,360
- Annual tax amount: $1,170
- Date on market: 7/16/2026
- Cumulative days on market: 61 days
- Ownership: Fee Simple
- Total actual rent: 0
- Road surface type: Paved
Estimated market value
$274,500
$261,000 - $288,000
$1,893/mo
Price history
| Date | Event | Price |
|---|---|---|
| 8/5/2026 | Price change | $279,000-7%$283/sqft |
Source:  Stellar MLS #S5153659 Report a problem Stellar MLS #S5153659 Report a problem | ||
| 7/25/2026 | Price change | $299,975-4.8%$305/sqft |
Source: Stellar MLS #S5153659 Report a problem | ||
| 7/16/2026 | Listed for sale | $315,000$320/sqft |
Source: Stellar MLS #S5153659 Report a problem | ||
Public tax history
| Year | Property taxes | Tax assessment |
|---|---|---|
| 2024 | $1,041 +7.2% | $78,892 +3% |
| 2023 | $971 +6.8% | $76,594 +3% |
| 2022 | $910 +1.2% | $74,363 +3% |
| 2021 | $899 +0.4% | $72,197 +1.4% |
| 2020 | $896 +1.6% | $71,200 +2.3% |
| 2019 | $881 +0.6% | $69,599 +1.9% |
| 2018 | $876 | $68,301 -35.1% |
| 2017 | $876 +2% | $105,233 +9% |
| 2016 | $859 +2% | $96,513 +18.4% |
| 2015 | $842 -5.7% | $81,520 +0.9% |
| 2014 | $893 +1.3% | $80,823 +15.3% |
| 2013 | $881 +0.5% | $70,075 +12.1% |
| 2012 | $877 -1.6% | $62,532 -2.7% |
| 2011 | $891 -11% | $64,291 -17.5% |
| 2010 | $1,001 | $77,887 -26.6% |
| 2009 | -- | $106,159 -20.9% |
| 2008 | $1,698 -6.1% | $134,243 -20.9% |
| 2007 | $1,808 +14.6% | $169,762 +30.7% |
| 2006 | $1,577 +23.2% | $129,899 +33.5% |
| 2005 | $1,280 +11.2% | $97,314 +11.5% |
| 2004 | $1,151 +4.4% | $87,313 +6.9% |
| 2003 | $1,102 +10.7% | $81,678 +13.4% |
| 2002 | $996 +9.3% | $72,005 +17.1% |
| 2001 | $911 +2.8% | $61,490 +3.4% |
| 2000 | $886 | $59,487 |
Find assessor info on the county website
Monthly payment
Est. payment
Payment breakdown
Explore the cost of this home by adjusting the details. Changes won't be saved.Climate risks
Neighborhood: 34734
Nearby schools
Schools provided by the listing agent
- Elementary: Westbrooke Elementary
- Middle: Gotha Middle
- High: Olympia High
Source: Stellar MLS. This data may not be complete. We recommend contacting the local school district to confirm school assignments for this home.
Similar homes
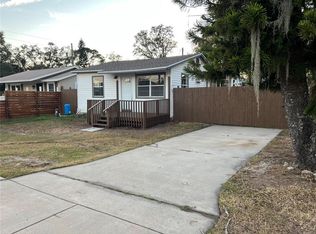
- $289,9002 bd1 ba576 sqft1658 HEMPEL AVENUE, GOTHA, FL 34734For Sale
 MLS ID #O6371586, Aleem Kanji, CROWN REALTY COMPANY. Stellar MLS
 - $304,9003 bd2 ba1.2k sqft1716 TALLO WAY, ORLANDO, FL 32818For Sale
 MLS ID #O6439660, Nagela Torres, PREMIUM REAL ESTATE SERVICES. Stellar MLS
 - $285,0002 bd1 ba800 sqft156 LAKE DRIVE, ORLANDO, FL 32835For Sale
 MLS ID #O6431678, Ashley Palata, THE SIMON SIMAAN GROUP. Stellar MLS
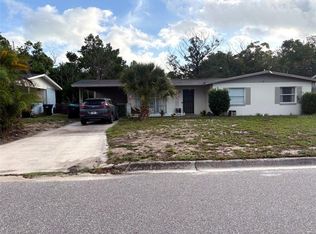
 - $275,0003 bd2 ba1.1k sqft5917 WOLF ROAD, ORLANDO, FL 32808For Sale
 MLS ID #O6439231, Speranza Massenat, UNITED REAL ESTATE PREFERRED. Stellar MLS
 - $299,9003 bd2 ba1.3k sqft425 S OBSERVATORY DRIVE, ORLANDO, FL 32835For SaleMLS ID #O6425561, Trisha Deokinandan, ALORA REALTY GROUP INC. Stellar MLS
- $279,9903 bd2 ba1.1k sqft415 S LANCELOT AVENUE, ORLANDO, FL 32835For SaleMLS ID #S5154871, Luis Perez, NAIM REAL ESTATE LLC. Stellar MLS
- $300,0003 bd2 ba1.3k sqft7927 ARABIAN PLACE, ORLANDO, FL 32818For SaleMLS ID #O6438283, Stacy Deligne, EMPIRE NETWORK REALTY. Stellar MLS
- $270,0003 bd2 ba988 sqft5956 W AMELIA STREET, ORLANDO, FL 32835For SaleMLS ID #O6435496, Evelyn Tejada, REGENCY REAL ESTATE LLC. Stellar MLS
- $299,9004 bd2 ba1.4k sqft1877 WAYSIDE DRIVE, ORLANDO, FL 32818For SaleMLS ID #O6430697, Asif Kassim, LIBERTY HOME SALES INC. Stellar MLS
- $295,0003 bd2 ba1k sqft1104 MALCOM ROAD, OCOEE, FL 34761For SaleMLS ID #O6432352, Gencher Lafleur, EXP REALTY LLC. Stellar MLS
- $285,0004 bd2 ba1.1k sqft1005 KIMBALL DRIVE, OCOEE, FL 34761For SaleMLS ID #O6410673, Guelda Severe, EXP REALTY LLC. Stellar MLS
- $299,0003 bd1 ba1k sqft464 NEW MEADOWS COURT, OCOEE, FL 34761For SaleMLS ID #O6419587, Dela Armstrong, PA, C BRENNER INC. Stellar MLS
- $275,0004 bd1 ba880 sqft1422 BASIN STREET, WINTER GARDEN, FL 34787For SaleMLS ID #V4950812, Patty Fuentes, CARDINAL ROW REAL ESTATE. Stellar MLS
- $270,0003 bd2 ba1.2k sqft416 CRABTREE AVENUE, ORLANDO, FL 32835For SaleMLS ID #O6421381, Lubeiva Arias, NONA LEGACY POWERED BY LA ROSA. Stellar MLS
- $289,0002 bd2 ba825 sqft1701 E BAY STREET, WINTER GARDEN, FL 34787For SaleMLS ID #O6413973, Rosa Rodriguez, STIRLING INTERNATIONAL REAL ES. Stellar MLS
- $284,9992 bd1 ba908 sqft300 S BUENA VISTA AVENUE, ORLANDO, FL 32835For SaleMLS ID #TB8521063, Zachary Cribbs, EXP REALTY LLC. Stellar MLS
- $265,0003 bd1 ba1k sqft322 LITTLE ROCK COURT, OCOEE, FL 34761For SaleMLS ID #O6414434, Phyllis Kent, PHYLLIS KENT REAL ESTATE LLC. Stellar MLS
- $250,0003 bd2 ba1.2k sqft6120 W RIDGEWOOD AVENUE, ORLANDO, FL 32835For SaleMLS ID #O6427338, Candace Garber, TRUDEALS REALTY CORP. Stellar MLS
- $259,0002 bd2 ba946 sqft6518 SPRING LAND COURT, ORLANDO, FL 32818For SaleMLS ID #O6418060, Tony Scott, FRE ASSOCIATES LLC. Stellar MLS
- $249,9002 bd2 ba1k sqft239 ALSTON DRIVE, ORLANDO, FL 32835For SaleMLS ID #O6433614, Lucia Kronenberg, CHARLES RUTENBERG REALTY ORLANDO. Stellar MLS
