Welcome to the charming West Orange County town of Gotha! This 3-bedroom, 2-bathroom, two-story home offers a great combination of modern updates, outdoor living, and a convenient Central Florida location. Major improvements completed in 2021 include a new roof, water heater, kitchen cabinets, electrical updates, and luxury vinyl plank flooring throughout. Step outside to a spacious, fully fenced backyard with endless possibilities to create your ideal outdoor retreat. The covered, screened-in patio provides the perfect place to relax and enjoy Florida living year-round. Residents also enjoy access to a community pool and tennis courts. Zoned for highly rated Westbrook Elementary, Gotha Middle, and Olympia High School, this home is conveniently located near the Florida Turnpike and East-West Expressway, offering easy access to Downtown Orlando, Orlando International Airport, area theme parks, shopping, dining, and all that Central Florida has to give. Don't miss this opportunity to make Gotha your home!
Coming soon
$349,000
9422 COMEAU STREET, GOTHA, FL 34734
3beds
1,733sqft
Single Family Residence
Built in 1990
4,899 Square Feet Lot
$343,100 Zestimate®
$201/sqft
$30/mo HOA
What's special
- 5 days
- 134
- 12
Zillow last checked:
Listing updated:
Listed by:
Jessica Stone 407-484-2879,
CENTURY 21 CARIOTI 407-573-2121
Source: Stellar MLS,MLS#: O6454994 Originating MLS: Orlando Regional
Facts & features
Interior
Bedrooms & bathrooms
- Bedrooms: 3
- Bathrooms: 3
- Full bathrooms: 2
- 1/2 bathrooms: 1
Rooms
- Room types: Family Room, Utility Room
Primary bedroom
- Features: Ceiling Fan(s), Walk-In Closet(s)
- Level: Second
- Area: 192 Square Feet
- Dimensions: 12x16
Bedroom 2
- Features: Ceiling Fan(s), Built-in Closet
- Level: Second
- Area: 110 Square Feet
- Dimensions: 11x10
Bedroom 3
- Features: Ceiling Fan(s), Built-in Closet
- Level: Second
- Area: 165 Square Feet
- Dimensions: 11x15
Primary bathroom
- Features: Shower No Tub
- Level: Second
- Area: 60 Square Feet
- Dimensions: 12x5
Dinette
- Level: First
- Area: 54 Square Feet
- Dimensions: 9x6
Dining room
- Level: First
- Area: 81 Square Feet
- Dimensions: 9x9
Family room
- Features: Ceiling Fan(s)
- Level: First
- Area: 120 Square Feet
- Dimensions: 12x10
Florida room
- Level: First
- Area: 88 Square Feet
- Dimensions: 8x11
Kitchen
- Features: Breakfast Bar, Pantry
- Level: First
- Area: 99 Square Feet
- Dimensions: 9x11
Laundry
- Level: First
- Area: 45 Square Feet
- Dimensions: 5x9
Living room
- Level: First
- Area: 132 Square Feet
- Dimensions: 11x12
Heating
- Central, Electric
Cooling
- Central Air
Appliances
- Included: Dishwasher, Disposal, Electric Water Heater, Microwave, Range, Refrigerator
- Laundry: Electric Dryer Hookup, Inside, Laundry Room, Washer Hookup
Features
- Ceiling Fan(s), Eating Space In Kitchen, Kitchen/Family Room Combo, Laminate Counters, Living Room/Dining Room Combo, Open Floorplan, PrimaryBedroom Upstairs, Solid Wood Cabinets, Thermostat
- Flooring: Luxury Vinyl
- Doors: Sliding Doors, Sliding Doors
- Windows: Window Treatments
- Has fireplace: No
Interior area
- Total structure area: 2,024
- Total interior livable area: 1,733 sqft
Property
Parking
- Total spaces: 1
- Parking features: Driveway, Ground Level, On Street
- Attached garage spaces: 1
- Has uncovered spaces: Yes
- Details: Garage Dimensions: 11x25
Features
- Levels: Two
- Stories: 2
- Exterior features: Rain Gutters
- Fencing: Wood
Lot
- Size: 4,899 Square Feet
- Features: Cleared, In County, Level, Sidewalk, Unincorporated
Details
- Parcel number: 282228135800180
- Zoning: R-2
- Special conditions: None
Construction
Type & style
- Home type: SingleFamily
- Property subtype: Single Family Residence
Materials
- Block, Vinyl Siding
- Foundation: Slab
- Roof: Shingle
Condition
- New construction: No
- Year built: 1990
Utilities & green energy
- Sewer: Septic Tank
- Water: Public
- Utilities for property: BB/HS Internet Available, Cable Connected, Electricity Connected, Street Lights, Water Connected
Community & HOA
Community
- Features: Pool, Tennis Court(s)
- Security: Smoke Detector(s)
- Pet fee: $0 monthly
- Subdivision: CITRUS OAKS PH 02 REP
HOA
- Has HOA: Yes
- HOA fee: $30 monthly
- HOA name: Specialty Management
- HOA phone: 407-647-2622
Location
- Region: Gotha
Financial & listing details
- Price per square foot: $201/sqft
- Tax assessed value: $315,577
- Annual tax amount: $5,713
- Date on market: 11/4/2026
- Listing terms: Cash,Conventional,FHA,VA Loan
- Ownership: Fee Simple
- Total actual rent: 0
- Electric utility on property: Yes
- Road surface type: Paved
Estimated market value
$343,100
$323,000 - $364,000
$2,645/mo
Price history
| Date | Event | Price |
|---|---|---|
| 7/19/2024 | Listing removed | -- |
Source: Zillow Rentals Report a problem | ||
| 7/17/2024 | Price change | $2,250-4.5%$1/sqft |
Source: Zillow Rentals Report a problem | ||
| 7/5/2024 | Price change | $2,355-1.9%$1/sqft |
Source: Zillow Rentals Report a problem | ||
| 6/17/2024 | Price change | $2,400-5.7%$1/sqft |
Source: Zillow Rentals Report a problem | ||
| 6/11/2024 | Listed for rent | $2,545$1/sqft |
Source: Zillow Rentals Report a problem | ||
| 4/24/2024 | Listing removed | -- |
Source: Zillow Rentals Report a problem | ||
| 3/29/2024 | Listed for rent | $2,545+15.7%$1/sqft |
Source: Zillow Rentals Report a problem | ||
| 3/25/2022 | Listing removed | -- |
Source: Zillow Rental Network Premium Report a problem | ||
| 3/11/2022 | Listed for rent | $2,200$1/sqft |
Source: Zillow Rental Network Premium Report a problem | ||
| 2/26/2021 | Sold | $245,000-2%$141/sqft |
Source: Public Record Report a problem | ||
| 1/12/2021 | Pending sale | $249,900$144/sqft |
Source:  Stellar MLS #O5914862 Report a problem | ||
| 1/8/2021 | Listed for sale | $249,900+141.4%$144/sqft |
Source: CHARLES RUTENBERG REALTY ORLANDO #O5914862 Report a problem | ||
| 6/3/2002 | Sold | $103,500$60/sqft |
Source: Public Record Report a problem | ||
Public tax history
| Year | Property taxes | Tax assessment |
|---|---|---|
| 2024 | $5,255 +12% | $290,622 +10% |
| 2023 | $4,690 +14.6% | $264,202 +10% |
| 2022 | $4,091 +227.3% | $240,184 +148.9% |
| 2021 | $1,250 +1.2% | $96,483 +1.4% |
| 2020 | $1,235 -60.8% | $95,151 -39.3% |
| 2019 | $3,153 +10.4% | $156,830 +10% |
| 2018 | $2,855 | $142,573 +5.8% |
| 2017 | $2,855 +13.9% | $134,777 +7.7% |
| 2016 | $2,508 +6.6% | $125,183 +16.9% |
| 2015 | $2,353 +5.7% | $107,117 -0.3% |
| 2014 | $2,225 +93.2% | $107,465 +15.1% |
| 2013 | $1,152 +1.6% | $93,357 +11.7% |
| 2012 | $1,134 -3.6% | $83,567 -2.8% |
| 2011 | $1,177 -15.4% | $85,961 -14.6% |
| 2010 | $1,391 | $100,609 -26.2% |
| 2009 | -- | $136,355 -19.5% |
| 2008 | $1,584 -6.7% | $169,374 -18.5% |
| 2007 | $1,697 -4.7% | $207,916 +23.6% |
| 2006 | $1,780 +1.7% | $168,175 +22% |
| 2005 | $1,750 +4.9% | $137,882 +22.4% |
| 2004 | $1,668 +0.7% | $112,671 +10.2% |
| 2003 | $1,656 -13.6% | $102,283 +11.9% |
| 2002 | $1,916 +6.4% | $91,373 +10.6% |
| 2001 | $1,800 +2.1% | $82,593 +3.7% |
| 2000 | $1,764 | $79,656 |
Find assessor info on the county website
Monthly payment
Est. payment
Payment breakdown
Explore the cost of this home by adjusting the details. Changes won't be saved.Climate risks
Neighborhood: 34734
Nearby schools
Schools provided by the listing agent
- Elementary: Westbrooke Elementary
- Middle: Gotha Middle
- High: Olympia High
Source: Stellar MLS. This data may not be complete. We recommend contacting the local school district to confirm school assignments for this home.
Similar homes
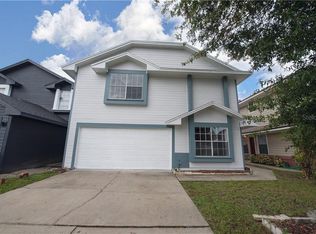
- $329,9003 bd2 ba1.5k sqft7651 ELDORADO PLACE, ORLANDO, FL 32818For Sale
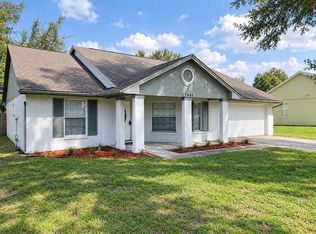
 MLS ID #O6452038, Imran Nazer, PREMIUM REALTY ADVISORS LLC. Stellar MLS
- $360,0003 bd2 ba1.8k sqft4501 BEAGLE STREET, ORLANDO, FL 32818For Sale
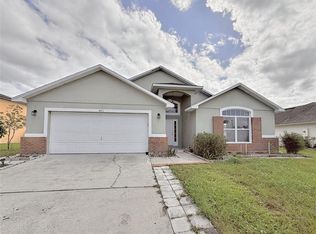 MLS ID #O6450711, Phat Nguyen, LPT REALTY, LLC. Stellar MLS
- $355,0003 bd2 ba1.4k sqft2245 OSHKOSH COURT, ORLANDO, FL 32818For Sale
 MLS ID #S5156623, Ioan Baciu, PREMIUM PROPERTIES R.E SERVICE. Stellar MLS
- $349,0003 bd2 ba1.5k sqft2226 N NEWT STREET, ORLANDO, FL 32837For Sale
 MLS ID #S5160499, Arlenys Oviedo, EXP REALTY LLC. Stellar MLS
- $410,0003 bd3 ba1.6k sqft8070 VILLAGE GREEN ROAD, ORLANDO, FL 32818For SaleMLS ID #R4911902, Greg Owen, EASY REALTY. Stellar MLS
- $350,0004 bd3 ba1.7k sqft871 LAKE JACKSON CIRCLE, APOPKA, FL 32703For SaleMLS ID #O6447841, Sonnylove Alicea, LPT REALTY, LLC. Stellar MLS
- $335,0004 bd3 ba1.7k sqft5214 GAYMAR DRIVE, ORLANDO, FL 32818For SaleMLS ID #O6389843, Ronnie Holloman, HOLLOMAN GORDON REALTY, INC.. Stellar MLS
- $350,0004 bd2 ba1.7k sqft6280 MISSON DRIVE, ORLANDO, FL 32810For SaleMLS ID #O6348156, Louis Vincent, PROPERTY WAREHOUSES OF AMERICA. Stellar MLS
- $420,9003 bd2 ba1.9k sqft1056 ROYAL MARQUIS CIRCLE, OCOEE, FL 34761For SaleMLS ID #O6447520, Aquanas Brown, BLAIR REALTY GROUP INC. Stellar MLS
- $355,0003 bd2 ba1.1k sqft6360 POWERS POINTE, ORLANDO, FL 32818For SaleMLS ID #O6405901, Karamchand Harichand, FLORIDA CAPITAL REALTY. Stellar MLS
- $369,9004 bd3 ba2k sqft1328 TIMBERBEND CIRCLE, ORLANDO, FL 32824For SaleMLS ID #O6403034, Bertrand Bouchenot, PINELOCH INVESTMENTS, INC. Stellar MLS
- $325,0003 bd2 ba1.3k sqft6206 CHINABERRY DRIVE, ORLANDO, FL 32808For SaleMLS ID #O6420722, Nesterine Blair-Brandon, BLAIR REALTY GROUP INC. Stellar MLS
- $345,0003 bd2 ba1.6k sqft2018 WEKIVA RESERVE BOULEVARD, APOPKA, FL 32703For SaleMLS ID #O6451254, Denise San Miguel, REALTY LYNK INC. Stellar MLS
- $345,0003 bd2 ba1.5k sqft344 SKY VALLEY STREET, CLERMONT, FL 34711For SaleMLS ID #O6423173, Trinh Le, SOGO REAL ESTATE SERVICES LLC. Stellar MLS
- $315,0004 bd2 ba1.1k sqft2114 N HASTINGS STREET, ORLANDO, FL 32808For SaleMLS ID #O6390077, Ronnie Holloman, HOLLOMAN GORDON REALTY, INC.. Stellar MLS
- $290,0004 bd2 ba1.1k sqft1003 WINTERBERRY LANE, ORLANDO, FL 32811For SaleMLS ID #O6451471, Marie Mondesir, DESIR LEGACY REALTY LLC. Stellar MLS
- $425,0002 bd1 ba1.2k sqft9764 GOTHA ROAD, WINDERMERE, FL 34786For SaleMLS ID #O6439109, Erica Diaz, HOMEVEST REALTY. Stellar MLS
