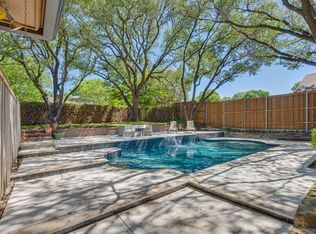
Reimagined and renovated modern dwelling in Merriman Park on a spacious, elevated lot. With its custom u-shaped design, this 70's contemporary with mid century elements features a wall of windows with dramatic views of a tall mature oak tree and courtyard. Spring and Autumn weather can be enjoyed from the Kitchen, Main Living Room, and Primary since this dwelling features 5 sliding glass doors; allowing breezes to permeate throughout. The entry features an enclosed side atrium with spacious windows. Make your way way past the Custom Glass & Steel front door and you will enter a large main living room with 12 foot tall ceilings. Recently installed hardwood floors create a smooth flow throughout. All interior walls have smooth finish with pure white paint. The kitchen is a wonderful space for entertaining & every day functionality; featuring a large breakfast bar and waterfall island capable of seating 4; with Calacatta Quartz Counters. The counters were brought up the walls into the backsplash areas to highlight the dramatic veins in the counters. Stainless steel appliances include a 60 inch wide Forno Maderno Refrigerator and Freezer combo, Italian 8 burner Gas Range, Convection Oven, and Wall Mount Range Hood. The main living boasts a floor-to-ceiling fireplace wrapped in porcelain. The wet bar is adorned in Calacatta Quartz Counters with custom backsplash running up the wall and equipped with a Sink and stainless steel dual zoned Wine Fridge. Each bathroom has been renovated with Marble and Porcelain Tile, LED mirrors, Rain Head Shower Systems, Quartz Counters, & Modern Toilets. The primary bathroom features a 71 inch Freestanding bath tub, Frameless Glass Walk-In Shower, and Custom Closet. The backyard is truly one a kind with an oversized Pool & Spa, raised living & dining areas. The Pool is shaded by a massive oak tree. The backyard also has Synthetic grass, French Drains, and a Horizontal Fence. The Roof was replaced in 24. HVAC replaced in 23 & 24 with Trane.
Sold
Price Unknown
9415 Hillview Dr, Dallas, TX 75231
4beds
2,763sqft
Single Family Residence
Built in 1977
0.27 Acres Lot
$1,036,900 Zestimate®
$--/sqft
$6,335 Estimated rent
Home value
$1,036,900
$944,000 - $1.13M
$6,335/mo
Zestimate® history
Owner options
List your home for rent
$6,335/mo
Rent Zestimate®
Find your next renter with Zillow Rental Manager. Plus, with online applications, you can quickly screen prospective tenants – for free.
$6,335/mo
Rent Zestimate®
Refinance and save
Refinancing to a lower rate could help reduce your monthly payments and save thousands over the life of the loan.
Explore your selling options
Work with a Zillow partner agent
Leverage their expertise and Zillow's premium Showcase listings to get your home seen by more buyers.
Get startedList with your own agent
Get your home in front of millions of buyers by listing it on Zillow.
Learn how to do itSell it yourself
Take full control of how buyers see your home on Zillow by listing For Sale by Owner (FSBO).
List your homeWhat's special
Floor-to-ceiling fireplaceHorizontal fenceFrench drainsWall of windowsHardwood floorsStainless steel appliancesWaterfall island
Zillow last checked:
Listing updated:
Listed by:
Michael Anderson 0605125 214-914-7120,
Allie Beth Allman & Assoc. 214-521-7355
Bought with:
Non-NTREIS MLS Licensee
NON MLS
Source: NTREIS,MLS#: 21087043
Facts & features
Interior
Bedrooms & bathrooms
- Bedrooms: 4
- Bathrooms: 3
- Full bathrooms: 3
Primary bedroom
- Level: First
- Dimensions: 19 x 13
Bedroom
- Level: First
- Dimensions: 13 x 11
Bedroom
- Level: First
- Dimensions: 13 x 10
Bedroom
- Level: First
- Dimensions: 13 x 9
Dining room
- Level: First
- Dimensions: 13 x 12
Kitchen
- Features: Breakfast Bar, Built-in Features, Eat-in Kitchen, Kitchen Island, Stone Counters
- Level: First
- Dimensions: 22 x 18
Laundry
- Level: First
- Dimensions: 8 x 6
Living room
- Level: First
- Dimensions: 21 x 18
Heating
- Central, Zoned
Cooling
- Attic Fan, Central Air, Ceiling Fan(s), Electric, Zoned
Appliances
- Included: Some Gas Appliances, Built-In Refrigerator, Dishwasher, Gas Water Heater, Plumbed For Gas, Range, Refrigerator, Some Commercial Grade, Vented Exhaust Fan, Wine Cooler
Features
- Wet Bar, Built-in Features, Decorative/Designer Lighting Fixtures, Eat-in Kitchen, Kitchen Island, Wired for Sound
- Flooring: Hardwood, Marble, Other
- Has basement: No
- Number of fireplaces: 1
- Fireplace features: Gas, Gas Log, Masonry
Interior area
- Total interior livable area: 2,763 sqft
Property
Parking
- Total spaces: 2
- Parking features: Alley Access, Garage, Garage Door Opener, Garage Faces Rear
- Attached garage spaces: 2
Features
- Levels: One
- Stories: 1
- Exterior features: Lighting
- Pool features: Diving Board, Heated, In Ground, Outdoor Pool, Pool, Pool/Spa Combo
- Fencing: Wood
Lot
- Size: 0.27 Acres
- Features: Irregular Lot, Many Trees, Subdivision, Sprinkler System
Details
- Parcel number: 00000794166920000
Construction
Type & style
- Home type: SingleFamily
- Architectural style: Contemporary/Modern,Mid-Century Modern,Detached
- Property subtype: Single Family Residence
Materials
- Brick, Wood Siding
- Foundation: Slab
- Roof: Composition
Condition
- Year built: 1977
Utilities & green energy
- Sewer: Public Sewer
- Water: Public
- Utilities for property: Sewer Available, Water Available
Community & HOA
Community
- Features: Curbs, Sidewalks
- Subdivision: Rolling Trails
HOA
- Has HOA: No
Location
- Region: Dallas
Financial & listing details
- Tax assessed value: $847,340
- Annual tax amount: $18,792
- Date on market: 10/15/2025
- Cumulative days on market: 104 days
- Road surface type: Asphalt
Price history
| Date | Event | Price |
|---|---|---|
| 3/3/2026 | Sold | -- |
Source: NTREIS #21087043 Report a problem | ||
| 1/29/2026 | Pending sale | $1,067,000$386/sqft |
Source: NTREIS #21087043 Report a problem | ||
| 1/13/2026 | Contingent | $1,067,000$386/sqft |
Source: NTREIS #21087043 Report a problem | ||
| 1/8/2026 | Price change | $1,067,000-0.7%$386/sqft |
Source: NTREIS #21087043 Report a problem | ||
| 1/5/2026 | Price change | $1,075,000-2.2%$389/sqft |
Source: NTREIS #21087043 Report a problem | ||
| 11/4/2025 | Price change | $1,099,000-1.9%$398/sqft |
Source: NTREIS #21087043 Report a problem | ||
| 10/21/2025 | Price change | $1,120,000-1.7%$405/sqft |
Source: NTREIS #21087043 Report a problem | ||
| 10/15/2025 | Listed for sale | $1,139,000-1%$412/sqft |
Source: NTREIS #21087043 Report a problem | ||
| 9/8/2025 | Listing removed | $7,500$3/sqft |
Source: Zillow Rentals Report a problem | ||
| 9/2/2025 | Listing removed | $1,150,000$416/sqft |
Source: NTREIS #20932270 Report a problem | ||
| 8/31/2025 | Listed for rent | $7,500$3/sqft |
Source: Zillow Rentals Report a problem | ||
| 8/14/2025 | Price change | $1,150,000-1.3%$416/sqft |
Source: NTREIS #20932270 Report a problem | ||
| 8/5/2025 | Price change | $1,165,000-0.9%$422/sqft |
Source: NTREIS #20932270 Report a problem | ||
| 7/18/2025 | Price change | $1,175,000-1.7%$425/sqft |
Source: NTREIS #20932270 Report a problem | ||
| 6/23/2025 | Price change | $1,195,000-2.4%$433/sqft |
Source: NTREIS #20932270 Report a problem | ||
| 6/11/2025 | Price change | $1,225,000-1%$443/sqft |
Source: NTREIS #20932270 Report a problem | ||
| 6/3/2025 | Price change | $1,237,000-1%$448/sqft |
Source: NTREIS #20932270 Report a problem | ||
| 5/18/2025 | Price change | $1,250,000-3.5%$452/sqft |
Source: NTREIS #20932270 Report a problem | ||
| 5/11/2025 | Listed for sale | $1,295,000+44%$469/sqft |
Source: NTREIS #20932270 Report a problem | ||
| 10/11/2024 | Sold | -- |
Source: NTREIS #20723841 Report a problem | ||
| 10/10/2024 | Pending sale | $899,500$326/sqft |
Source: NTREIS #20723841 Report a problem | ||
| 9/26/2024 | Listing removed | $899,500$326/sqft |
Source: NTREIS #20723841 Report a problem | ||
| 9/20/2024 | Listed for sale | $899,500$326/sqft |
Source: NTREIS #20723841 Report a problem | ||
Public tax history
| Year | Property taxes | Tax assessment |
|---|---|---|
| 2025 | $10,447 +125% | $847,340 +5.6% |
| 2024 | $4,643 +5.8% | $802,040 |
| 2023 | $4,388 +1.4% | $802,040 +31.2% |
| 2022 | $4,328 +5.3% | $611,480 +17.5% |
| 2021 | $4,111 -2.5% | $520,450 |
| 2020 | $4,214 +10% | $520,450 +8.8% |
| 2019 | $3,830 -0.9% | $478,340 +1.2% |
| 2018 | $3,866 -40.3% | $472,460 +6.3% |
| 2017 | $6,472 +2.3% | $444,420 +12.1% |
| 2016 | $6,327 +7.4% | $396,380 +12.3% |
| 2015 | $5,890 | $353,090 +9.1% |
| 2014 | $5,890 | $323,730 |
| 2013 | -- | -- |
| 2012 | -- | -- |
| 2011 | -- | -- |
| 2010 | -- | -- |
| 2009 | -- | -- |
| 2008 | -- | -- |
| 2007 | -- | -- |
| 2005 | -- | -- |
| 2004 | -- | -- |
| 2003 | -- | -- |
| 2002 | -- | -- |
| 2001 | -- | -- |
Find assessor info on the county website
Neighborhood: 75231
Nearby homes
- $--4 bd3 ba3.2k sqft9411 Hillview Dr, Dallas, TX 75231Sold
- $913,9004 bd4 ba3.1k sqft9419 Hillview Dr, Dallas, TX 75231Off Market
- $---- bd-- ba-- sqft9419 Hill View Dr, Dallas, TX 75231Off Market
- $878,3005 bd3 ba3.1k sqft9424 Viewside Dr, Dallas, TX 75231Off Market
- $--4 bd3 ba3.2k sqft9428 Viewside Dr, Dallas, TX 75231Sold
- $1,110,1004 bd3 ba3.5k sqft9423 Hillview Dr, Dallas, TX 75231Off Market
- $---- bd-- ba-- sqft9423 Hill View Dr, Dallas, TX 75231Off Market
- $933,3004 bd3 ba2.9k sqft9414 Hillview Dr, Dallas, TX 75231Off Market
Nearby schools
GreatSchools rating
- 8/10Merriman Park Elementary SchoolGrades: PK-5Distance: 0.8 mi
- 4/10Forest Meadow Junior High SchoolGrades: 6-8Distance: 0.7 mi
- 5/10Lake Highlands High SchoolGrades: 9-12Distance: 0.8 mi
Schools provided by the listing agent
- Elementary: Merriman Park
- High: Lake Highlands
- District: Richardson ISD
Source: NTREIS. This data may not be complete. We recommend contacting the local school district to confirm school assignments for this home.
Get a cash offer in 3 minutes
Find out how much your home could sell for in as little as 3 minutes with a no-obligation cash offer.
Estimated market value
$1,036,900
Get a cash offer in 3 minutes
Find out how much your home could sell for in as little as 3 minutes with a no-obligation cash offer.
Estimated market value
$1,036,900
- Texas
- Dallas County
- Dallas
- 75231
- 9415 Hillview Dr
