Stunning Mid-Century Modern, where iconic design meets contemporary comfort. 4 Spacious Bedrooms (option to convert to 5 bedrooms). Nestled in the serene neighborhood of Lake Highlands, this architectural gem boasts clean lines, high ceilings, expansive windows, and an open-concept layout that invites natural light to pour in. An entertainer's dream, open up the sliding glass doors to the backyard featuring multiple patios and a sparkling pool. The private primary suite is downstairs with a fireplace, large bathroom and walk-in closet. Three spacious bedrooms upstairs and a large full bath. The playroom on the first floor is adjacent to a third full bath and could be converted to a 5th bedroom if needed. Discover the perfect blend of style and function in this one-of-a-kind retreat!
Sold
Price Unknown
9428 Viewside Dr, Dallas, TX 75231
4beds
3,248sqft
Single Family Residence
Built in 1977
10,280 Square Feet Lot
$1,163,200 Zestimate®
$--/sqft
$6,026 Estimated rent
Home value
$1,163,200
$1.05M - $1.29M
$6,026/mo
Zestimate® history
Owner options
List your home for rent
$6,026/mo
Rent Zestimate®
Find your next renter with Zillow Rental Manager. Plus, with online applications, you can quickly screen prospective tenants – for free.
$6,026/mo
Rent Zestimate®
Refinance and save
Refinancing to a lower rate could help reduce your monthly payments and save thousands over the life of the loan.
Explore your selling options
Work with a Zillow partner agent
Leverage their expertise and Zillow's premium Showcase listings to get your home seen by more buyers.
Get startedList with your own agent
Get your home in front of millions of buyers by listing it on Zillow.
Learn how to do itSell it yourself
Take full control of how buyers see your home on Zillow by listing For Sale by Owner (FSBO).
List your homeWhat's special
Sparkling poolClean linesHigh ceilingsExpansive windowsNatural lightMultiple patiosSliding glass doors
Zillow last checked:
Listing updated:
Listed by:
Marmie Leech 0662103 214-734-9512,
Compass RE Texas, LLC 214-814-8100
Bought with:
Michael Cassell
Ebby Halliday, REALTORS
Source: NTREIS,MLS#: 20849629
Facts & features
Interior
Bedrooms & bathrooms
- Bedrooms: 4
- Bathrooms: 3
- Full bathrooms: 3
Primary bedroom
- Features: Cedar Closet(s), Fireplace, Walk-In Closet(s)
- Level: First
- Dimensions: 20 x 14
Bedroom
- Level: Second
- Dimensions: 14 x 15
Bedroom
- Level: Second
- Dimensions: 13 x 12
Bedroom
- Level: Second
- Dimensions: 13 x 11
Primary bathroom
- Features: Built-in Features, Dual Sinks, En Suite Bathroom, Stone Counters, Separate Shower
- Level: First
Breakfast room nook
- Level: First
Dining room
- Level: First
- Dimensions: 12 x 13
Family room
- Level: First
- Dimensions: 20 x 13
Other
- Level: First
Other
- Features: Dual Sinks
- Level: Second
Kitchen
- Features: Breakfast Bar, Built-in Features, Eat-in Kitchen, Kitchen Island, Pantry, Stone Counters, Walk-In Pantry
- Level: First
- Dimensions: 16 x 11
Laundry
- Features: Built-in Features, Utility Sink
- Level: First
- Dimensions: 11 x 6
Living room
- Features: Built-in Features, Fireplace
- Level: First
- Dimensions: 24 x 20
Heating
- Central, Natural Gas
Cooling
- Central Air, Ceiling Fan(s), Electric
Appliances
- Included: Some Gas Appliances, Convection Oven, Dishwasher, Disposal, Gas Range, Gas Water Heater, Microwave, Plumbed For Gas, Vented Exhaust Fan
- Laundry: Laundry in Utility Room
Features
- Built-in Features, Decorative/Designer Lighting Fixtures, Eat-in Kitchen, Open Floorplan, Pantry, Vaulted Ceiling(s), Walk-In Closet(s)
- Flooring: Carpet, Ceramic Tile, Tile
- Windows: Skylight(s), Window Coverings
- Has basement: No
- Number of fireplaces: 2
- Fireplace features: Gas Starter, Living Room, Masonry, Primary Bedroom
Interior area
- Total interior livable area: 3,248 sqft
Property
Parking
- Total spaces: 2
- Parking features: Door-Single, Garage, Oversized, Storage
- Attached garage spaces: 2
Features
- Levels: Two
- Stories: 2
- Patio & porch: Deck, Patio, Covered
- Pool features: Gunite, In Ground, Pool
- Fencing: Wood
Lot
- Size: 10,280 Square Feet
- Features: Landscaped, Sprinkler System
Details
- Parcel number: 00000794166620000
Construction
Type & style
- Home type: SingleFamily
- Architectural style: Contemporary/Modern,Mid-Century Modern,Detached
- Property subtype: Single Family Residence
Materials
- Brick, Fiber Cement
- Foundation: Slab
- Roof: Composition
Condition
- Year built: 1977
Utilities & green energy
- Sewer: Public Sewer
- Water: Public
- Utilities for property: Sewer Available, Water Available
Community & HOA
Community
- Features: Playground, Park, Trails/Paths, Curbs
- Subdivision: Rolling Trails
HOA
- Has HOA: No
Location
- Region: Dallas
Financial & listing details
- Tax assessed value: $1,043,140
- Annual tax amount: $22,026
- Date on market: 2/21/2025
- Cumulative days on market: 47 days
- Listing terms: Cash,Conventional,FHA,VA Loan
Price history
| Date | Event | Price |
|---|---|---|
| 5/9/2025 | Sold | -- |
Source: NTREIS #20849629 Report a problem | ||
| 4/15/2025 | Pending sale | $1,175,000$362/sqft |
Source: NTREIS #20849629 Report a problem | ||
| 4/10/2025 | Contingent | $1,175,000$362/sqft |
Source: NTREIS #20849629 Report a problem | ||
| 4/4/2025 | Price change | $1,175,000-6%$362/sqft |
Source: NTREIS #20849629 Report a problem | ||
| 2/21/2025 | Listed for sale | $1,250,000+61.3%$385/sqft |
Source: NTREIS #20849629 Report a problem | ||
| 9/4/2020 | Sold | -- |
Source: Agent Provided Report a problem | ||
| 8/10/2020 | Pending sale | $775,000$239/sqft |
Source: Local Resident Realty #14389491 Report a problem | ||
| 7/19/2020 | Listed for sale | $775,000+40.9%$239/sqft |
Source: Local Resident Realty #14389491 Report a problem | ||
| 10/2/2014 | Sold | -- |
Source: Agent Provided Report a problem | ||
| 8/6/2014 | Listed for sale | $550,000$169/sqft |
Source: Virginia Cook, Realtors #12192943 Report a problem | ||
Public tax history
| Year | Property taxes | Tax assessment |
|---|---|---|
| 2025 | $10,042 +9.6% | $1,043,140 +11% |
| 2024 | $9,165 +6.3% | $940,080 |
| 2023 | $8,622 +6.3% | $940,080 +22.9% |
| 2022 | $8,111 -2.2% | $764,920 +2.6% |
| 2021 | $8,292 +12.2% | $745,830 +14.3% |
| 2020 | $7,390 +8.2% | $652,270 +8.3% |
| 2019 | $6,827 +9.2% | $602,340 +10.5% |
| 2018 | $6,250 -48.5% | $545,140 +4.9% |
| 2017 | $12,129 -0.3% | $519,690 -0.3% |
| 2016 | $12,161 +58% | $521,020 +0.2% |
| 2015 | $7,697 | $519,950 +56.3% |
| 2014 | $7,697 | $332,570 |
| 2013 | -- | -- |
| 2012 | -- | -- |
| 2011 | -- | -- |
| 2010 | -- | -- |
| 2009 | -- | -- |
| 2008 | -- | -- |
| 2007 | -- | -- |
| 2005 | -- | -- |
| 2004 | -- | -- |
| 2003 | -- | -- |
| 2002 | -- | -- |
| 2001 | -- | -- |
Find assessor info on the county website
Neighborhood: 75231
Nearby homes
- $725,4003 bd2 ba2.6k sqft9432 Viewside Dr, Dallas, TX 75231Off Market
- $878,3005 bd3 ba3.1k sqft9424 Viewside Dr, Dallas, TX 75231Off Market
- $--4 bd3 ba2.7k sqft9415 Hillview Dr, Dallas, TX 75231Sold
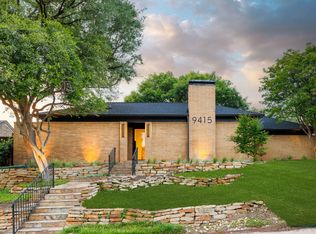
- $913,9004 bd4 ba3.1k sqft9419 Hillview Dr, Dallas, TX 75231Off Market
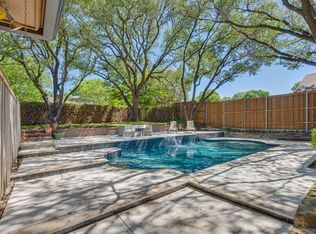
- $---- bd-- ba-- sqft9419 Hill View Dr, Dallas, TX 75231Off Market
- $896,6004 bd3 ba3k sqft9436 Viewside Dr, Dallas, TX 75231Off Market
- $795,8004 bd3 ba3.2k sqft9431 Viewside Dr, Dallas, TX 75231Off Market
- $865,9004 bd3 ba2.9k sqft9435 Viewside Dr, Dallas, TX 75231Off Market
Nearby schools
GreatSchools rating
- 8/10Merriman Park Elementary SchoolGrades: PK-5Distance: 0.8 mi
- 4/10Forest Meadow Junior High SchoolGrades: 6-8Distance: 0.7 mi
- 5/10Lake Highlands High SchoolGrades: 9-12Distance: 0.8 mi
Schools provided by the listing agent
- Elementary: Merriman Park
- High: Lake Highlands
- District: Richardson ISD
Source: NTREIS. This data may not be complete. We recommend contacting the local school district to confirm school assignments for this home.
Get a cash offer in 3 minutes
Find out how much your home could sell for in as little as 3 minutes with a no-obligation cash offer.
Estimated market value
$1,163,200
Get a cash offer in 3 minutes
Find out how much your home could sell for in as little as 3 minutes with a no-obligation cash offer.
Estimated market value
$1,163,200
- Texas
- Dallas County
- Dallas
- 75231
- 9428 Viewside Dr
