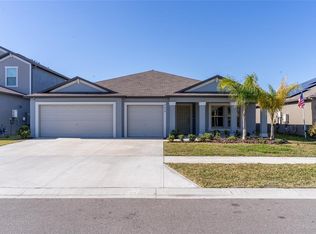
SELLER OFFERING $9700 RATE BUYDOWN CREDIT, SAVING YOU $530 MONTHLY! Sellers relocating! CALL TODAY FOR YOUR PRIVATE TOUR! Welcome to the beautiful community of Belmont! This almost new home was built by Lennar in 2022 and is the spacious and sought-after Lincoln floorplan. From the moment you arrive this home checks all the boxes. The front porch has room for seating and upon entering you are greeted by a long foyer with a private office/den to your right. Heading into the great room you will find extra high vaulted ceilings and a huge open floorplan. The kitchen includes a GAS RANGE, granite countertops, and an upgraded stainless steel appliances package. There is also an 8 foot long walk-in pantry for all your chef’s needs. The laundry room includes a front loading washer/dryer set. No worries on waiting on the water to warm up with the gas tankless water heater. Next to the large kitchen island are an oversized dining and living room, keeping all of your friends and family near while entertaining. The split floorplan gives the owner’s suite maximum privacy and here you will not only enjoy the water views, but you also have a huge walk-in closet, and an en-suite bathroom with a private water closet, dual sinks, and a walk in shower. On the opposite side you will find the main bathroom with a shower-tub combo and 3 bedrooms connected with their own hall. All bedrooms also included remote controlled fans and the showers have water softener shower heads. This home not only has a picturesque water and conservation view but also has an extra large lot with an easement on the right side giving added space for your enjoyment. The patio has been extended for additional dining and seating areas to enjoy the Florida weather, added rain gutters, and the yard is fully fenced. No need to worry about security as an Amazon Blink home security system is included with integrated thermostat and keyless entry front door, no subscription required. The 3 car garage also includes bicycle hangers and tool storage hanger for a neat and tidy space. Enjoy added energy efficiency here with vinyl double pane Low E tilt in windows. Motion detection sconce lighting and Home Team In Wall Pest Control system. Belmont includes resort style amenities with walking trails throughout, 2 pools, tennis/pickleball and basketball courts, firepit areas, and even events like weekly food truck nights. Belmont is also a prime location with easy access to 301, HWY 41, or I75 plus a brand new Publix with a string of restaurants, ice cream, gas station, car wash, and a hair salon, what more could you need.
Sold for $400,000
$400,000
9416 CHANNING HILL DRIVE, SUN CITY CENTER, FL 33573
4beds
2,270sqft
Single Family Residence
Built in 2022
6,600 Square Feet Lot
$403,500 Zestimate®
$176/sqft
$2,631 Estimated rent
Home value
$403,500
$383,000 - $424,000
$2,631/mo
Zestimate® history
Owner options
List your home for rent
$2,631/mo
Rent Zestimate®
Find your next renter with Zillow Rental Manager. Plus, with online applications, you can quickly screen prospective tenants – for free.
$2,631/mo
Rent Zestimate®
Refinance and save
$2,806/mo
Est. payment
Refinancing to a lower rate could help reduce your monthly payments and save thousands over the life of the loan.
$2,806/mo
Est. payment
Explore your selling options
Work with a Zillow partner agent
Leverage their expertise and Zillow's premium Showcase listings to get your home seen by more buyers.
Get startedList with your own agent
Get your home in front of millions of buyers by listing it on Zillow.
Learn how to do itSell it yourself
Take full control of how buyers see your home on Zillow by listing For Sale by Owner (FSBO).
List your homeWhat's special
Zillow last checked:
Listing updated:
Listed by:
April Heinrich 813-240-0188,
KELLER WILLIAMS SUBURBAN TAMPA 813-684-9500
Bought with:
Kellie Foreman, 3314106
CENTURY 21 BEGGINS ENTERPRISES
Source: Stellar MLS,MLS#: T3524789 Originating MLS: Tampa
Originating MLS: Tampa
Facts & features
Interior
Bedrooms & bathrooms
- Bedrooms: 4
- Bathrooms: 2
- Full bathrooms: 2
Primary bedroom
- Features: Dual Sinks, En Suite Bathroom, Exhaust Fan, Granite Counters, Shower No Tub, Walk-In Closet(s)
- Level: First
- Dimensions: 15.11x13.4
Bedroom 2
- Features: Built-in Closet
- Level: First
- Dimensions: 11.2x10.11
Bedroom 3
- Features: Built-in Closet
- Level: First
- Dimensions: 11x9.11
Bedroom 4
- Features: Built-in Closet
- Level: First
- Dimensions: 11.2x10.1
Dining room
- Level: First
- Dimensions: 18.2x10
Kitchen
- Features: Granite Counters, Kitchen Island, Pantry
- Level: First
- Dimensions: 27x11.5
Living room
- Level: First
- Dimensions: 18.2x16.7
Office
- Level: First
- Dimensions: 11.1x10.11
Heating
- Central
Cooling
- Central Air
Appliances
- Included: Dishwasher, Dryer, Microwave, Range, Refrigerator, Tankless Water Heater, Washer
- Laundry: Gas Dryer Hookup, Laundry Room
Features
- Ceiling Fan(s), High Ceilings, In Wall Pest System, Open Floorplan, Split Bedroom, Stone Counters, Vaulted Ceiling(s), Walk-In Closet(s)
- Flooring: Carpet, Ceramic Tile
- Doors: Sliding Doors
- Windows: Hurricane Shutters
- Has fireplace: No
Interior area
- Total structure area: 3,020
- Total interior livable area: 2,270 sqft
Property
Parking
- Total spaces: 3
- Parking features: Garage Door Opener
- Attached garage spaces: 3
- Details: Garage Dimensions: 29x20
Features
- Levels: One
- Stories: 1
- Patio & porch: Front Porch, Patio
- Exterior features: Irrigation System, Sidewalk
- Fencing: Vinyl
- Has view: Yes
- View description: Water, Pond
- Has water view: Yes
- Water view: Water,Pond
- Waterfront features: Pond
Lot
- Size: 6,600 Square Feet
- Dimensions: 55 x 120
Details
- Parcel number: U243119C5D00002300031.0
- Zoning: PD
- Special conditions: None
Construction
Type & style
- Home type: SingleFamily
- Architectural style: Ranch
- Property subtype: Single Family Residence
Materials
- Block, Stucco
- Foundation: Slab
- Roof: Shingle
Condition
- New construction: No
- Year built: 2022
Details
- Builder model: Lincoln
- Builder name: Lennar
Utilities & green energy
- Sewer: Public Sewer
- Water: Public
- Utilities for property: BB/HS Internet Available, Cable Available, Electricity Connected
Green energy
- Energy efficient items: Windows
Community & HOA
Community
- Features: Community Mailbox, Deed Restrictions, Dog Park, Playground, Pool
- Pet fee: $0 monthly
- Subdivision: BELMONT SOUTH PH 2F
HOA
- Has HOA: Yes
- Amenities included: Basketball Court, Pickleball Court(s), Playground, Pool, Tennis Court(s), Trail(s)
- Services included: Common Area Taxes, Community Pool, Pool Maintenance
- HOA fee: $14 monthly
- HOA name: Christine Timmer
- HOA phone: 813-333-1047
Location
- Region: Ruskin
Financial & listing details
- Price per square foot: $176/sqft
- Tax assessed value: $343,687
- Annual tax amount: $9,358
- Date on market: 5/8/2024
- Cumulative days on market: 62 days
- Listing terms: Cash,Conventional,FHA,VA Loan
- Ownership: Fee Simple
- Total actual rent: 0
- Electric utility on property: Yes
- Road surface type: Paved
Price history
| Date | Event | Price |
|---|---|---|
| 5/12/2026 | Listing removed | $409,000$180/sqft |
Source:  Stellar MLS #TB8481359 Report a problem Stellar MLS #TB8481359 Report a problem | ||
| 5/5/2026 | Price change | $409,000-0.2%$180/sqft |
Source: Stellar MLS #TB8481359 Report a problem | ||
| 2/28/2026 | Listed for sale | $410,000+2.5%$181/sqft |
Source: Stellar MLS #TB8481359 Report a problem | ||
| 7/31/2024 | Sold | $400,000-7%$176/sqft |
Source: Stellar MLS #T3524789 Report a problem | ||
| 7/9/2024 | Pending sale | $429,900$189/sqft |
Source: Stellar MLS #T3524789 Report a problem | ||
| 6/29/2024 | Price change | $429,900-1.2%$189/sqft |
Source: Stellar MLS #T3524789 Report a problem | ||
| 6/9/2024 | Price change | $435,000-3.3%$192/sqft |
Source: Stellar MLS #T3524789 Report a problem | ||
| 5/23/2024 | Price change | $449,900-3.2%$198/sqft |
Source: Stellar MLS #T3524789 Report a problem | ||
| 5/8/2024 | Listed for sale | $464,900+24.9%$205/sqft |
Source: Stellar MLS #T3524789 Report a problem | ||
| 3/22/2022 | Sold | $372,200$164/sqft |
Source: Public Record Report a problem | ||
Public tax history
| Year | Property taxes | Tax assessment |
|---|---|---|
| 2025 | $10,375 +13.5% | $343,687 +20.4% |
| 2024 | $9,140 -2.3% | $285,452 +3% |
| 2023 | $9,358 +76.6% | $277,138 +281.6% |
| 2022 | $5,300 | $72,630 |
Find assessor info on the county website
Neighborhood: Belmont
Nearby homes
- $564,200-- bd4 ba3.9k sqft9414 Channing Hill Dr, Ruskin, FL 33573Off Market
- $431,2004 bd3 ba2.5k sqft9412 Channing Hill Dr, Ruskin, FL 33573Off Market
- $431,0004 bd3 ba2.4k sqft9424 Channing Hill Dr, Ruskin, FL 33573Sold
- $321,000-- bd2 ba1.5k sqft9417 Channing Hill Dr, Ruskin, FL 33573Off Market
- $339,300-- bd2 ba1.8k sqft9415 Channing Hill Dr, Ruskin, FL 33573Off Market
- $346,400-- bd2 ba1.9k sqft9421 Channing Hill Dr, Ruskin, FL 33573Off Market
- $560,900-- bd4 ba3.9k sqft9410 Channing Hill Dr, Ruskin, FL 33573Off Market
- $390,500-- bd2 ba2.2k sqft9426 Channing Hill Dr, Ruskin, FL 33573Off Market
Nearby schools
GreatSchools rating
- 5/10Belmont Elementary SchoolGrades: PK-5Distance: 0.9 mi
- 3/10Eisenhower Middle SchoolGrades: 6-8Distance: 1.9 mi
- 3/10Jule F Sumner High SchoolGrades: 9-12Distance: 2 mi
Get a cash offer in 3 minutes
Find out how much your home could sell for in as little as 3 minutes with a no-obligation cash offer.
Estimated market value
$403,500
Get a cash offer in 3 minutes
Find out how much your home could sell for in as little as 3 minutes with a no-obligation cash offer.
Estimated market value
$403,500
- Florida
- Hillsborough County
- Sun City Center
- 33573
- Belmont
- 9416 CHANNING HILL DRIVE
Nearby cities
Nearby neighborhoods
Nearby zip codes
Other Sun City Center Topics
