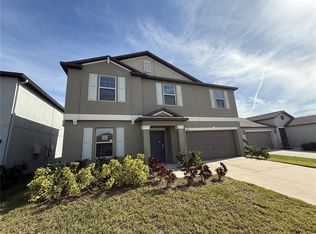
Motivated Seller!! ! Welcome to your dream home! This beautiful 3 car garage, 4-bedroom, 2.5-bathroom Lennar Executive home that offers a beautiful open floor plan with high ceilings throughout the home and a host of modern upgrades. Built just two years ago, this residence combines elegance with functionality. As you enter, you'll be greeted by a spacious flex/office room, perfect for your individual needs. Step inside to discover the luxury of stainless steel kitchen appliances, a tankless gas water heater, and an indoor laundry room equipped with a washer and dryer. The private backyard features a serene pond, offering a peaceful retreat for relaxation. The huge three-car garage has air conditioning—an ideal space for car enthusiasts and DIY enthusiasts alike. The large driveway provides ample parking space for your convenience. The community amenities are equally impressive, offering two pools, including a lap pool and a resort-style walk-in pool. Stay active with basketball, bike trails and tennis courts, and a well-designed playground. What truly sets this neighborhood apart is its sense of community. Engage in various activities, holiday parties, and special events. Block parties and social gatherings create a warm and welcoming atmosphere, fostering lasting connections with your neighbors. Have a down payment and want a low rate? The owner has an assumable FHA loan at a 4.5%!! Don't miss the chance to make this house your forever home—experience the perfect blend of modern living, community engagement, and affordability. Your dream lifestyle awaits at Belmont!
Sold for $431,000
$431,000
9424 CHANNING HILL DRIVE, RUSKIN, FL 33573
4beds
2,439sqft
Single Family Residence
Built in 2022
7,200 Square Feet Lot
$422,100 Zestimate®
$177/sqft
$2,789 Estimated rent
Home value
$422,100
$397,000 - $447,000
$2,789/mo
Zestimate® history
Owner options
List your home for rent
$2,789/mo
Rent Zestimate®
Find your next renter with Zillow Rental Manager. Plus, with online applications, you can quickly screen prospective tenants – for free.
$2,789/mo
Rent Zestimate®
Refinance and save
$3,041/mo
Est. payment
Refinancing to a lower rate could help reduce your monthly payments and save thousands over the life of the loan.
$3,041/mo
Est. payment
Explore your selling options
Work with a Zillow partner agent
Leverage their expertise and Zillow's premium Showcase listings to get your home seen by more buyers.
Get startedList with your own agent
Get your home in front of millions of buyers by listing it on Zillow.
Learn how to do itSell it yourself
Take full control of how buyers see your home on Zillow by listing For Sale by Owner (FSBO).
List your homeWhat's special
Zillow last checked:
Listing updated:
Listed by:
JAY Caballer 813-444-5777,
HOMETRUST REALTY GROUP 813-444-5777
Bought with:
Dave Hoyt, 3224256
FUTURE HOME REALTY INC
Source: Stellar MLS,MLS#: W7861982 Originating MLS: West Pasco
Originating MLS: West Pasco
Facts & features
Interior
Bedrooms & bathrooms
- Bedrooms: 4
- Bathrooms: 3
- Full bathrooms: 2
- 1/2 bathrooms: 1
Primary bedroom
- Features: Walk-In Closet(s)
- Level: First
Bedroom 2
- Features: Built-in Closet
- Level: First
Bedroom 3
- Features: Built-in Closet
- Level: First
Bedroom 4
- Features: Built-in Closet
- Level: First
Primary bathroom
- Level: First
Primary bathroom
- Level: First
Bathroom 2
- Level: First
Kitchen
- Level: First
Living room
- Level: First
Heating
- Central
Cooling
- Central Air
Appliances
- Included: Dishwasher, Dryer, Microwave, Range, Refrigerator
- Laundry: Laundry Room
Features
- Ceiling Fan(s), Open Floorplan
- Flooring: Carpet, Tile
- Windows: Hurricane Shutters
- Has fireplace: No
Interior area
- Total structure area: 3,238
- Total interior livable area: 2,439 sqft
Property
Parking
- Total spaces: 3
- Parking features: Garage - Attached
- Attached garage spaces: 3
Features
- Levels: One
- Stories: 1
Lot
- Size: 7,200 Square Feet
- Dimensions: 60 x 120
Details
- Parcel number: U243119C5D00002300033.0
- Zoning: PD
- Special conditions: None
Construction
Type & style
- Home type: SingleFamily
- Property subtype: Single Family Residence
Materials
- Block
- Foundation: Slab
- Roof: Shingle
Condition
- New construction: No
- Year built: 2022
Utilities & green energy
- Sewer: Public Sewer
- Water: Public
- Utilities for property: BB/HS Internet Available
Community & HOA
Community
- Pet fee: $0 monthly
- Subdivision: BELMONT SOUTH PH 2F
HOA
- Has HOA: Yes
- HOA fee: $10 monthly
- HOA name: Anton Aubrey
Location
- Region: Ruskin
Financial & listing details
- Price per square foot: $177/sqft
- Tax assessed value: $375,358
- Annual tax amount: $10,939
- Date on market: 2/14/2024
- Cumulative days on market: 247 days
- Listing terms: Assumable,Cash,Conventional,FHA,VA Loan
- Ownership: Fee Simple
- Total actual rent: 0
- Road surface type: Asphalt
Price history
| Date | Event | Price |
|---|---|---|
| 11/20/2024 | Sold | $431,000-2%$177/sqft |
Source:  Stellar MLS #W7861982 Report a problem Stellar MLS #W7861982 Report a problem | ||
| 10/21/2024 | Pending sale | $439,900$180/sqft |
Source: Stellar MLS #W7861982 Report a problem | ||
| 6/18/2024 | Price change | $439,900-3.3%$180/sqft |
Source: Stellar MLS #W7861982 Report a problem | ||
| 6/1/2024 | Price change | $454,900-1%$187/sqft |
Source: Stellar MLS #W7861982 Report a problem | ||
| 5/8/2024 | Price change | $459,400-1.2%$188/sqft |
Source: Stellar MLS #W7861982 Report a problem | ||
| 4/19/2024 | Price change | $464,900-2.1%$191/sqft |
Source: Stellar MLS #W7861982 Report a problem | ||
| 4/8/2024 | Price change | $474,900-2.1%$195/sqft |
Source: Stellar MLS #W7861982 Report a problem | ||
| 3/28/2024 | Price change | $484,900-1%$199/sqft |
Source: Stellar MLS #W7861982 Report a problem | ||
| 3/1/2024 | Price change | $489,999-1.6%$201/sqft |
Source: Stellar MLS #W7861982 Report a problem | ||
| 2/14/2024 | Listed for sale | $497,900+28.2%$204/sqft |
Source: Stellar MLS #W7861982 Report a problem | ||
| 3/28/2022 | Sold | $388,500$159/sqft |
Source: Public Record Report a problem | ||
Public tax history
| Year | Property taxes | Tax assessment |
|---|---|---|
| 2025 | $5,002 -53% | $375,358 +1.6% |
| 2024 | $10,641 -2.7% | $369,401 +1.1% |
| 2023 | $10,940 +103.2% | $365,463 +366.1% |
| 2022 | $5,383 | $78,408 |
Find assessor info on the county website
Neighborhood: Belmont
Nearby homes
- $390,500-- bd2 ba2.2k sqft9426 Channing Hill Dr, Ruskin, FL 33573Off Market
- $432,100-- bd3 ba2.5k sqft9428 Channing Hill Dr, Ruskin, FL 33573Off Market
- $400,0004 bd2 ba2.2k sqft9416 Channing Hill Dr, Ruskin, FL 33573Sold

- $360,0005 bd3 ba2.9k sqft9423 Channing Hill Dr, Ruskin, FL 33573Sold
- $445,100-- bd3 ba3.3k sqft9425 Channing Hill Dr, Ruskin, FL 33573Off Market
- $550,800-- bd4 ba3.9k sqft9430 Channing Hill Dr, Ruskin, FL 33573Off Market
- $346,400-- bd2 ba1.9k sqft9421 Channing Hill Dr, Ruskin, FL 33573Off Market
- $489,9006 bd4 ba3.1k sqft9427 Channing Hill Dr, Ruskin, FL 33573Sold
Nearby schools
GreatSchools rating
- 5/10Belmont Elementary SchoolGrades: PK-5Distance: 0.9 mi
- 3/10Eisenhower Middle SchoolGrades: 6-8Distance: 1.9 mi
- 3/10Jule F Sumner High SchoolGrades: 9-12Distance: 2 mi
Get a cash offer in 3 minutes
Find out how much your home could sell for in as little as 3 minutes with a no-obligation cash offer.
Estimated market value
$422,100
Get a cash offer in 3 minutes
Find out how much your home could sell for in as little as 3 minutes with a no-obligation cash offer.
Estimated market value
$422,100
- Florida
- Hillsborough County
- Sun City Center
- 33573
- Belmont
- 9424 CHANNING HILL DRIVE
Nearby cities
Nearby neighborhoods
Nearby zip codes
Other Sun City Center Topics
