The Preserve at Lorton Valley is a brand new community of 30 brand new townhomes located off of Lorton Rd! This community will be joining the neighboring Lorton Valley HOA, offering an attractive array of amenities, including: access to a community center, fitness center, pool, athletic court, trash and recycling services, diverse community programs, 4 tot lots, and open green spaces. Enjoy plenty of local recreational opportunities including the Appleseed trail, Workhouse Art Center, and neighboring regional parks such as South Run and Occoquan! Close to Washington DC and major transportation surrounding the area. Close to I-95/Fairfax County Parkway/National and Dulles Airport and Lorton Station. Fantastic School System. Halley Elementary School and South County Middle and High School
Sold for $853,399
$853,399
9416 Dandelion Dr, Lorton, VA 22079
3beds
2,409sqft
Townhouse
Built in 2024
2,040 Square Feet Lot
$865,100 Zestimate®
$354/sqft
$4,025 Estimated rent
Home value
$865,100
$813,000 - $926,000
$4,025/mo
Zestimate® history
Owner options
List your home for rent
$4,025/mo
Rent Zestimate®
Find your next renter with Zillow Rental Manager. Plus, with online applications, you can quickly screen prospective tenants – for free.
$4,025/mo
Rent Zestimate®
Refinance and save
$5,484/mo
Est. payment
Refinancing to a lower rate could help reduce your monthly payments and save thousands over the life of the loan.
$5,484/mo
Est. payment
Explore your selling options
Work with a Zillow partner agent
Leverage their expertise and Zillow's premium Showcase listings to get your home seen by more buyers.
Get startedList with your own agent
Get your home in front of millions of buyers by listing it on Zillow.
Learn how to do itSell it yourself
Take full control of how buyers see your home on Zillow by listing For Sale by Owner (FSBO).
List your homeWhat's special
Zillow last checked:
Listing updated:
Listed by:
Ken Dondero 571-233-1188,
Tetra Corporation,
Co-Listing Agent: Kenneth L Massie 703-391-6245,
Tetra Corporation
Bought with:
NON MEMBER, 0225194075
Non Subscribing Office
Source: Bright MLS,MLS#: VAFX2185546
Facts & features
Interior
Bedrooms & bathrooms
- Bedrooms: 3
- Bathrooms: 3
- Full bathrooms: 2
- 1/2 bathrooms: 1
Basement
- Area: 0
Heating
- Central, Programmable Thermostat, Heat Pump, Natural Gas
Cooling
- Central Air, ENERGY STAR Qualified Equipment, Programmable Thermostat, Electric
Appliances
- Included: Microwave, Built-In Range, Cooktop, Dishwasher, Disposal, Ice Maker, Refrigerator, Water Heater, Gas Water Heater, Tankless Water Heater
- Laundry: Hookup, Washer/Dryer Hookups Only
Features
- Additional Stairway, Built-in Features, Combination Kitchen/Dining, Crown Molding, Entry Level Bedroom, Family Room Off Kitchen, Open Floorplan, Kitchen - Gourmet, Kitchen Island, Primary Bath(s), Recessed Lighting, Soaking Tub, Bathroom - Tub Shower, Upgraded Countertops, Walk-In Closet(s), Other, 9'+ Ceilings, Dry Wall, High Ceilings, Tray Ceiling(s)
- Flooring: Carpet, Ceramic Tile, Engineered Wood, Luxury Vinyl, Tile/Brick
- Windows: Double Pane Windows, ENERGY STAR Qualified Windows, Low Emissivity Windows, Screens
- Has basement: No
- Number of fireplaces: 1
- Fireplace features: Gas/Propane, Mantel(s), Metal
Interior area
- Total structure area: 2,409
- Total interior livable area: 2,409 sqft
- Finished area above ground: 2,409
- Finished area below ground: 0
Property
Parking
- Total spaces: 4
- Parking features: Garage Faces Front, Garage Door Opener, Asphalt, Driveway, Paved, Attached, Parking Lot
- Attached garage spaces: 2
- Uncovered spaces: 2
Accessibility
- Accessibility features: None
Features
- Levels: Four
- Stories: 4
- Patio & porch: Deck, Screened
- Exterior features: Lighting, Play Area
- Pool features: Community
- Has view: Yes
- View description: Trees/Woods
Lot
- Size: 2,040 Square Feet
- Features: Backs to Trees, Sloped, Wooded
Details
- Additional structures: Above Grade, Below Grade
- Parcel number: 1073 09 0016
- Zoning: 308
- Special conditions: Standard
Construction
Type & style
- Home type: Townhouse
- Architectural style: Contemporary,Loft
- Property subtype: Townhouse
Materials
- Asphalt, Brick Front, Concrete, HardiPlank Type, Rough-In Plumbing, Spray Foam Insulation, Stone, Vinyl Siding
- Foundation: Slab
- Roof: Architectural Shingle,Fiberglass,Shingle
Condition
- Excellent
- New construction: Yes
- Year built: 2024
Details
- Builder model: Gunston
- Builder name: Christopher Companies
Utilities & green energy
- Electric: 200+ Amp Service
- Sewer: Public Sewer, Public Septic
- Water: Public
- Utilities for property: Underground Utilities, Cable, Fixed Wireless
Community & HOA
Community
- Features: Pool
- Security: Carbon Monoxide Detector(s), Smoke Detector(s)
- Subdivision: Lorton Valley
HOA
- Has HOA: Yes
- Amenities included: Community Center, Fitness Center, Pool, Tot Lots/Playground, Other, Common Grounds
- HOA fee: $138 monthly
- HOA name: LORTON VALLEY HOMEOWNERS ASSOCIATION
Location
- Region: Lorton
Financial & listing details
- Price per square foot: $354/sqft
- Tax assessed value: $185,000
- Annual tax amount: $2,139
- Date on market: 6/26/2024
- Listing agreement: Exclusive Agency
- Listing terms: Cash,Contract,Conventional,FHA,VA Loan
- Ownership: Fee Simple
- Road surface type: Black Top, Paved
Price history
| Date | Event | Price |
|---|---|---|
| 12/15/2025 | Sold | $853,399+7.4%$354/sqft |
Source:  Bright MLS #VAFX2185546 Report a problem Bright MLS #VAFX2185546 Report a problem | ||
| 8/4/2024 | Pending sale | $794,900$330/sqft |
Source: Bright MLS #VAFX2185546 Report a problem | ||
| 6/26/2024 | Listed for sale | $794,900$330/sqft |
Source: Bright MLS #VAFX2185546 Report a problem | ||
Public tax history
| Year | Property taxes | Tax assessment |
|---|---|---|
| 2025 | $2,139 | $185,000 |
| 2024 | -- | -- |
Find assessor info on the county website
Neighborhood: 22079
Nearby homes
- $1,083,5004 bd5 ba3.6k sqft8454 Begonia Ln, Lorton, VA 22079New Construction

- $1,063,6453 bd5 ba3.6k sqft8456 Begonia Ln, Lorton, VA 22079Pending
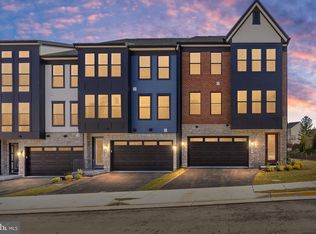
- $1,087,3204 bd5 ba3.1k sqft8458 Begonia Ln, Lorton, VA 22079New Construction
- $950,0003 bd2 ba2.6k sqft9400 Dandelion Dr, Lorton, VA 22079Sold
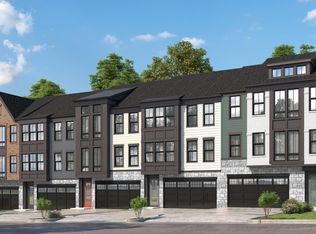
- $872,5053 bd5 ba2.4k sqft9404 Dandelion Dr, Lorton, VA 22079Sold
- $905,5353 bd4 ba3.3k sqft9421 Dandelion Dr, Lorton, VA 22079Sold
- $819,7003 bd4 ba2.7k sqft9408 Dandelion Dr, Lorton, VA 22079Off Market
- $701,7003 bd3 ba1.8k sqft9321 Cumbria Valley Dr, Lorton, VA 22079Off Market
Nearby schools
GreatSchools rating
- 6/10Halley Elementary SchoolGrades: PK-6Distance: 1.6 mi
- 9/10South County Middle SchoolGrades: 7-8Distance: 1.1 mi
- 8/10South County High SchoolGrades: 9-12Distance: 1 mi
Schools provided by the listing agent
- District: Fairfax County Public Schools
Source: Bright MLS. This data may not be complete. We recommend contacting the local school district to confirm school assignments for this home.
Get a cash offer in 3 minutes
Find out how much your home could sell for in as little as 3 minutes with a no-obligation cash offer.
Estimated market value
$865,100
Get a cash offer in 3 minutes
Find out how much your home could sell for in as little as 3 minutes with a no-obligation cash offer.
Estimated market value
$865,100
- Virginia
- Fairfax County
- Lorton
- 22079
- 9416 Dandelion Dr
Nearby cities
Nearby zip codes
Other Lorton Topics
