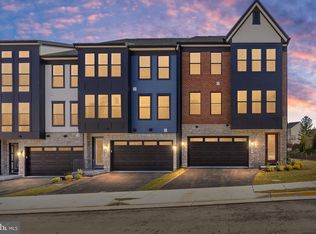
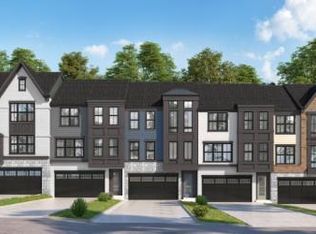
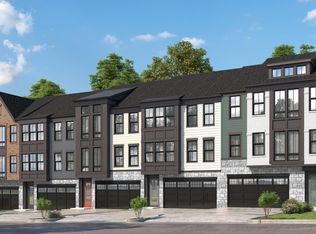
The Preserve at Lorton Valley is a brand new community of 30 brand new townhomes located off of Lorton Rd! This community will be joining the neighboring Lorton Valley HOA, offering an attractive array of amenities, including: access to a community center, fitness center, pool, athletic court, trash and recycling services, diverse community programs, 4 tot lots, and open green spaces. Enjoy plenty of local recreational opportunities including the Appleseed trail, Workhouse Art Center, and neighboring regional parks such as South Run and Occoquan! Close to Washington DC and major transportation surrounding the area. Close to I-95/Fairfax County Parkway/National and Dulles Airport and Lorton Station. Fantastic School System. Halley Elementary School and South County Middle and High School
New construction
$1,087,320
8458 Begonia Ln, Lorton, VA 22079
4beds
3,135sqft
Townhouse
Built in 2026
2,280 Square Feet Lot
$1,086,000 Zestimate®
$347/sqft
$157/mo HOA
What's special
- 111 days
- 111
- 2
Zillow last checked:
Listing updated:
Listed by:
Lee Massie 703-391-6245,
Tetra Corporation 703-391-6245,
Co-Listing Agent: Ken Dondero 571-233-1188,
Tetra Corporation
Source: Bright MLS,MLS#: VAFX2319262
Facts & features
Interior
Bedrooms & bathrooms
- Bedrooms: 4
- Bathrooms: 5
- Full bathrooms: 4
- 1/2 bathrooms: 1
- Main level bathrooms: 1
Basement
- Area: 0
Heating
- ENERGY STAR Qualified Equipment, Central, Natural Gas
Cooling
- Central Air, ENERGY STAR Qualified Equipment, Programmable Thermostat, Electric
Appliances
- Included: Cooktop, Dishwasher, Disposal, Ice Maker, Double Oven, Oven/Range - Gas, Range Hood, Refrigerator, Stainless Steel Appliance(s), Tankless Water Heater, ENERGY STAR Qualified Refrigerator
- Laundry: Upper Level
Features
- Attic, Bathroom - Tub Shower, Bathroom - Walk-In Shower, Crown Molding, Dining Area, Family Room Off Kitchen, Formal/Separate Dining Room, Kitchen - Gourmet, Kitchen Island, Pantry, Recessed Lighting, Upgraded Countertops, Walk-In Closet(s), 9'+ Ceilings, Dry Wall
- Flooring: Carpet, Ceramic Tile, Luxury Vinyl
- Doors: Insulated, Sliding Glass, Storm Door(s)
- Windows: Double Pane Windows, Insulated Windows, Low Emissivity Windows, Screens, Sliding
- Basement: Finished,Heated,Interior Entry,Concrete,Walk-Out Access,Windows
- Number of fireplaces: 1
- Fireplace features: Gas/Propane, Insert, Mantel(s), Screen
Interior area
- Total structure area: 3,135
- Total interior livable area: 3,135 sqft
- Finished area above ground: 3,135
- Finished area below ground: 0
Property
Parking
- Total spaces: 4
- Parking features: Garage Faces Front, Garage Door Opener, Asphalt, Attached, Driveway, Parking Lot
- Attached garage spaces: 2
- Uncovered spaces: 2
Accessibility
- Accessibility features: Accessible Doors, Accessible Hallway(s), Doors - Lever Handle(s)
Features
- Levels: Four
- Stories: 4
- Patio & porch: Deck, Patio
- Exterior features: Lighting, Rain Gutters, Sidewalks, Balcony
- Pool features: Community
- Has view: Yes
- View description: Trees/Woods
Lot
- Size: 2,280 Square Feet
- Features: Backs to Trees, Interior Lot, Wooded
Details
- Additional structures: Above Grade, Below Grade
- Parcel number: 1073 09 0026
- Zoning: 308
- Special conditions: Standard
- Other equipment: None
Construction
Type & style
- Home type: Townhouse
- Architectural style: Contemporary
- Property subtype: Townhouse
Materials
- Asphalt, Blown-In Insulation, Glass, Spray Foam Insulation, Stone, Vinyl Siding
- Foundation: Concrete Perimeter
- Roof: Architectural Shingle,Metal
Condition
- Excellent
- New construction: Yes
- Year built: 2026
Details
- Builder model: THE FAIRFAX
Utilities & green energy
- Electric: 200+ Amp Service
- Sewer: Public Sewer
- Water: Public
- Utilities for property: Cable Connected, Electricity Available, Natural Gas Available, Phone Available, Sewer Available, Water Available, Cable
Community & HOA
Community
- Features: Pool
- Security: Carbon Monoxide Detector(s), Main Entrance Lock, Smoke Detector(s), Fire Sprinkler System
- Subdivision: Lorton Valley
HOA
- Has HOA: Yes
- Services included: Common Area Maintenance, Health Club, Maintenance Grounds, Pool(s), Recreation Facility, Snow Removal, Trash
- HOA fee: $157 monthly
Location
- Region: Lorton
Financial & listing details
- Price per square foot: $347/sqft
- Tax assessed value: $185,000
- Annual tax amount: $2,134
- Date on market: 6/9/2026
- Listing agreement: Exclusive Right To Sell
- Listing terms: Cash,Conventional,FHA,VA Loan
- Ownership: Fee Simple
- Road surface type: Black Top, Paved
Estimated market value
$1,086,000
$1.03M - $1.14M
$4,862/mo
Price history
| Date | Event | Price |
|---|---|---|
| 6/9/2026 | Listed for sale | $1,087,320$347/sqft |
Source:  Bright MLS #VAFX2319262 Report a problem Bright MLS #VAFX2319262 Report a problem | ||
Public tax history
Tax history is unavailable.
Monthly payment
Est. payment
Payment breakdown
Explore the cost of this home by adjusting the details. Changes won't be saved.Climate risks
Neighborhood: 22079
Nearby schools
Schools provided by the listing agent
- Elementary: Halley
- Middle: South County
- High: South County
- District: Fairfax County Public Schools
Source: Bright MLS. This data may not be complete. We recommend contacting the local school district to confirm school assignments for this home.
Similar homes
- $1,083,5004 bd5 ba3.6k sqft8454 Begonia Ln, Lorton, VA 22079New Construction
 Christopher Companies
 - $690,0003 bd4 ba2k sqft8358 Sallyport St, Lorton, VA 22079For Sale
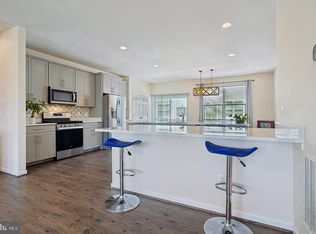
 MLS ID #VAFX2342180, Valerie Hardee, Long & Foster Real Estate, Inc.. Bright MLS
 - $839,9004 bd4 ba3.1k sqft13827 Estuary Pl, Woodbridge, VA 22191For Sale
 MLS ID #VAPW2130118, David Farajollahi, Pearson Smith Realty, LLC. Bright MLS
 - $1,015,0004 bd5 ba3.1k sqft3961 Norton Pl, Fairfax, VA 22030For Sale
 MLS ID #VAFC2008622, Lana Schinnerer, Samson Properties. Bright MLS
 - $1,020,0004 bd4 ba3.1k sqft3509 Sutton Heights Cir, Fairfax, VA 22031For SaleMLS ID #VAFC2008772, Dina Braun, eXp Realty LLC. Bright MLS
- $574,9903 bd4 ba2.1k sqft3299 Greco Ct, Woodbridge, VA 22192For SaleMLS ID #VAPW2131124, MIKE DOTTERWEICH, RE/MAX Gateway, LLC. Bright MLS
- $1,109,0004 bd4 ba1.9k sqft8319 Looking Glass Way, Fairfax, VA 22031For SaleMLS ID #VAFX2314498, Angela Allison, Houwzer, LLC. Bright MLS
- $1,019,0003 bd4 ba2.2k sqft3775 Mayors Way, Fairfax, VA 22030For SaleMLS ID #VAFC2009138, Sasha Martin, Samson Properties. Bright MLS
- $865,0004 bd3 ba2.6k sqft5185 Ballycastle Cir, Alexandria, VA 22315For SaleMLS ID #VAFX2341358, Lilian Jorgenson, Long & Foster Real Estate, Inc.. Bright MLS
- $1,199,0003 bd4 ba2.4k sqft603 E Alexandria Ave, Alexandria, VA 22301For SaleMLS ID #VAAX2066364, Kristen Jones, Compass. Bright MLS
- $700,0003 bd4 ba2.5k sqft728 Vestal St, Woodbridge, VA 22191For SaleMLS ID #VAPW2125988, Stephanie Bisase, Keller Williams Capital Properties. Bright MLS
- $1,015,0003 bd4 ba2.5k sqft1020 S Taylor Ct, Arlington, VA 22204For SaleMLS ID #VAAR2078584, Tanya Salseth, KW United. Bright MLS
- $915,0004 bd4 ba1.6k sqft2908 Penny Ln, Fairfax, VA 22031For SaleMLS ID #VAFX2340648, Zhang Tian, Signature Home Realty LLC. Bright MLS
- $1,169,0004 bd5 ba3.3k sqft3754 Mayors Way, Fairfax, VA 22030For SaleMLS ID #VAFC2007976, Kathy Kilgore, K Realty, LLC.. Bright MLS
- $830,0004 bd4 ba2.4k sqft7220 Mountaineer Dr, Alexandria, VA 22306For SaleMLS ID #VAFX2342966, Dilara Wentz, KW Metro Center. Bright MLS
- $1,035,0003 bd4 ba2.5k sqft1813 Brentridge St, Vienna, VA 22182For SaleMLS ID #VAFX2327570, Norm Odeneal, KW Metro Center. Bright MLS
- $890,0004 bd5 ba2.3k sqft7413 Rocky Creek Ter, Annandale, VA 22003For SaleMLS ID #VAFX2308252, Elena Gorbounova, RE/MAX Allegiance. Bright MLS
- $944,9003 bd3 ba2k sqft8046 Reserve Way, Vienna, VA 22182For SaleMLS ID #VAFX2342034, David Luckenbaugh, Samson Properties. Bright MLS
- $664,9994 bd3 ba2.2k sqft9419 William Kirk Ln, Burke, VA 22015For SaleMLS ID #VAFX2340062, Maltianna Livingston, Compass. Bright MLS
