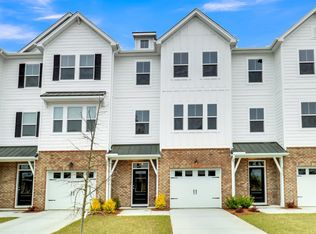
Homesite #49Beautifully situated on a homesite with rear pond view, this Kiawah floor plan offers three levels of thoughtfully designed spaces made for gathering and conversation. A foyer meets the garage entry on the lower level, with a two-car tandem garage plus a study. The main level boasts a central breakfast area flanked by the living room and kitchen, with a rear second-story balcony for outdoor living. Retreat to the upper level and find all bedrooms including the spacious primary suite. This home is decorated with Milan Collection design finishes, featuring cool grays complemented by sophisticated whites throughout.
This property is not currently displayed as for sale or rent on Zillow. This may be different from what's on other websites or public sources.