So much space! A welcoming foyer draws you in to quality with 9ft ceilings and wide plank flooring. Attached garage entry is on the right. Down your hall to find a full en suite including walk-in shower as well as a study that leads out to the patio flanked with gorgeous greenery. Up the oak stair case to your entertainer's dream kitchen with expansive quartz island, 42'' white cabinets and timeless white herringbone backsplash. Easy open living includes dining and an abundance of space for gathering. Retreat back to enjoy the sunset on your second level balcony. Powder room and utility closet finish the second floor. Ascend to the third level to your dreamy primary suite with sizeable walk-in closet and spa-style primary bath complete with dual vanities, tiled shower and separatewater closet. Down the hall find extra storage and laundry room. Sunlit secondary bedrooms are found with easy access to the adjacent full bath.
Closed
$334,990
9422 Sun Fountain Dr, Summerville, SC 29485
4beds
2,463sqft
Townhouse
Built in 2024
1,742 Square Feet Lot
$346,600 Zestimate®
$136/sqft
$2,658 Estimated rent
Home value
$346,600
$329,000 - $364,000
$2,658/mo
Zestimate® history
Owner options
List your home for rent
$2,658/mo
Rent Zestimate®
Find your next renter with Zillow Rental Manager. Plus, with online applications, you can quickly screen prospective tenants – for free.
$2,658/mo
Rent Zestimate®
Refinance and save
$1,992/mo
Est. payment
Refinancing to a lower rate could help reduce your monthly payments and save thousands over the life of the loan.
$1,992/mo
Est. payment
Explore your selling options
Work with a Zillow partner agent
Leverage their expertise and Zillow's premium Showcase listings to get your home seen by more buyers.
Get startedList with your own agent
Get your home in front of millions of buyers by listing it on Zillow.
Learn how to do itSell it yourself
Take full control of how buyers see your home on Zillow by listing For Sale by Owner (FSBO).
List your homeWhat's special
Zillow last checked:
Listing updated:
Listed by:
Ashton Charleston Residential
Bought with:
Brand Name Real Estate
Source: CTMLS,MLS#: 24020966
Facts & features
Interior
Bedrooms & bathrooms
- Bedrooms: 4
- Bathrooms: 4
- Full bathrooms: 3
- 1/2 bathrooms: 1
Rooms
- Room types: Living/Dining Combo, Utility Room, Eat-In-Kitchen, Foyer, Laundry, Pantry, Study, Utility
Heating
- Electric, Heat Pump
Cooling
- Central Air
Appliances
- Laundry: Electric Dryer Hookup, Washer Hookup, Laundry Room
Features
- Ceiling - Smooth, High Ceilings, Kitchen Island, Walk-In Closet(s), Eat-in Kitchen, Entrance Foyer, Pantry
- Flooring: Carpet, Ceramic Tile, Luxury Vinyl
- Has fireplace: No
Interior area
- Total structure area: 2,463
- Total interior livable area: 2,463 sqft
Property
Parking
- Total spaces: 1
- Parking features: Garage, Attached, Garage Door Opener
- Attached garage spaces: 1
Features
- Levels: Three Or More
- Stories: 3
- Entry location: Ground Level
- Patio & porch: Covered, Front Porch
- Exterior features: Balcony, Elevator Shaft, Rain Gutters
- Fencing: Partial
Lot
- Size: 1,742 Square Feet
- Features: 0 - .5 Acre, Interior Lot
Construction
Type & style
- Home type: Townhouse
- Property subtype: Townhouse
- Attached to another structure: Yes
Materials
- Brick, Cement Siding
- Foundation: Slab
- Roof: Architectural,Fiberglass
Condition
- New construction: Yes
- Year built: 2024
Utilities & green energy
- Sewer: Public Sewer
- Water: Public
- Utilities for property: Charleston Water Service, Dominion Energy, Dorchester Cnty Water and Sewer Dept
Green energy
- Green verification: HERS Index Score
Community & HOA
Community
- Features: Lawn Maint Incl
- Subdivision: Wescott Plantation
Location
- Region: Summerville
Financial & listing details
- Price per square foot: $136/sqft
- Date on market: 8/19/2024
- Listing terms: Cash,Conventional,FHA,VA Loan
Price history
| Date | Event | Price |
|---|---|---|
| 10/29/2024 | Sold | $334,990$136/sqft |
Source:  CTMLS #24020966 Report a problem CTMLS #24020966 Report a problem | ||
| 10/6/2024 | Pending sale | $334,990$136/sqft |
Source: CTMLS #24020966 Report a problem | ||
| 10/2/2024 | Price change | $334,990-11.8%$136/sqft |
Source: CTMLS #24020966 Report a problem | ||
| 8/30/2024 | Price change | $379,990-2.6%$154/sqft |
Source: CTMLS #24020966 Report a problem | ||
| 8/19/2024 | Listed for sale | $389,990$158/sqft |
Source: CTMLS #24020966 Report a problem | ||
Public tax history
Tax history is unavailable.
Neighborhood: 29485
Nearby homes
- $377,800-- bd-- ba-- sqft9418 Sun Fountain Dr, Summerville, SC 29485Off Market
- $370,0004 bd4 ba2.4k sqft9410 Sun Fountain Dr, Summerville, SC 29485Sold

- $356,8003 bd3 ba2.2k sqft9416 Sun Fountain Dr, Summerville, SC 29485Off Market
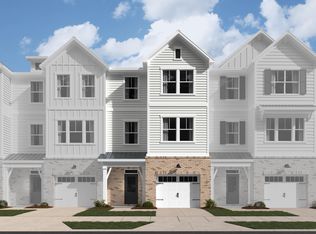
- $399,9003 bd4 ba2.4k sqft9424 Sun Fountain Dr, Summerville, SC 29485Sold

- $394,9903 bd4 ba2.4k sqft5220 New Palm Ct, Summerville, SC 29485Sold
- $389,9903 bd2 ba2.4k sqft9421 Sun Fountain Dr, Summerville, SC 29485Sold
- $349,9903 bd3 ba2.2k sqft9417 Sun Fountain Dr, Summerville, SC 29485Sold
- $350,0004 bd4 ba2.4k sqft9412 Sun Fountain Dr, Summerville, SC 29485Sold
Nearby schools
GreatSchools rating
- 7/10Fort Dorchester Elementary SchoolGrades: PK-5Distance: 0.6 mi
- 7/10Oakbrook Middle SchoolGrades: 6-8Distance: 1 mi
- 8/10Fort Dorchester High SchoolGrades: 9-12Distance: 2.1 mi
Schools provided by the listing agent
- Elementary: Fort Dorchester
- Middle: Oakbrook
- High: Ft. Dorchester
Source: CTMLS. This data may not be complete. We recommend contacting the local school district to confirm school assignments for this home.
Get a cash offer in 3 minutes
Find out how much your home could sell for in as little as 3 minutes with a no-obligation cash offer.
Estimated market value
$346,600
Get a cash offer in 3 minutes
Find out how much your home could sell for in as little as 3 minutes with a no-obligation cash offer.
Estimated market value
$346,600
- South Carolina
- Dorchester County
- Summerville
- 29485
- 9422 Sun Fountain Dr
Nearby cities
Nearby zip codes
Other Summerville Topics
