Skip main navigation
Sold for $785,000
  • Tax assessed value
    $785,000

    9417 Anvil St, Arvada, CO 80007

    3beds
    4,720sqft
    Single Family Residence
    Built in 2020
    6,992 Square Feet Lot
    $800,500 Zestimate®
    $166/sqft
    $4,243 Estimated rent

    Home value

    $800,500

    $760,000 - $841,000

    $4,243/mo

    Zestimate® history
    Loading
    Loading...

    Owner options

    List your home for rent

    $4,243/mo

    Rent Zestimate®

    Find your next renter with Zillow Rental Manager. Plus, with online applications, you can quickly screen prospective tenants – for free.

    Learn more

    $4,243/mo

    Rent Zestimate®

    Refinance and save

    $3,652/mo

    Est. payment

    Refinancing to a lower rate could help reduce your monthly payments and save thousands over the life of the loan.

    See today's rates

    $3,652/mo

    Est. payment

    Explore your selling options

    Work with a Zillow partner agent

    Leverage their expertise and Zillow's premium Showcase listings to get your home seen by more buyers.

    Get started

    List with your own agent

    Get your home in front of millions of buyers by listing it on Zillow.

    Learn how to do it

    Sell it yourself

    Take full control of how buyers see your home on Zillow by listing For Sale by Owner (FSBO).

    List your home

    What's special

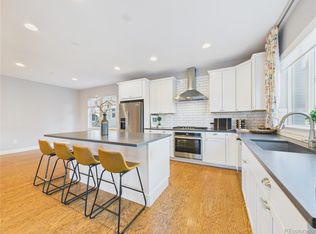
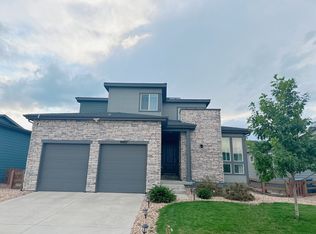
    Immerse yourself in the captivating essence of Candelas, where each day begins with breathtaking views of the Flatirons, Stanley Lake, Downtown Denver, & the expansive cityscape stretching beyond. This picturesque community offers an array of amenities that enhance your lifestyle, including scenic trails, inviting parks, multiple pools, state-of-the-art fitness centers, & a K-8 school all within easy reach.Step inside this exquisite 3 bedroom (plus an office) home that stands out as better than brand new. Natural light pours into the open ranch floor plan, accentuating the tall 8' doors & real hardwood floors. The layout seamlessly connects the living room, kitchen, dining area, & outdoor space, creating an ideal environment for both relaxation & entertaining. The kitchen is a chef's delight, featuring a gas range, a brand new Bosch dishwasher, a spacious walk-in pantry, & elegant solid surface countertops that provide ample workspace.Every detail of this home has been meticulously maintained, reflecting the seller's commitment to care. The home has been pet-free, & the like-new carpet throughout was recently cleaned to ensure a pristine living space. The primary bedroom serves as a private retreat, complete with a luxurious en-suite bathroom & conveniently located laundry facilities nearby. The expansive basement remains an unfinished blank slate, offering endless possibilities for customization to suit your needs. Whether you envision a home gym, a cozy family room, or an additional bedroom, the choice is yours.The outdoor space has been thoughtfully designed with approximately $20k in landscaping & enhancements, creating a beautiful setting for relaxation & entertainment. Enjoy the benefits of solar panels, which will transfer free & clear to the new owner, allowing you to save on electricity costs & invest more in your hobbies & lifestyle.Experience the perfect blend of natural beauty, modern amenities, & exceptional comfort in this stunning Candelas home.

    Zillow last checked:

    Listing updated:

    Listed by:

    Jennifer Hart 720-935-1137,

    1st Realty Associates Inc

    Bought with:

    Melissa Fogler, 40027593

    Real Broker, LLC DBA Real

    Source: IRES as distributed by MLS GRID,MLS#: 1014804MLS Logo

    Facts & features

    Interior

    Bedrooms & bathrooms
    • Bedrooms: 3
    • Bathrooms: 3
    • Full bathrooms: 1
    • 3/4 bathrooms: 2
    • Main level bathrooms: 3
    Primary bedroom
    • Description: Carpet
    • Features: 3/4 Primary Bath
    • Level: Main
    • Area: 210 Square Feet
    • Dimensions: 15 x 14
    Bedroom 2
    • Description: Carpet
    • Level: Main
    • Area: 121 Square Feet
    • Dimensions: 11 x 11
    Bedroom 3
    • Description: Carpet
    • Level: Main
    • Area: 110 Square Feet
    • Dimensions: 11 x 10
    Dining room
    • Description: Hardwood
    • Level: Main
    • Area: 144 Square Feet
    • Dimensions: 12 x 12
    Kitchen
    • Description: Hardwood
    • Level: Main
    • Area: 252 Square Feet
    • Dimensions: 21 x 12
    Laundry
    • Description: Linoleum
    • Level: Main
    • Area: 63 Square Feet
    • Dimensions: 7 x 9
    Living room
    • Description: Carpet
    • Level: Main
    • Area: 270 Square Feet
    • Dimensions: 15 x 18
    Study
    • Description: Wood
    • Level: Main
    Heating
    • Forced Air
    Cooling
    • Ceiling Fan(s)
    Appliances
    • Included: Gas Range, Dishwasher, Refrigerator, Microwave, Disposal
    • Laundry: Washer/Dryer Hookup
    Features
    • Eat-in Kitchen, Separate Dining Room, Open Floorplan, Pantry, Walk-In Closet(s), Kitchen Island, High Ceilings
    • Flooring: Wood
    • Windows: Window Coverings
    • Basement: Unfinished,Sump Pump
    • Has fireplace: No
    • Fireplace features: None
    Interior area
    • Total structure area: 2,360
    • Total interior livable area: 4,720 sqft
    • Finished area above ground: 2,360

    Property

    Parking
    • Total spaces: 2
    • Parking features: Garage Door Opener, Oversized
    • Attached garage spaces: 2
    • Details: Attached
    Accessibility
    • Accessibility features: Accessible Hallway(s), Low Carpet, Main Floor Bath, Accessible Bedroom, Stall Shower, Main Level Laundry
    Features
    • Levels: One
    • Stories: 1
    • Patio & porch: Patio
    • Exterior features: Sprinkler System
    • Fencing: Fenced,Wood,Wire
    Lot
    • Size: 6,992 sqft
    • Features: Evergreen Trees, Deciduous Trees, Paved, Curbs, Gutters, Sidewalks, Street Light, Fire Hydrant within 500 Feet
    Details
    • Parcel number: 507839
    • Zoning: Res
    • Special conditions: Private Owner

    Construction

    Type & style
    • Home type: SingleFamily
    • Property subtype: Single Family Residence
    Materials
    • Frame, Stone
    • Roof: Composition
    Condition
    • New construction: No
    • Year built: 2020
    Details
    • Builder name: Tri Pointe Homes

    Utilities & green energy

    • Electric: Xcel Energy
    • Gas: Xcel Energy
    • Sewer: Public Sewer
    • Water: City
    • Utilities for property: Natural Gas Available, Electricity Available
    Green energy
    • Energy efficient items: Windows

    Community & neighborhood

    Security
    • Security features: Fire Alarm
    Community
    • Community features: Pool, Fitness Center, Trail(s), Recreation Room
    Location
    • Region: Arvada
    • Subdivision: Candelas Flg 4 Amd 1

    Other

    Other facts
    • Listing terms: Cash,Conventional,FHA,VA Loan,1031 Exchange
    • Road surface type: Asphalt

    Price history

    DateEventPrice
    8/27/2024Sold$785,000-1.8%$166/sqft
    Source: IRES as distributed by MLS GRID #1014804 Report a problem
    8/7/2024Pending sale$799,000$169/sqft
    Source: REcolorado as distributed by MLS GRID #IR1014804 Report a problem
    7/25/2024Listed for sale$799,000+45.3%$169/sqft
    Source: IRES as distributed by MLS GRID #1014804 Report a problem
    10/30/2019Sold$549,979$117/sqft
    Source: Public Record Report a problem

    Public tax history

    YearProperty taxesTax assessment
    2025$9,191 -14.4%$49,062 -14.6%
    2024$10,743 +31.8%$57,479 -6%
    2023$8,153 +4.1%$61,164 +40.3%
    2022$7,835 +7.1%$43,591 -2.8%
    2021$7,315 $44,846 +63.7%
    2020$7,315 +54.3%$27,389
    2019$4,742 +219%$27,389 +223.1%
    2018$1,486 $8,478

    Find assessor info on the county website

    Neighborhood: 80007

    Nearby schools

    GreatSchools rating
    Schools provided by the listing agent
    • Elementary: Three Creeks K-8
    • Middle: Three Creeks K-8
    • High: Ralston Valley

    Source: IRES as distributed by MLS GRID. This data may not be complete. We recommend contacting the local school district to confirm school assignments for this home.

    Get a cash offer in 3 minutes
    Find out how much your home could sell for in as little as 3 minutes with a no-obligation cash offer.
    Estimated market value
    $800,500
    Get a cash offer in 3 minutes
    Find out how much your home could sell for in as little as 3 minutes with a no-obligation cash offer.
    Estimated market value
    $800,500