Skip main navigation
Sold for $760,000
  • $760,000

    9427 Anvil Street, Arvada, CO 80007

    4beds
    3,980sqft
    Single Family Residence
    Built in 2020
    7,710 Square Feet Lot
    $755,200 Zestimate®
    $191/sqft
    $4,402 Estimated rent

    Home value

    $755,200

    $710,000 - $801,000

    $4,402/mo

    Zestimate® history
    Loading
    Loading...

    Owner options

    List your home for rent

    $4,402/mo

    Rent Zestimate®

    Find your next renter with Zillow Rental Manager. Plus, with online applications, you can quickly screen prospective tenants – for free.

    Learn more

    $4,402/mo

    Rent Zestimate®

    Refinance and save

    $4,387/mo

    Est. payment

    Refinancing to a lower rate could help reduce your monthly payments and save thousands over the life of the loan.

    See today's rates

    $4,387/mo

    Est. payment

    Explore your selling options

    Work with a Zillow partner agent

    Leverage their expertise and Zillow's premium Showcase listings to get your home seen by more buyers.

    Get started

    List with your own agent

    Get your home in front of millions of buyers by listing it on Zillow.

    Learn how to do it

    Sell it yourself

    Take full control of how buyers see your home on Zillow by listing For Sale by Owner (FSBO).

    List your home

    What's special

    Cozy fireplaceMountain viewsStunning mountain viewsBreathtaking mountain viewsSpa-inspired bathConvenient half bathPrivate main floor office
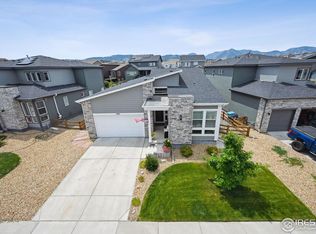
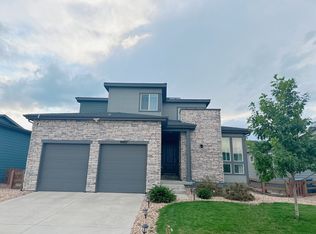
    Welcome home to modern comfort and breathtaking mountain views in the heart of Candelas. From the moment you step inside, you’re welcomed by high ceilings, warm natural light, and a flowing open floor plan that feels both elegant and inviting. Just off the entry, a private main floor office offers a quiet place to focus, while a mudroom and convenient half bath add thoughtful function to everyday living. The spacious great room is designed for gathering and relaxing around a cozy fireplace. The chef’s kitchen features creamy white cabinets, gleaming quartz counters, stainless steel appliances, and a generous center island—perfect for everything from morning coffee to hosting friends. Upstairs, the airy loft creates a flexible space for play or downtime, and could be easily converted to a fourth bedroom, while the laundry room adds everyday ease. The primary suite is a true retreat with stunning mountain views, a spa-inspired bath, and a large walk-in closet, making it the perfect place to begin and end your day. Downstairs, the unfinished basement is ready for your personal touch—whether you envision a rec room, extra bedrooms, or a private gym. A three-car garage provides plenty of space for vehicles, gear, and storage. Outside, the spacious back yard is perfect for warm summer evenings, weekend BBQs, or simply watching the sunset over the foothills—the kind of mountain views that remind you why you live in Colorado. Life in Candelas is about more than just a home—it’s a lifestyle. With miles of scenic trails just a few yards away and two community pools, fitness centers, and parks. Local dining and shopping provide a wonderful place to ride your bike to. Excellent rated K-8 3 Creeks Elementary and feeds to the highly acclaimed Ralston Valley High School. Minutes from Standley Lake, Flatirons Crossing Mall, and easy access to both Denver and Boulder. This isn’t just a house—it’s a place to live fully, connect deeply!

    Zillow last checked:

    Listing updated:

    Listed by:

    EMPOWERHOME Team 303-424-7575 Colorado-Contracts@empowerhome.com,

    Keller Williams DTC

    Bought with:

    Wendy McKendrick, 100081989

    Navigate Realty

    Source: REcolorado as distributed by MLS GRID,MLS#: 6856033MLS Logo

    Facts & features

    Interior

    Bedrooms & bathrooms
    • Bedrooms: 4
    • Bathrooms: 3
    • Full bathrooms: 1
    • 3/4 bathrooms: 1
    • 1/2 bathrooms: 1
    • Main level bathrooms: 1
    Bedroom
    • Features: Primary Suite
    • Level: Upper
    • Area: 196.17 Square Feet
    • Dimensions: 13 x 15.09
    Bedroom
    • Level: Upper
    • Area: 137.29 Square Feet
    • Dimensions: 9.11 x 15.07
    Bedroom
    • Level: Upper
    • Area: 110.77 Square Feet
    • Dimensions: 10.07 x 11
    Bedroom
    • Level: Upper
    • Area: 170.94 Square Feet
    • Dimensions: 10.02 x 17.06
    Bathroom
    • Level: Main
    • Area: 25.25 Square Feet
    • Dimensions: 5.01 x 5.04
    Bathroom
    • Features: En Suite Bathroom, Primary Suite
    • Level: Upper
    • Area: 82.72 Square Feet
    • Dimensions: 9.08 x 9.11
    Bathroom
    • Level: Upper
    • Area: 29.14 Square Feet
    • Dimensions: 4.11 x 7.09
    Dining room
    • Level: Main
    • Area: 151.5 Square Feet
    • Dimensions: 10.04 x 15.09
    Great room
    • Level: Main
    • Area: 197.51 Square Feet
    • Dimensions: 13.08 x 15.1
    Kitchen
    • Level: Main
    • Area: 327.64 Square Feet
    • Dimensions: 13.09 x 25.03
    Laundry
    • Level: Upper
    • Area: 35.44 Square Feet
    • Dimensions: 5.02 x 7.06
    Office
    • Level: Main
    • Area: 120.84 Square Feet
    • Dimensions: 10.02 x 12.06
    Heating
    • Forced Air, Natural Gas
    Cooling
    • Central Air
    Appliances
    • Included: Cooktop, Dishwasher, Disposal, Double Oven, Humidifier, Microwave, Range Hood, Refrigerator
    • Laundry: In Unit
    Features
    • Eat-in Kitchen, Kitchen Island, Open Floorplan, Quartz Counters, Walk-In Closet(s)
    • Flooring: Carpet, Laminate, Wood
    • Windows: Double Pane Windows
    • Basement: Bath/Stubbed,Full,Sump Pump,Unfinished
    • Number of fireplaces: 1
    • Fireplace features: Gas, Great Room
    Interior area
    • Total structure area: 3,980
    • Total interior livable area: 3,980 sqft
    • Finished area above ground: 2,600
    • Finished area below ground: 0

    Property

    Parking
    • Total spaces: 3
    • Parking features: Tandem
    • Attached garage spaces: 3
    Features
    • Levels: Two
    • Stories: 2
    • Patio & porch: Covered, Patio
    • Has view: Yes
    • View description: Mountain(s)
    Lot
    • Size: 7,710 sqft
    • Features: Corner Lot
    Details
    • Parcel number: 507838
    • Special conditions: Standard

    Construction

    Type & style
    • Home type: SingleFamily
    • Property subtype: Single Family Residence
    Materials
    • Brick, Vinyl Siding
    • Roof: Composition
    Condition
    • Year built: 2020

    Utilities & green energy

    • Sewer: Public Sewer
    • Water: Public

    Community & neighborhood

    Location
    • Region: Arvada
    • Subdivision: Candelas

    HOA & financial

    HOA
    • Has HOA: Yes
    • Amenities included: Clubhouse, Fitness Center, Garden Area, Park, Playground, Pool, Tennis Court(s), Trail(s)
    • Association name: Vauxmont Metro District
    • Association phone: 720-625-8080

    Other

    Other facts
    • Listing terms: Cash,Conventional,FHA,VA Loan
    • Ownership: Individual
    • Road surface type: Paved

    Price history

    DateEventPrice
    2/10/2026Sold$760,000$191/sqft
    Source: REcolorado as distributed by MLS GRID #6856033 Report a problem
    1/26/2026Pending sale$760,000$191/sqft
    Source: REcolorado as distributed by MLS GRID #6856033 Report a problem
    1/16/2026Listed for sale$760,000-5%$191/sqft
    Source: REcolorado as distributed by MLS GRID #6856033 Report a problem
    8/12/2024Sold$800,000-3%$201/sqft
    Source: Public Record Report a problem
    7/11/2024Pending sale$825,000$207/sqft
    Source: REcolorado as distributed by MLS GRID #6483276 Report a problem
    6/20/2024Listed for sale$825,000+38.1%$207/sqft
    Source: REcolorado as distributed by MLS GRID #6483276 Report a problem
    1/23/2020Sold$597,400-0.4%$150/sqft
    Source: Public Record Report a problem
    10/19/2019Listed for sale$599,900$151/sqft
    Source: TRI Pointe Homes Report a problem

    Public tax history

    YearProperty taxesTax assessment
    2025$9,094 -0.1%$51,147 +5%
    2024$9,100 +22.4%$48,689 -7%
    2023$7,432 +4.1%$52,374 +31.8%
    2022$7,141 +8%$39,737 -2.8%
    2021$6,611 $40,879 +49.3%
    2020$6,611 +39.4%$27,389
    2019$4,742 +219%$27,389 +223.1%
    2018$1,486 $8,478

    Find assessor info on the county website

    Neighborhood: 80007

    Nearby schools

    GreatSchools rating
    Schools provided by the listing agent
    • Elementary: Three Creeks
    • Middle: Three Creeks
    • High: Ralston Valley
    • District: Jefferson County R-1

    Source: REcolorado as distributed by MLS GRID. This data may not be complete. We recommend contacting the local school district to confirm school assignments for this home.

    Get a cash offer in 3 minutes
    Find out how much your home could sell for in as little as 3 minutes with a no-obligation cash offer.
    Estimated market value
    $755,200
    Get a cash offer in 3 minutes
    Find out how much your home could sell for in as little as 3 minutes with a no-obligation cash offer.
    Estimated market value
    $755,200