Skip main navigation
Off market
  • $1,530,900

    9417 SE Evergreen Hwy, Vancouver, WA 98664

    6beds
    5,553sqft
    MultiFamily
    Built in 1981
    -- sqft lot
    $1,530,900 Zestimate®
    $276/sqft
    $2,462 Estimated rent

    Home value

    $1,530,900

    $1.36M - $1.70M

    $2,462/mo

    Zestimate® history
    Loading
    Loading...

    Owner options

    List your home for rent

    $2,462/mo

    Rent Zestimate®

    Find your next renter with Zillow Rental Manager. Plus, with online applications, you can quickly screen prospective tenants – for free.

    Learn more

    $2,462/mo

    Rent Zestimate®

    Refinance and save

    $9,237/mo

    Est. payment

    Refinancing to a lower rate could help reduce your monthly payments and save thousands over the life of the loan.

    See today's rates

    $9,237/mo

    Est. payment

    Explore your selling options

    Work with a Zillow partner agent

    Leverage their expertise and Zillow's premium Showcase listings to get your home seen by more buyers.

    Get started

    List with your own agent

    Get your home in front of millions of buyers by listing it on Zillow.

    Learn how to do it

    Sell it yourself

    Take full control of how buyers see your home on Zillow by listing For Sale by Owner (FSBO).

    List your home

    What's special

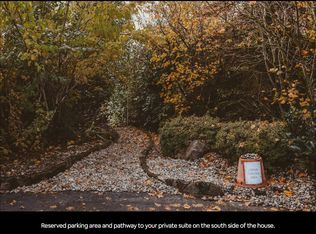
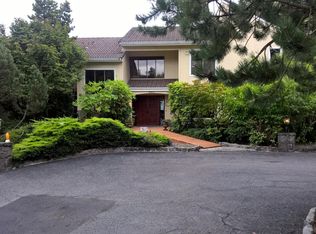
    The original Washington estate of famed Portland developer Thomas P Moyer, this architect-designed, Tuscan-influenced 5600 sq ft Northwest-styled home in Vancouver's most desired neighborhood has been thoroughly renovated over the last three years and is in outstanding condition. A long, private driveway leads to the dramatic entryway, which flows to a huge, high-ceiling living room with fantastic river views. The 1200 sq ft master suite includes his and her separate cedar-lined closets and bathrooms, also with great river views, skylighted shower and jetted tub plus private deck. Separate additional private decks are part of the upstairs and downstairs guest bedrooms, and a huge, high-ceiling covered deck leads from sliding-glass doors in the remodeled kitchen and family room areas. Extensive double-paned glass floor-to-ceiling windows on south side of house bring in the sun and great river and airport views. The kitchen features poured-in-place concrete counters and custom travertine backsplash, and Jenn-air and Subzero appliances. Heating and air-conditioning is handled by two commercial duty water-exchange FHP heat pumps. There's a separate 800 SqFt ADU on the lower level,and a 1200 sq ft heated and fully enclosed garage & shop building with its own bathroom. In addition to city water, the property includes a private hi-velocity well. This property features an in-ground 20x40 solar-heated swimming pool with all-new filter and pump equipment, and a full-size tennis court. It could not be duplicated today for under $2M.

    This property is off market, which means it's not currently listed for sale or rent on Zillow. This may be different from what's available on other websites or public sources.

    Facts & features

    Interior

    Bedrooms & bathrooms
    • Bedrooms: 6
    • Bathrooms: 6
    • Full bathrooms: 4
    • 1/2 bathrooms: 1
    • 1/4 bathrooms: 1
    Heating
    • Heat pump, Electric, Geothermal
    Cooling
    • Central, Geothermal
    Appliances
    • Included: Dishwasher, Dryer, Freezer, Garbage disposal, Microwave, Range / Oven, Refrigerator, Washer
    Features
    • Flooring: Tile, Carpet, Hardwood, Linoleum / Vinyl
    • Basement: Finished
    • Has fireplace: Yes
    Interior area
    • Total interior livable area: 5,553 sqft

    Property

    Parking
    • Total spaces: 7
    • Parking features: Garage - Attached, Garage - Detached, Off-street
    Features
    • Exterior features: Wood
    • Has view: Yes
    • View description: Water, City, Mountain
    • Has water view: Yes
    • Water view: Water
    Lot
    • Size: 0.74 Acres
    Details
    • Parcel number: 167073006

    Construction

    Type & style
    • Home type: MultiFamily
    • Architectural style: Conventional
    Materials
    • steel and concrete
    • Roof: Tile
    Condition
    • Year built: 1981

    Community & HOA

    Location
    • Region: Vancouver

    Financial & listing details

    • Price per square foot: $276/sqft
    • Tax assessed value: $1,344,389
    • Annual tax amount: $13,360

    Price history

    DateEventPrice
    11/30/2000Sold$599,000$108/sqft
    Source: Public Record Report a problem

    Public tax history

    YearProperty taxesTax assessment
    2024$13,360 +5.1%$1,344,389 +1.1%
    2023$12,713 +5.5%$1,329,779 -1.6%
    2022$12,056 +24%$1,351,240 +14.4%
    2021$9,725 +12.2%$1,181,286 +12.3%
    2020$8,666 $1,051,930 +30%
    2019$8,666 +8.8%$809,435 +1%
    2018$7,966 -15.3%$801,236 +5.3%
    2017$9,406 +13.4%$760,730 +9.5%
    2016$8,296 -0.3%$694,687 +4.2%
    2015$8,318 -20.2%$666,948 -16.5%
    2014$10,420 $798,975 +32.2%
    2013$10,420 +32.2%$604,576 +2.1%
    2012$7,880 -0.1%$592,205 +3.3%
    2011$7,884 -1%$573,348 -3.4%
    2010$7,967 +1%$593,655 -13.6%
    2009$7,890 $687,347 -25.6%
    2008-- $923,400
    2007-- $923,400 +46.3%
    2005-- $631,300
    2004-- $631,300 +10.1%
    2001$8,049 +1.4%$573,200
    2000$7,940 $573,200
    Find assessor info on the county website

    Neighborhood: Old Evergreen Highway

    Nearby schools

    GreatSchools rating
    Get a cash offer in 3 minutes
    Find out how much your home could sell for in as little as 3 minutes with a no-obligation cash offer.
    Estimated market value
    $1,530,900
    Get a cash offer in 3 minutes
    Find out how much your home could sell for in as little as 3 minutes with a no-obligation cash offer.
    Estimated market value
    $1,530,900