Skip main navigation
Sold for $450,000
  • $450,000

    9417 Sherry Ln, Henrico, VA 23231

    4beds
    2,397sqft
    Single Family Residence
    Built in 1988
    1.08 Acres Lot
    $470,400 Zestimate®
    $188/sqft
    $2,692 Estimated rent

    Home value

    $470,400

    $447,000 - $494,000

    $2,692/mo

    Zestimate® history
    Loading
    Loading...

    Owner options

    List your home for rent

    $2,692/mo

    Rent Zestimate®

    Find your next renter with Zillow Rental Manager. Plus, with online applications, you can quickly screen prospective tenants – for free.

    Learn more

    $2,692/mo

    Rent Zestimate®

    Refinance and save

    $2,687/mo

    Est. payment

    Refinancing to a lower rate could help reduce your monthly payments and save thousands over the life of the loan.

    See today's rates

    $2,687/mo

    Est. payment

    Explore your selling options

    Work with a Zillow partner agent

    Leverage their expertise and Zillow's premium Showcase listings to get your home seen by more buyers.

    Get started

    List with your own agent

    Get your home in front of millions of buyers by listing it on Zillow.

    Learn how to do it

    Sell it yourself

    Take full control of how buyers see your home on Zillow by listing For Sale by Owner (FSBO).

    List your home

    What's special

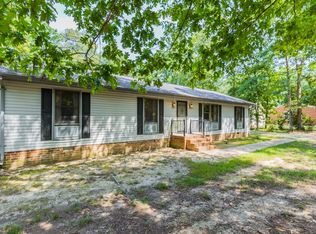
    A very rare find, great move in ready home with full Mother-In-Law suite. Whole house (including garages) 20kw generator with 500 gallon propane tank, 2 garages / workshops (one oversize and 10 foot doors) with auto door openers, 2 green houses and decorative shed, with a park-like beautifully landscaped and shaded back yard that will quickly become your favorite spot on earth. Eat-in kitchen has granite saddle finished countertops, hardwood floors, and ceiling fan with stainless appliances, 2 first floor bedrooms with jack and jill bath, and a large comfortable family room. Upstairs can become the primary bedroom, with full bath roughed in with plumbing, separate shower & tub, and electrical, only needs to be completed (jetted tub and toilet already there and will convey). The Mother In Law suite has its own driveway, garage, keyed entrance, family room, and kitchen with primary bedroom and bath and it is also backed up by the generator. Though the home is in a small neighborhood, it is very private and tranquil with just over one acre lot. There is shopping and dining close by, major highways, the James River is nearby for fishing and boating, just minutes from Osbourne Boat Landing, and only minutes away from The Virginia Capital Trail, a 55-mile paved trail that links all of Virginia's historic capitals for biking / hiking / walking . The possibilities are endless with this unique property, a great solution for many families and not often found at this price point.

    Zillow last checked:

    Listing updated:

    Listed by:

    Chris Merritt 804-389-3434,

    Legacy Properties

    Bought with:

    Jeremy Gaudreau, 0225223666

    EXP Realty LLC

    Source: CVRMLS,MLS#: 2416807MLS LogoOriginating MLS: Central Virginia Regional MLS

    Facts & features

    Interior

    Bedrooms & bathrooms
    • Bedrooms: 4
    • Bathrooms: 3
    • Full bathrooms: 3
    Primary bedroom
    • Description: Should be the master, roughed in full bath
    • Level: Second
    • Dimensions: 0 x 0
    Primary bedroom
    • Description: In Law Suite, with private entrance
    • Level: First
    • Dimensions: 0 x 0
    Bedroom 2
    • Description: carpet
    • Level: First
    • Dimensions: 0 x 0
    Bedroom 3
    • Description: carpet
    • Level: First
    • Dimensions: 0 x 0
    Family room
    • Description: Vaulted, carpet
    • Level: First
    • Dimensions: 0 x 0
    Other
    • Description: Tub & Shower
    • Level: First
    Other
    • Description: Tub
    • Level: Second
    Kitchen
    • Description: Granite countertops, eat in
    • Level: First
    • Dimensions: 0 x 0
    Laundry
    • Level: First
    • Dimensions: 0 x 0
    Heating
    • Electric, Heat Pump, Zoned
    Cooling
    • Heat Pump, Zoned
    Appliances
    • Included: Dishwasher, Electric Cooking, Electric Water Heater
    Features
    • Bedroom on Main Level, Bathroom Rough-In, Cathedral Ceiling(s), Double Vanity, Granite Counters, Hot Tub/Spa, Workshop, Greenhouse Window
    • Flooring: Partially Carpeted, Wood
    • Windows: Screens
    • Basement: Crawl Space
    • Attic: Pull Down Stairs,Walk-In
    • Has fireplace: Yes
    • Fireplace features: Gas, Vented
    Interior area
    • Total interior livable area: 2,397 sqft
    • Finished area above ground: 2,397

    Property

    Parking
    • Total spaces: 3
    • Parking features: Direct Access, Driveway, Detached, Garage, Off Street, Oversized, Unpaved
    • Garage spaces: 3
    • Has uncovered spaces: Yes
    Features
    • Patio & porch: Balcony, Deck, Porch
    • Exterior features: Out Building(s), Porch, Unpaved Driveway
    • Pool features: None
    • Has spa: Yes
    • Spa features: Hot Tub
    Lot
    • Size: 1.08 Acres
    • Features: Landscaped, Level
    • Topography: Level
    Details
    • Additional structures: Garage(s), Greenhouse, Guest House, Outbuilding
    • Parcel number: 8156735888
    • Zoning description: A1
    • Other equipment: Generator

    Construction

    Type & style
    • Home type: SingleFamily
    • Architectural style: Cape Cod
    • Property subtype: Single Family Residence
    Materials
    • Block, Cedar, Drywall, Frame
    • Roof: Shingle
    Condition
    • Resale
    • New construction: No
    • Year built: 1988

    Utilities & green energy

    • Sewer: Septic Tank
    • Water: Well

    Community & HOA

    Community
    • Subdivision: Kingsland Manor
    Location
    • Region: Henrico

    Financial & listing details

    • Price per square foot: $188/sqft
    • Tax assessed value: $273,600
    • Annual tax amount: $2,325
    • Date on market: 11/2/2025
    • Ownership: Individuals
    • Ownership type: Sole Proprietor

    Price history

    DateEventPrice
    11/1/2024Sold$450,000$188/sqft
    Source: CVRMLS #2416807 Report a problem
    9/18/2024Pending sale$450,000$188/sqft
    Source: CVRMLS #2416807 Report a problem
    8/21/2024Price change$450,000-5.3%$188/sqft
    Source: CVRMLS #2416807 Report a problem
    6/30/2024Listed for sale$475,000$198/sqft
    Source: CVRMLS #2416807 Report a problem

    Public tax history

    YearProperty taxesTax assessment
    2025$3,544 +42.7%$427,000 +46.2%
    2024$2,483 +6.8%$292,100 +6.8%
    2023$2,326 +10.7%$273,600 +10.7%
    2022$2,100 +2.7%$247,100 +5.1%
    2021$2,045 +13.5%$235,100 +6.3%
    2020$1,803 +2%$221,200 +6.8%
    2019$1,768 $207,200 +2%
    2018$1,768 +108.2%$203,200 +4.1%
    2017$849 -48.4%$195,200 +3.1%
    2016$1,647 +7.9%$189,300 +7.9%
    2015$1,527 $175,500
    2014$1,527 $175,500 +6%
    2013-- $165,500
    2012-- $165,500 -13.7%
    2011-- $191,800
    2010-- $191,800 -17.3%
    2009-- $232,000
    Find assessor info on the county website

    Neighborhood: 23231

    Nearby schools

    GreatSchools rating
    Schools provided by the listing agent
    • Elementary: Mehfoud
    • Middle: Rolfe
    • High: Varina

    Source: CVRMLS. This data may not be complete. We recommend contacting the local school district to confirm school assignments for this home.

    Get a cash offer in 3 minutes
    Find out how much your home could sell for in as little as 3 minutes with a no-obligation cash offer.
    Estimated market value
    $470,400
    Get a cash offer in 3 minutes
    Find out how much your home could sell for in as little as 3 minutes with a no-obligation cash offer.
    Estimated market value
    $470,400