One acre. Brick rancher. Detached 2-car garage. One-level living. Welcome to a hard-to-find opportunity in Henrico’s 23231 ZIP code. Situated on approximately 1 acre, this well-maintained brick ranch offers 3 bedrooms, 2 full baths, and the convenience of true one-level living.
Inside, you’ll find a comfortable, functional layout with plenty of room to make the space your own. A tankless water heater adds everyday efficiency and on-demand hot water, while the classic brick exterior offers lasting curb appeal.
One of the standout features is the detached 2-car garage—ideal for vehicles, workshop space, hobbies, lawn equipment, or additional storage. The expansive lot provides room to spread out, enjoy added privacy, entertain outdoors, and accommodate extra parking for guests, recreational vehicles, or work equipment.
Enjoy the feel of a spacious homesite while remaining convenient to I-295, shopping, dining, and Eastern Henrico amenities. Properties combining approximately 1 acre, a brick ranch-style home, and a detached 2-car garage are increasingly difficult to find.
Schedule your private showing and come see the possibilities this property has to offer.
Pending
$329,950
9413 Sherry Ln, Henrico, VA 23231
3beds
1,482sqft
Single Family Residence
Built in 1972
1.08 Acres Lot
$339,800 Zestimate®
$223/sqft
$-- HOA
What's special
- 13 days |
- 818 |
- 35 |
Zillow last checked:
Listing updated:
Listed by:
Derrick Marlow 804-938-8730,
United Real Estate Richmond 804-359-9200
Source: CVRMLS,MLS#: 2618374 Originating MLS: Central Virginia Regional MLS
Originating MLS: Central Virginia Regional MLSFacts & features
Interior
Bedrooms & bathrooms
- Bedrooms: 3
- Bathrooms: 2
- Full bathrooms: 2
Other
- Description: Tub & Shower
- Level: First
Heating
- Electric, Heat Pump
Cooling
- Central Air
Features
- Has basement: No
- Attic: Access Only
Interior area
- Total interior livable area: 1,482 sqft
- Finished area above ground: 1,482
- Finished area below ground: 0
Property
Parking
- Total spaces: 2.5
- Parking features: Garage Door Opener
- Garage spaces: 2.5
Features
- Levels: One
- Stories: 1
- Pool features: None
Lot
- Size: 1.08 Acres
Details
- Parcel number: 8156734898
- Zoning description: A1
Construction
Type & style
- Home type: SingleFamily
- Architectural style: Ranch
- Property subtype: Single Family Residence
Materials
- Brick
- Roof: Composition,Shingle
Condition
- Resale
- New construction: No
- Year built: 1972
Utilities & green energy
- Sewer: Septic Tank
- Water: Well
Community & HOA
Community
- Subdivision: Kingsland Manor
Location
- Region: Henrico
Financial & listing details
- Price per square foot: $223/sqft
- Tax assessed value: $323,900
- Annual tax amount: $2,688
- Date on market: 7/9/2026
- Ownership: Individuals
- Ownership type: Sole Proprietor
Estimated market value
$339,800
$323,000 - $357,000
$2,161/mo
Price history
| Date | Event | Price |
|---|---|---|
| 7/12/2026 | Pending sale | $329,950$223/sqft |
Source:  CVRMLS #2618374 Report a problem CVRMLS #2618374 Report a problem | ||
| 7/10/2026 | Listed for sale | $329,950$223/sqft |
Source: CVRMLS #2618374 Report a problem | ||
| 5/14/2026 | Listing removed | $329,950$223/sqft |
Source: CVRMLS #2607318 Report a problem | ||
| 5/14/2026 | Price change | $329,950-2.9%$223/sqft |
Source: CVRMLS #2607318 Report a problem | ||
| 3/24/2026 | Listed for sale | $339,950+54.5%$229/sqft |
Source: CVRMLS #2607318 Report a problem | ||
| 7/31/2018 | Sold | $220,000+0.2%$148/sqft |
Source: CVRMLS #1818703 Report a problem | ||
| 6/11/2018 | Price change | $219,500-3.1%$148/sqft |
Source: Varina & Seelmann Realty #1818703 Report a problem | ||
| 5/23/2018 | Listed for sale | $226,500$153/sqft |
Source: Varina & Seelmann Realty #1818703 Report a problem | ||
Public tax history
| Year | Property taxes | Tax assessment |
|---|---|---|
| 2025 | $2,688 +4.6% | $323,900 +7.1% |
| 2024 | $2,570 +6.2% | $302,300 +6.2% |
| 2023 | $2,420 +11.5% | $284,700 +11.5% |
| 2022 | $2,171 +2.1% | $255,400 +4.5% |
| 2021 | $2,125 +11.9% | $244,300 +5.6% |
| 2020 | $1,899 +18.7% | $231,300 +6% |
| 2019 | $1,600 | $218,300 +18.7% |
| 2018 | $1,600 +106.5% | $183,900 +3.3% |
| 2017 | $775 -48.7% | $178,100 +2.5% |
| 2016 | $1,511 +5.3% | $173,700 +5.3% |
| 2015 | $1,435 | $164,900 |
| 2014 | $1,435 | $164,900 +4.6% |
| 2013 | -- | $157,600 |
| 2012 | -- | $157,600 -10.6% |
| 2011 | -- | $176,200 |
| 2010 | -- | $176,200 -14.3% |
| 2009 | -- | $205,700 |
Find assessor info on the county website
Monthly payment
Est. payment
Payment breakdown
Explore the cost of this home by adjusting the details. Changes won't be saved.Climate risks
Neighborhood: 23231
Nearby schools
GreatSchools rating
- 1/10Mehfoud Elementary SchoolGrades: PK-2Distance: 2.1 mi
- 1/10Rolfe Middle SchoolGrades: 6-8Distance: 4.8 mi
- 2/10Varina High SchoolGrades: 9-12Distance: 4.7 mi
Schools provided by the listing agent
- Elementary: Mehfoud
- Middle: Rolfe
- High: Varina
Source: CVRMLS. This data may not be complete. We recommend contacting the local school district to confirm school assignments for this home.
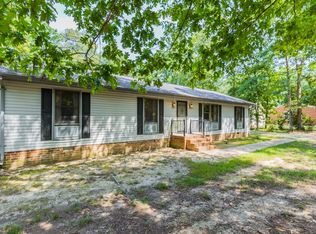
- $363,9003 bd2 ba1.5k sqft9407 Sherry Ln, Henrico, VA 23231Off Market
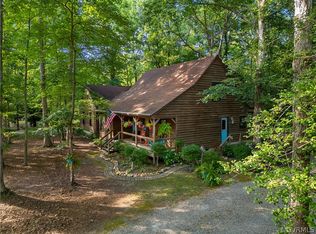
- $450,0004 bd3 ba2.3k sqft9417 Sherry Ln, Henrico, VA 23231Sold

- $345,2003 bd3 ba1.7k sqft9405 Sherry Ln, Henrico, VA 23231Off Market
- $351,9003 bd2 ba1.3k sqft9360 Varina Rd, Henrico, VA 23231Off Market
- $334,8003 bd2 ba1.7k sqft2530 Patricia Rd, Henrico, VA 23231Off Market
- $302,0003 bd1 ba1.5k sqft9380 Varina Rd, Henrico, VA 23231Off Market
- $285,0003 bd1 ba1.3k sqft9340 Varina Rd, Henrico, VA 23231Sold
- $377,2003 bd2 ba2k sqft9408 Sherry Ln, Henrico, VA 23231Off Market
A local agent can set up tours, give advice and negotiate with sellers.
Similar homes
- $350,0003 bd2 ba1.5k sqft7547 Media Park Rd, Henrico, VA 23231For Sale
 MLS ID #2616978, Connie Rodriguez, ERA Woody Hogg & Assoc. CVRMLS
 - $359,9993 bd3 ba1.4k sqft6625 Hines Rd, Henrico, VA 23231For Sale
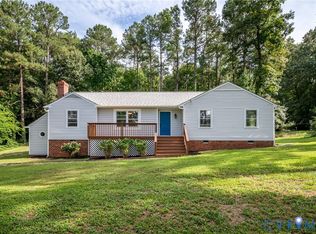 MLS ID #2619160, Ethan Oates, CapCenter. CVRMLS
 - $360,0003 bd2 ba1.3k sqft1343 Bartlett Rd, Henrico, VA 23231For Sale
 MLS ID #2616087, Shannon Russell, BHG Base Camp. CVRMLS
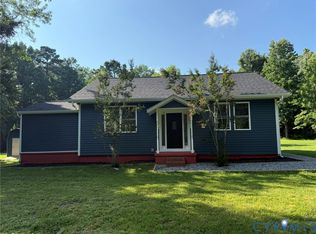
 - $390,0003 bd2 ba1k sqft1770 Kingsland Rd, Henrico, VA 23231For Sale
 MLS ID #2618802, Jeremy Bowman, Swell Real Estate Co. CVRMLS
 - $449,5003 bd2 ba1.6k sqft1629 New Market Rd, Henrico, VA 23231For SaleMLS ID #2617130, Alyse Auernheimer, Rashkind Saunders & Co.. CVRMLS
- $269,0003 bd1 ba1k sqft9279 Lost Forest Dr, North Chesterfield, VA 23237For SaleMLS ID #2619053, Hope George, Real Broker LLC. CVRMLS
- $359,9003 bd3 ba1.6k sqft3844 Flat Field Ter, Richmond, VA 23223For SaleMLS ID #2618506, Tiffany Hazelwood, Hazelwood Realty LLC. CVRMLS
- $325,0003 bd3 ba1.3k sqft1306 Whitley Ct, Chester, VA 23836For SaleMLS ID #2618556, Jacob Smith, Capstone Realty LLC. CVRMLS
- $275,0003 bd2 ba1k sqft4605 Hillbrook Ave, Henrico, VA 23231For SaleMLS ID #2618959, Tanya Brice, United Real Estate Richmond. CVRMLS
- $312,0003 bd2 ba1.3k sqft5700 Linda Rd, Sandston, VA 23150For SaleMLS ID #2615276, Tonya Nutall, Call It Closed International I. CVRMLS
- $345,0003 bd2 ba1.4k sqft10912 Belvoir Rd, Chester, VA 23831For SaleMLS ID #2618371, Verria Hairston, Opendoor Brokerage LLC. CVRMLS
- $299,9953 bd2 ba1.5k sqft3025 Glenan Dr, Richmond, VA 23234For SaleMLS ID #2617400, LaToya Washington, Covenant Realty-Real Broker. CVRMLS
- $310,0003 bd2 ba1.2k sqft11643 Chester Station Dr, Chester, VA 23831For SaleMLS ID #2617754, Brian Casey, Fathom Realty Virginia. CVRMLS
- $348,5003 bd2 ba1.2k sqft2508 Robert Moore Cir, Richmond, VA 23222For SaleMLS ID #2619624, Lisa Perry, HomeLife Access Realty. CVRMLS
- $348,0004 bd2 ba1.6k sqft9630 Lost Forest Dr, North Chesterfield, VA 23237For SaleMLS ID #2609116, Artisha Gay, Century 21 Lifestyle. CVRMLS
- $350,0004 bd2 ba1.5k sqft5605 Dendron Dr, Richmond, VA 23223For SaleMLS ID #2616650, Chris Symeonides, Fathom Realty Virginia. CVRMLS
- $379,9003 bd3 ba2.1k sqft4311 Inca Dr, North Chesterfield, VA 23237For SaleMLS ID #2614488, Phillip Sumby, UR Realty. CVRMLS
- $399,9993 bd3 ba1.5k sqft5327 Old Main St Unit A, Henrico, VA 23231For SaleMLS ID #2617126, Ian Lim, Long & Foster REALTORS. CVRMLS
- $379,0003 bd2 ba1.5k sqft5510 Kingsland Rd, North Chesterfield, VA 23237For SaleMLS ID #2612802, Wes Atiyeh, Joyner Fine Properties. CVRMLS
- $349,9003 bd2 ba1.3k sqft4801 Stockholm Dr, Sandston, VA 23150For SaleMLS ID #2614161, Jacob Oliver, Coldwell Banker Avenues. CVRMLS
