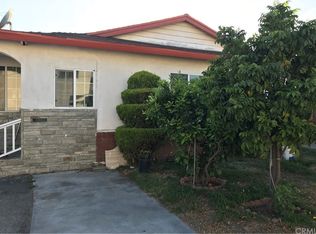
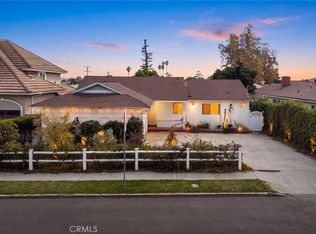
Welcome home to this 3-bedroom, 1.5-bath residence offering 1,227 square feet of comfortable living space with a detached 2 car garage.
The backyard includes an impressive 400-square-foot bonus room not included in the square footage fixer—perfect for a family room, home office, game room, gym, or guest space, with a spacious yard and mature fruit trees.
Recent updates include updated flooring throughout as well as a newer roof and insulation on the main property providing both modern appeal and peace of mind for years to come. The functional floor plan offers comfortable living areas with plenty of natural light and versatile spaces to fit a variety of lifestyles.
Whether you're a first-time homebuyer, looking to downsize, or searching for a home with flexible space, this home offers great potential with a little TLC. Don't miss the opportunity to make this charming home your own—schedule your private showing today!
For sale
Listed by: Keller Williams Realty • David Lew • Contact: 626-999-6592
$1,099,000
9418 E Duarte Rd, Arcadia, CA 91007
3beds
1,227sqft
Single Family Residence
Built in 1960
6,593 Square Feet Lot
$1,089,900 Zestimate®
$896/sqft
$-- HOA
What's special
- 74 days
- 553
- 20
Zillow last checked:
Listing updated:
Listed by:
David Lew DRE #02243224 626-999-6592,
Keller Williams Realty
Source: CRMLS,MLS#: OC26141785 Originating MLS: California Regional MLS
Originating MLS: California Regional MLSFacts & features
Interior
Bedrooms & bathrooms
- Bedrooms: 3
- Bathrooms: 2
- Full bathrooms: 1
- 1/2 bathrooms: 1
- Main level bathrooms: 2
- Main level bedrooms: 3
Rooms
- Room types: Kitchen, Other
Kitchen
- Features: Granite Counters
Other
- Features: Walk-In Closet(s)
Heating
- Central
Cooling
- Wall/Window Unit(s)
Appliances
- Laundry: Washer Hookup, Electric Dryer Hookup
Features
- Granite Counters, Walk-In Closet(s)
- Has fireplace: Yes
- Fireplace features: Living Room, Raised Hearth
- Common walls with other units/homes: No Common Walls
Interior area
- Total interior livable area: 1,227 sqft
Property
Parking
- Total spaces: 2
- Parking features: Garage
- Garage spaces: 2
Features
- Levels: One
- Stories: 1
- Entry location: first level
- Pool features: None
Lot
- Size: 6,593 Square Feet
- Features: Back Yard, Front Yard, Sprinkler System
Details
- Parcel number: 5382002031
- Special conditions: Standard
Construction
Type & style
- Home type: SingleFamily
- Property subtype: Single Family Residence
Condition
- New construction: No
- Year built: 1960
Utilities & green energy
- Sewer: Public Sewer
- Water: Public
Community & HOA
Community
- Features: Street Lights
Location
- Region: Arcadia
Financial & listing details
- Price per square foot: $896/sqft
- Tax assessed value: $166,096
- Date on market: 7/17/2026
- Cumulative days on market: 74 days
- Listing terms: Cash,Conventional,Cal Vet Loan,FHA 203(b),FHA 203(k),FHA
Estimated market value
$1,089,900
$1.04M - $1.14M
$3,904/mo
Price history
| Date | Event | Price |
|---|---|---|
| 7/18/2026 | Listed for sale | $1,099,000$896/sqft |
Source:  CRMLS #OC26141785 Report a problem CRMLS #OC26141785 Report a problem | ||
Public tax history
| Year | Property taxes | Tax assessment |
|---|---|---|
| 2026 | -- | $166,096 +2% |
| 2025 | $2,555 +5.1% | $162,840 +2% |
| 2024 | $2,432 +2.2% | $159,648 +2% |
| 2023 | $2,380 +5.7% | $156,519 +2% |
| 2022 | $2,251 -0.9% | $153,451 +2% |
| 2021 | $2,272 +1.2% | $150,443 +1% |
| 2020 | $2,245 | $148,902 +2% |
| 2019 | $2,245 +9.8% | $145,983 +2% |
| 2018 | $2,045 | $143,122 +2% |
| 2017 | $2,045 +1.8% | $140,317 +2% |
| 2016 | $2,009 +2.9% | $137,566 +1.5% |
| 2015 | $1,953 +2.7% | $135,500 +2% |
| 2014 | $1,902 | $132,846 +2.5% |
| 2012 | -- | $129,654 +2% |
| 2011 | -- | $127,112 +0.8% |
| 2010 | -- | $126,163 -0.2% |
| 2009 | -- | $126,464 +2% |
| 2008 | -- | $123,985 +2% |
| 2007 | -- | $121,555 +2% |
| 2006 | -- | $119,172 |
| 2005 | -- | $119,172 +4% |
| 2004 | -- | $114,547 +1.9% |
| 2003 | -- | $112,448 +2% |
| 2002 | -- | $110,244 +4% |
| 2000 | -- | $105,966 |
Find assessor info on the county website
Monthly payment
Est. payment
Payment breakdown
Explore the cost of this home by adjusting the details. Changes won't be saved.Climate risks
Neighborhood: 91007
Similar homes
- $1,100,0003 bd2 ba1.2k sqft8925 Youngdale St, San Gabriel, CA 91775For Sale
 MLS ID #AR26173470, Jackson Wong, Coldwell Banker Dynasty Arc.. CRMLS
 - $988,0003 bd2 ba1.1k sqft9832 E Lemon Ave, Arcadia, CA 91007For Sale
 MLS ID #AR26192156, Philip Hsu, GIE Realty. CRMLS
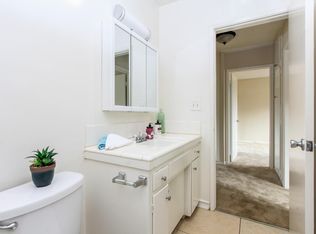
 - $1,300,0003 bd3 ba1.4k sqft6759 N Golden W, Arcadia, CA 91007For Sale
 MLS ID #PW26127339, Zack Niu, Wetrust Realty. CRMLS
 - $1,098,0003 bd3 ba1.5k sqft9046 Garibaldi Ave, Temple City, CA 91780For Sale
 MLS ID #WS26204171, GUANGRONG ZUO, RE/MAX Premier Properties. CRMLS
