Skip main navigation
Off market
Street View
  • $783,100

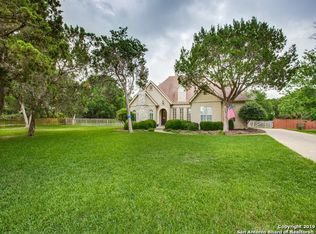
    9419 Gardenia Bend Dr, San Antonio, TX 78266

    5beds
    3,675sqft
    SingleFamily
    Built in 1995
    0.85 Acres Lot
    $783,100 Zestimate®
    $213/sqft
    $4,782 Estimated rent

    Home value

    $783,100

    $713,000 - $854,000

    $4,782/mo

    Zestimate® history
    Loading
    Loading...

    Owner options

    List your home for rent

    $4,782/mo

    Rent Zestimate®

    Find your next renter with Zillow Rental Manager. Plus, with online applications, you can quickly screen prospective tenants – for free.

    Learn more

    $4,782/mo

    Rent Zestimate®

    Refinance and save

    $4,995/mo

    Est. payment

    Refinancing to a lower rate could help reduce your monthly payments and save thousands over the life of the loan.

    See today's rates

    $4,995/mo

    Est. payment

    Explore your selling options

    Work with a Zillow partner agent

    Leverage their expertise and Zillow's premium Showcase listings to get your home seen by more buyers.

    Get started

    List with your own agent

    Get your home in front of millions of buyers by listing it on Zillow.

    Learn how to do it

    Sell it yourself

    Take full control of how buyers see your home on Zillow by listing For Sale by Owner (FSBO).

    List your home

    What's special

    $399,900">For more info call 210-776-2104, or email txjab@yahoo.com Beautiful Home with upgrades galore. Quiet cul de sac lot. Enter through custom wood/wrought iron and glass double doors for a wow factor. Hand scraped hickory wood floors flow throught out dining room,living room, hallways into study and master bedrooms private office.Back of home is all windows facing a park like yard and gorgeous swimming pool with sheer descent water fall and fiber optic lighting. Plenty of privacy.French doors open onto large lanai from kitchen/family room and living area and master bedroom. Perfect home for entertaining poolside. There is a private full bathroom for pool guest to use. Storage for towels and pool accessories. There is access to private bath from inside home also.Relax poolside while enjoying picnic area with an inground picnic grill. The lanai is a gathering point for all to enjoy. 2 "Neiman Marcus Home" Ceiling Fans to keep a breeze going. All wet areas inside are tiled. The kitchen has been upgraded with granite counters and stacked stone walls, stainless steel appliances. Center island with down draft smooth top burners. Large breakfast bar for gathering around the kitchen/family room. 8 top table in breakfast room with plenty of space to spare. On chilly evenings enjoy the stacked stone gas fireplace in the family room that can be seen by every room around kitchen area. The abundance of storage in the kitchen is awesome and helps keep things in order.2 pantry's with one being a walk in. Pull out custom drawers for reaching pots and pans easily without having to get on your hands and knees to reach them.Every bedroom has walk in closets with built in shelving. All baths have tons of storage. Hallway between bedrooms have built ins. Over sized 2 car garage with shelves and cabinets, and a side door for outside access. Driveway has space for extra parking convenience. A back shed for extra equipment and storage. Fully fenced yard and full sprinkler system on auto timer. Pull down attic stairs with again tons of storage. Water softner which stays with home is a must with the hard water in Texas. Master bedroom has an incredible view of the pool and back yard. There is a large sitting area in bedroom for enjoying a moment alone. Master bedroom also has a private office in addition to a large study off the living room.  The study is currently being used as a sewing/craftroom that is a crafters dream! Updated master bath has dual sinks, whirlpool jetted tub large shower and walk in closet with lots of built ins. Marble, stone and glass surround tub and backsplash for vanities.Master bedroom has security system pad for convenience and another by kitchen area.Nice size laundry room with mud sink. There has been thousands of dollars spent on upgrading this home, so many upgrades in fact it's not possible to list them all. You will just have to see for yourself. Our home is priced to sell and will be shown by appointment only. The home is all on one level including going out to the lanai and pool.W/D,refridgerators,flat screen TV's do not convey.Additional property info: http://www.forsalebyowner.com/listing/3-bed-Single-Family-home-for-sale-by-owner-9419-Gardenia-Bend-Dr-78266/23978183?provider_id=28079

    This property is not currently displayed as for sale or rent on Zillow. This may be different from what's on other websites or public sources.

    Facts & features

    Interior

    Bedrooms & bathrooms
    • Bedrooms: 5
    • Bathrooms: 5
    • Full bathrooms: 3
    • 1/2 bathrooms: 1
    • 1/4 bathrooms: 1
    Heating
    • Forced air, Other, Gas, Other
    Cooling
    • Central
    Appliances
    • Included: Dishwasher, Dryer, Freezer, Garbage disposal, Range / Oven, Refrigerator, Trash compactor, Washer
    Features
    • Flooring: Tile, Carpet, Hardwood
    • Basement: None
    • Has fireplace: Yes
    • Fireplace features: Electric
    Interior area
    • Total interior livable area: 3,675 sqft

    Property

    Parking
    • Total spaces: 8
    • Parking features: Garage - Attached
    Features
    • Exterior features: Shingle, Stone, Stucco
    Lot
    • Size: 0.85 Acres
    Details
    • Parcel number: 28372

    Construction

    Type & style
    • Home type: SingleFamily
    Materials
    • Stone
    • Foundation: Crawl/Raised
    • Roof: Asphalt
    Condition
    • Year built: 1995

    Community & HOA

    Location
    • Region: San Antonio

    Financial & listing details

    • Price per square foot: $213/sqft
    • Tax assessed value: $709,600

    Price history

    DateEventPrice
    3/24/2021Listing removed--
    Source: Owner Report a problem
    4/16/2014Sold--
    Source: Agent Provided Report a problem
    2/25/2014Listed for sale$399,900$109/sqft
    Source: Owner Report a problem
    2/17/2005Sold--
    Source: LERA MLS #518064 Report a problem

    Public tax history

    YearProperty taxesTax assessment
    2025-- $709,600 +0.6%
    2024-- $705,240 +3.2%
    2023-- $683,154 +10%
    2022-- $621,049 +10%
    2021-- $564,590 +6.9%
    2020-- $528,010 +7.6%
    2019-- $490,490 +10%
    2018-- $445,900 -0.8%
    2017-- $449,700 +3%
    2016$9,052 +55.6%$436,660 +2.2%
    2015$5,818 $427,150 +22.9%
    2014$5,818 $347,630 +9.4%
    2013-- $317,780 +0.6%
    2012-- $315,760 -5.2%
    2011-- $332,950 -7.5%
    2010-- $359,800 -1.6%
    2009-- $365,490
    2008-- --
    2007-- --
    2006-- --
    2005-- --
    2004-- --
    2003-- --
    2002-- --
    2001-- --
    2000-- $234,890
    Find assessor info on the county website

    Neighborhood: 78266

    Nearby schools

    GreatSchools rating
    Get a cash offer in 3 minutes
    Find out how much your home could sell for in as little as 3 minutes with a no-obligation cash offer.
    Estimated market value
    $783,100
    Get a cash offer in 3 minutes
    Find out how much your home could sell for in as little as 3 minutes with a no-obligation cash offer.
    Estimated market value
    $783,100