Skip main navigation
Off market
  • $1,101,600

    9419 Royal Calcutta Pl, Bradenton, FL 34202

    4beds
    3,534sqft
    Single Family Residence
    Built in 2002
    0.31 Acres Lot
    $1,101,600 Zestimate®
    $312/sqft
    $5,399 Estimated rent

    Home value

    $1,101,600

    $1.01M - $1.20M

    $5,399/mo

    Zestimate® history
    Loading
    Loading...

    Owner options

    List your home for rent

    $5,399/mo

    Rent Zestimate®

    Find your next renter with Zillow Rental Manager. Plus, with online applications, you can quickly screen prospective tenants – for free.

    Learn more

    $5,399/mo

    Rent Zestimate®

    Refinance and save

    $7,453/mo

    Est. payment

    Refinancing to a lower rate could help reduce your monthly payments and save thousands over the life of the loan.

    See today's rates

    $7,453/mo

    Est. payment

    Explore your selling options

    Work with a Zillow partner agent

    Leverage their expertise and Zillow's premium Showcase listings to get your home seen by more buyers.

    Get started

    List with your own agent

    Get your home in front of millions of buyers by listing it on Zillow.

    Learn how to do it

    Sell it yourself

    Take full control of how buyers see your home on Zillow by listing For Sale by Owner (FSBO).

    List your home

    What's special

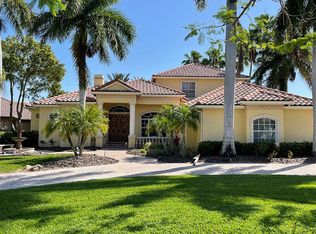
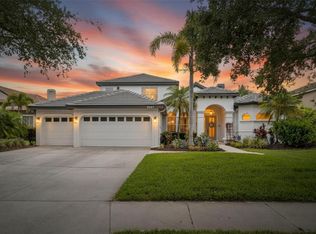
    Immerse yourself in sophisticated modern luxury renovated home with a perfect marriage of form and function while situated on a premium lake front lot offering endless water and wildlife views. Sellers made over $130,000 of recent improvements including all new redesigned in-ground heated swimming pool and spa, in pebble tec pool surface, sun shelf and waterline tile accents. The welcoming foyer opens to a dramatic open living spaces with only the best finishes and features making this home look and feel better than brand new. The formal living room boasts a granite faced wood burning fireplace with custom shelving on either side and an entire wall of sliding glass doors opening to the outdoor oasis pool area with private cabana. Pleasing the inspired chef, the gourmet kitchen features custom cabinetry, one level island with breakfast bar, Carrara marble countertops, farmer's sink, all commercial grade appliances including Wolf 6 burner gas oven, with stainless steel direct exhaust hood, Thermador built-in refrigerator, microwave, dishwasher and a separate casual dinette. Combined within the master suite you will find a huge walk-in closet and a completely renovated spa-inspired master bathroom with a two person walk-in shower boasting floor to ceiling handmade Moroccan Zellige tiled walls and glass enclosures, separate soaking tub, double vanities and Porcelanosa floor tile shipped directly from Spain. The remaining residence consists of a formal dining room, spacious office on the first floor, an open family room flowing from the kitchen with direct access to the outdoor space, second floor media /bonus room with entire walls of windows overlooking the lake, three additional bedrooms with large closets, an oversized laundry/mud room with ample storage, extended paver lanai with resort style pool, spa, cabana, dedicated pool bath and covered entertaining area for outdoor retreats and celebrations! High quality finishes found throughout include: designer lighting, engineered hardwood flooring, high ceilings with new wide crown molding, replaced old baseboards with new custom-made 7 inch tall baseboards, glass entry double front door, newer carpets, extensive landscaping on all sides, 3 car side loading garage with ample storage areas, paver driveway and walkway, zoned HVAC systems (2), recently painted interior and exterior, self-cleaning pool with pop-up jets, and much more. Nothing but the best is awaiting for you. With over 3,500 sq.ft under air, and at $227 per sq.ft., this Lakewood Ranch home is in model perfect condition and a great value! River Club is a deed restricted golfing community with NO CDD fee, low HOAs, and is located near A-rated schools, world class shopping and dining, entertainment venues, Hospitals, Interstate, Sarasota International Airport and minutes away from Sarasota's famous white sugary sandy beaches.

    This property is off market, which means it's not currently listed for sale or rent on Zillow. This may be different from what's available on other websites or public sources.
    Originating MLS: Sarasota - Manatee

    Facts & features

    Interior

    Bedrooms & bathrooms
    • Bedrooms: 4
    • Bathrooms: 4
    • Full bathrooms: 3
    • 1/2 bathrooms: 1
    Heating
    • Heat pump, Electric, Gas
    Cooling
    • Central
    Appliances
    • Included: Dishwasher, Dryer, Garbage disposal, Microwave, Range / Oven, Refrigerator, Washer
    • Laundry: Inside, Laundry Room
    Features
    • Ceiling Fans(s), Eating Space In Kitchen, High Ceiling(s), Master Bedroom Downstairs, Open Floorplan, Split Bedroom, Stone Counters, Walk-In Closet(s), Crown Molding, Solid Wood Cabinets, Kitchen/Family Room Combo, Solid Surface Counters, Built in Features, Window Treatments, Other, Tray Ceiling(s)
    • Flooring: Tile, Carpet, Hardwood
    • Windows: Window Treatments, Drapes
    • Has fireplace: Yes
    • Fireplace features: Living Room, Wood Burning
    Interior area
    • Structure area source: Public Records
    • Total interior livable area: 3,534 sqft

    Property

    Parking
    • Total spaces: 3
    • Parking features: Garage - Attached
    Features
    • Levels: Two
    • Patio & porch: Screened, Enclosed
    • Exterior features: Stucco
    • Pool features: Gunite, Heated, In Ground, Screen Enclosure, Deck
    • Has spa: Yes
    • Spa features: In Ground
    • Has view: Yes
    • View description: Water
    • Has water view: Yes
    • Water view: Water
    Lot
    • Size: 0.31 Acres
    • Dimensions: 120x164x61x147
    • Features: Near Public Transit, In County, Sidewalk, Street Paved, Near Golf Course, Cul-de-sac
    • Residential vegetation: Mature Landscaping, Trees/Landscaped
    Details
    • Parcel number: 587656659
    • Zoning: PDR/WPE/

    Construction

    Type & style
    • Home type: SingleFamily
    • Architectural style: Contemporary, Custom
    • Property subtype: Single Family Residence
    Materials
    • masonry
    • Roof: Tile
    Condition
    • Completed
    • Year built: 2002
    Details
    • Builder name: Todd Johnston

    Utilities & green energy

    • Sewer: Public Sewer
    • Water: Public
    • Utilities for property: Electricity Connected, Natural Gas Connected, Sewer Connected, Public, Street Lights, Underground Utilities, Cable Connected, Natural Gas Available, Water Connected

    Community & HOA

    Community
    • Security: Smoke Detector(s), Security System
    • Subdivision: RIVER CLUB SOUTH SUBPHASE V-B3
    HOA
    • Has HOA: Yes
    • Amenities included: Fence Restrictions, Golf Course
    • Services included: Other
    • HOA fee: $79 monthly
    Location
    • Region: Bradenton

    Financial & listing details

    • Price per square foot: $312/sqft
    • Tax assessed value: $847,228
    • Annual tax amount: $11,783
    • Listing terms: Cash, Conventional
    • Ownership: Fee Simple

    Price history

    DateEventPrice
    12/17/2020Sold$785,000-1.9%$222/sqft
    Source: Public Record Report a problem
    10/19/2020Pending sale$799,900$226/sqft
    Source: KELLER WILLIAMS ON THE WATER #A4480679 Report a problem
    10/16/2020Listed for sale$799,900+16.3%$226/sqft
    Source: KELLER WILLIAMS ON THE WATER #A4480679 Report a problem
    6/23/2017Sold$687,500-1.1%$195/sqft
    Source: Public Record Report a problem
    4/20/2017Listed for sale$695,000+6.1%$197/sqft
    Source: RE/MAX ALLIANCE GROUP #A4183963 Report a problem
    12/3/2015Sold$655,000-2.9%$185/sqft
    Source: Public Record Report a problem
    10/17/2015Price change$674,900-0.7%$191/sqft
    Source: Michael Saunders & Company - Licensed Real Estate Broker Report a problem
    10/7/2015Price change$679,900-1.2%$192/sqft
    Source: Michael Saunders & Company - Licensed Real Estate Broker Report a problem
    8/29/2015Listed for sale$688,500+46.5%$195/sqft
    Source: Michael Saunders & Company - Licensed Real Estate Broker Report a problem
    5/20/2010Sold$470,000-5.1%$133/sqft
    Source: Public Record Report a problem
    1/16/2010Listed for sale$495,000-40.9%$140/sqft
    Source: Signature Sotheby's International Realty #a3919127 Report a problem
    9/7/2005Sold$837,500$237/sqft
    Source: Public Record Report a problem

    Public tax history

    YearProperty taxesTax assessment
    2025$11,783 -14%$847,228 -13.5%
    2024$13,696 -2.4%$979,303 -0.2%
    2023$14,029 +22.3%$981,419 +53.3%
    2022$11,471 +25.6%$640,325 +10%
    2021$9,135 +38.9%$582,114 +29.7%
    2020$6,576 +1.3%$448,703 +2.3%
    2019$6,494 $438,615 +1.9%
    2018$6,494 +0.6%$430,437 -11%
    2017$6,453 +21.8%$483,700 +2.5%
    2016$5,298 $472,102 +31.9%
    2015$5,298 $357,995 +0.8%
    2014$5,298 +0.2%$355,154 +1.5%
    2013$5,286 +528519%$349,905 +1.7%
    2012$1 $344,056 -0.7%
    2011$1 $346,354 +11.4%
    2010-- $310,808 -26.4%
    2009$6,469 -12.8%$422,111 -14.3%
    2008$7,417 -19%$492,809 -16.8%
    2007$9,153 -4.7%$592,017 +2.5%
    2006$9,606 +31.1%$577,578 +33.2%
    2005$7,325 +1.8%$433,671 +3%
    2004$7,199 +5.9%$421,040 +9.6%
    2003$6,796 +559.3%$384,238 +562.5%
    2002$1,031 +1.5%$58,000
    2001$1,016 $58,000
    Find assessor info on the county website

    Neighborhood: 34202

    Nearby schools

    GreatSchools rating
    Schools provided by the listing agent
    • Elementary: Braden River Elementary
    • Middle: Braden River Middle
    • High: Lakewood Ranch High

    Source: The MLS. This data may not be complete. We recommend contacting the local school district to confirm school assignments for this home.

    Get a cash offer in 3 minutes
    Find out how much your home could sell for in as little as 3 minutes with a no-obligation cash offer.
    Estimated market value
    $1,101,600
    Get a cash offer in 3 minutes
    Find out how much your home could sell for in as little as 3 minutes with a no-obligation cash offer.
    Estimated market value
    $1,101,600