Welcome to luxury living in the highly sought-after Sanctuary area of River Club! Situated on a premium homesite with breathtaking water and preserve views, this extensively renovated custom residence offers over 3,700 square feet of elegant living space with NO CDD fees and low HOA dues. This stunning 4-bedroom, 3.5-bath home showcases a dramatic open-concept floor plan with designer upgrades throughout, including luxury laminate flooring, modern fixtures, extensive crown molding, wide baseboards, fresh interior and exterior paint, and a beautifully remodeled chef’s kitchen featuring quartz waterfall countertops, wood cabinetry, stainless steel appliances, breakfast bar seating, walk-in pantry, and casual dining area overlooking the pool. The outdoor living area also includes a completely renovated pool bathroom with the same luxury flooring and quartz countertop vanity. The spacious first-floor primary suite offers French door access to the lanai, a spa-inspired bath, and custom walk-in closets. Additional features include a private office/den, formal dining room, gas fireplace, second-floor bonus/media room with balcony, and oversized secondary bedrooms. Major recent improvements include a NEW tile roof installed in 2025 and an upgraded electrical system with rewired panel and generator plug capability, allowing a portable generator to power the entire home except the main floor AC system. Enjoy true Florida resort-style living outdoors with a panoramic screened lanai, PebbleTec saltwater heated pool and spa, outdoor kitchen and bar, dedicated pool bath, lush landscaping, and incredible lake and wildlife views. Additional upgrades include newer HVAC systems with ultraviolet filtration, re-screened lanai, and upgraded entry doors. River Club offers a deed-restricted golf community lifestyle with no mandatory golf membership, excellent schools, and convenient access to Lakewood Ranch shopping, dining, golf, hospitals, and entertainment.
Sold for $1,300,000
$1,300,000
9507 ROYAL CALCUTTA PLACE, BRADENTON, FL 34202
4beds
3,738sqft
Single Family Residence
Built in 2002
0.31 Acres Lot
$1,299,900 Zestimate®
$348/sqft
$5,572 Estimated rent
Home value
$1,299,900
$1.22M - $1.38M
$5,572/mo
Zestimate® history
Owner options
List your home for rent
$5,572/mo
Rent Zestimate®
Find your next renter with Zillow Rental Manager. Plus, with online applications, you can quickly screen prospective tenants – for free.
$5,572/mo
Rent Zestimate®
Refinance and save
$8,783/mo
Est. payment
Refinancing to a lower rate could help reduce your monthly payments and save thousands over the life of the loan.
$8,783/mo
Est. payment
Explore your selling options
Work with a Zillow partner agent
Leverage their expertise and Zillow's premium Showcase listings to get your home seen by more buyers.
Get startedList with your own agent
Get your home in front of millions of buyers by listing it on Zillow.
Learn how to do itSell it yourself
Take full control of how buyers see your home on Zillow by listing For Sale by Owner (FSBO).
List your homeWhat's special
Modern fixturesGas fireplaceRe-screened lanaiPanoramic screened lanaiCompletely renovated pool bathroomBreakfast bar seatingQuartz waterfall countertops
Zillow last checked:
Listing updated:
Listed by:
Cheryl White 813-810-0570,
KELLER WILLIAMS SOUTH SHORE 813-641-8300
Bought with:
Alexis Hummel, 3524836
EXP REALTY LLC
Source: Stellar MLS,MLS#: TB8507774 Originating MLS: Suncoast Tampa
Originating MLS: Suncoast Tampa
Facts & features
Interior
Bedrooms & bathrooms
- Bedrooms: 4
- Bathrooms: 4
- Full bathrooms: 4
Rooms
- Room types: Bonus Room
Primary bedroom
- Features: Ceiling Fan(s), Walk-In Closet(s)
- Level: First
Bedroom 2
- Features: Ceiling Fan(s), Built-in Closet
- Level: First
Bedroom 3
- Features: Ceiling Fan(s), Built-in Closet
- Level: Second
Bedroom 4
- Features: Ceiling Fan(s), Built-in Closet
- Level: Second
Primary bathroom
- Features: Dual Sinks, En Suite Bathroom, Exhaust Fan, Garden Bath, Multiple Shower Heads, Tub with Separate Shower Stall, Water Closet/Priv Toilet, Window/Skylight in Bath, Walk-In Closet(s)
- Level: First
Bathroom 2
- Features: Exhaust Fan, Shower No Tub, Window/Skylight in Bath
- Level: First
Bathroom 3
- Features: Exhaust Fan, Tub With Shower, Window/Skylight in Bath
- Level: Second
Den
- Features: Ceiling Fan(s)
- Level: First
Dinette
- Level: First
Dining room
- Level: First
Foyer
- Level: First
Kitchen
- Features: Kitchen Island, Pantry
- Level: First
Living room
- Features: Built-In Shelving
- Level: First
Loft
- Features: Other
- Level: Second
Utility room
- Features: Sink - Pedestal, Window/Skylight in Bath
- Level: First
Heating
- Central
Cooling
- Central Air
Appliances
- Included: Bar Fridge, Oven, Cooktop, Dishwasher, Disposal, Dryer, Electric Water Heater, Exhaust Fan, Microwave, Refrigerator, Washer, Wine Refrigerator
- Laundry: Electric Dryer Hookup, Inside, Laundry Room, Washer Hookup
Features
- Built-in Features, Ceiling Fan(s), Crown Molding, High Ceilings, Kitchen/Family Room Combo, L Dining, Open Floorplan, Thermostat, Walk-In Closet(s)
- Flooring: Luxury Vinyl
- Doors: French Doors, Outdoor Kitchen, Sliding Doors
- Windows: Window Treatments
- Has fireplace: Yes
- Fireplace features: Gas, Living Room
Interior area
- Total structure area: 4,703
- Total interior livable area: 3,738 sqft
Property
Parking
- Total spaces: 3
- Parking features: Garage - Attached
- Attached garage spaces: 3
Features
- Levels: Two
- Stories: 2
- Exterior features: Balcony, Irrigation System, Outdoor Kitchen, Private Mailbox, Rain Gutters, Sidewalk
- Has private pool: Yes
- Pool features: Heated, In Ground, Lighting, Salt Water, Screen Enclosure
- Spa features: Heated, In Ground
- Has view: Yes
- View description: Water, Pond
- Has water view: Yes
- Water view: Water,Pond
Lot
- Size: 0.31 Acres
- Dimensions: 86 x 160
- Features: Cul-De-Sac, Near Golf Course, Sidewalk, Street Dead-End
Details
- Additional structures: Outdoor Kitchen
- Parcel number: 587656759
- Zoning: PDR/WPE/
- Special conditions: None
Construction
Type & style
- Home type: SingleFamily
- Property subtype: Single Family Residence
Materials
- Stucco
- Foundation: Block
- Roof: Tile
Condition
- Completed
- New construction: No
- Year built: 2002
Details
- Builder name: Todd Johnston
Utilities & green energy
- Sewer: Public Sewer
- Water: Public
- Utilities for property: Cable Connected, Sewer Connected, Water Connected
Community & HOA
Community
- Features: Clubhouse, Fitness Center, Golf Carts OK, Golf, Sidewalks, Tennis Court(s)
- Pet fee: $0 monthly
- Subdivision: RIVER CLUB SOUTH SUBPHASE V-B3
HOA
- Has HOA: Yes
- HOA fee: $82 monthly
- HOA name: River Club South/Erika Dote
- HOA phone: 941-225-6602
Location
- Region: Bradenton
Financial & listing details
- Price per square foot: $348/sqft
- Tax assessed value: $991,704
- Annual tax amount: $14,394
- Date on market: 5/14/2026
- Cumulative days on market: 6 days
- Listing terms: Cash,Conventional,FHA,VA Loan
- Ownership: Fee Simple
- Total actual rent: 0
- Road surface type: Paved, Concrete
Price history
| Date | Event | Price |
|---|---|---|
| 7/17/2026 | Sold | $1,300,000-3.7%$348/sqft |
Source:  Stellar MLS #TB8507774 Report a problem Stellar MLS #TB8507774 Report a problem | ||
| 5/20/2026 | Pending sale | $1,350,000$361/sqft |
Source: Stellar MLS #TB8507774 Report a problem | ||
| 5/14/2026 | Listed for sale | $1,350,000-3.6%$361/sqft |
Source: Stellar MLS #TB8507774 Report a problem | ||
| 4/10/2023 | Sold | $1,400,000+0%$375/sqft |
Source: Public Record Report a problem | ||
| 2/24/2023 | Pending sale | $1,399,900$375/sqft |
Source: Stellar MLS #A4560580 Report a problem | ||
| 2/17/2023 | Listed for sale | $1,399,900+108.3%$375/sqft |
Source: Stellar MLS #A4560580 Report a problem | ||
| 4/28/2020 | Sold | $672,000-1.2%$180/sqft |
Source: Public Record Report a problem | ||
| 3/6/2020 | Pending sale | $679,900$182/sqft |
Source: KELLER WILLIAMS ON THE WATER #A4461646 Report a problem | ||
| 3/2/2020 | Listed for sale | $679,900+15.6%$182/sqft |
Source: KELLER WILLIAMS ON THE WATER #A4461646 Report a problem | ||
| 4/3/2017 | Sold | $588,000-2%$157/sqft |
Source: Public Record Report a problem | ||
| 2/8/2017 | Pending sale | $599,900$160/sqft |
Source: Keller Williams - Sarasota Lakewood Ranch #A4169288 Report a problem | ||
| 1/26/2017 | Price change | $599,900-1.6%$160/sqft |
Source: Keller Williams - Sarasota Lakewood Ranch #A4169288 Report a problem | ||
| 11/15/2016 | Listed for sale | $609,900+748.3%$163/sqft |
Source: KELLER WILLIAMS REALTY SELECT #A4169288 Report a problem | ||
| 4/10/2001 | Sold | $71,900$19/sqft |
Source: Public Record Report a problem | ||
Public tax history
| Year | Property taxes | Tax assessment |
|---|---|---|
| 2025 | $14,394 -14% | $991,704 -14% |
| 2024 | $16,740 +130.2% | $1,153,806 +123.3% |
| 2023 | $7,273 +2.6% | $516,756 +3% |
| 2022 | $7,089 -0.4% | $501,705 +3% |
| 2021 | $7,116 +4.2% | $487,092 +4.8% |
| 2020 | $6,828 -7.2% | $464,625 -5.9% |
| 2019 | $7,356 | $493,819 +1.9% |
| 2018 | $7,356 +0.6% | $484,611 +35% |
| 2017 | $7,310 +41.4% | $359,074 +2.1% |
| 2016 | $5,170 | $351,689 +0.7% |
| 2015 | $5,170 | $349,244 +0.8% |
| 2014 | $5,170 +0.2% | $346,472 +1.5% |
| 2013 | $5,158 +515684% | $341,352 +1.7% |
| 2012 | $1 | $335,646 +3% |
| 2011 | $1 | $325,870 +1.5% |
| 2010 | -- | $321,054 -26.4% |
| 2009 | $6,704 -4.4% | $436,258 -3.8% |
| 2008 | $7,013 +4.6% | $453,532 +3% |
| 2007 | $6,704 -4.7% | $440,322 +2.5% |
| 2006 | $7,033 +0.1% | $429,582 +3% |
| 2005 | $7,027 +1.8% | $417,070 +3% |
| 2004 | $6,906 +4.9% | $404,922 +1.9% |
| 2003 | $6,586 +502.6% | $397,372 +546.1% |
| 2002 | $1,093 +1.5% | $61,500 |
| 2001 | $1,077 | $61,500 |
Find assessor info on the county website
Neighborhood: 34202
Nearby homes
- $943,5004 bd3 ba3.7k sqft9511 Royal Calcutta Pl, Bradenton, FL 34202Off Market
- $669,8003 bd2 ba2.3k sqft9423 Royal Calcutta Pl, Bradenton, FL 34202Off Market
- $875,0003 bd3 ba2.7k sqft9515 Royal Calcutta Pl, Bradenton, FL 34202For Sale
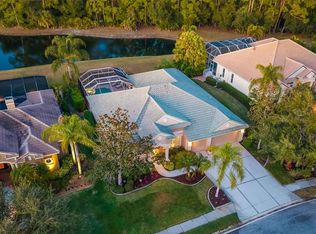
- $1,101,6004 bd4 ba3.5k sqft9419 Royal Calcutta Pl, Bradenton, FL 34202Off Market
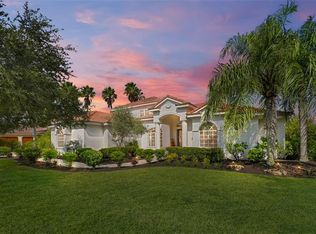
- $700,0004 bd3 ba3.2k sqft9506 Royal Calcutta Pl, Bradenton, FL 34202Sold
- $861,8004 bd3 ba2.8k sqft9510 Royal Calcutta Pl, Bradenton, FL 34202Off Market
- $1,104,7005 bd5 ba4.3k sqft9424 Royal Calcutta Pl, Bradenton, FL 34202Off Market
- $1,272,7254 bd4 ba3.5k sqft9603 Royal Calcutta Pl, Bradenton, FL 34202Sold
Nearby schools
GreatSchools rating
- 7/10Braden River Elementary SchoolGrades: PK-5Distance: 2.3 mi
- 4/10Braden River Middle SchoolGrades: 6-8Distance: 2.1 mi
- 6/10Lakewood Ranch High SchoolGrades: PK,9-12Distance: 3 mi
Get a cash offer in 3 minutes
Find out how much your home could sell for in as little as 3 minutes with a no-obligation cash offer.
Estimated market value
$1,299,900
Get a cash offer in 3 minutes
Find out how much your home could sell for in as little as 3 minutes with a no-obligation cash offer.
Estimated market value
$1,299,900
- Florida
- Manatee County
- Bradenton
- 34202
- 9507 ROYAL CALCUTTA PLACE
Nearby cities
Nearby neighborhoods
Nearby zip codes
Other Bradenton Topics
