Set on an oversized lot with mature landscaping and a tranquil preserve view, 9506 Royal Calcutta Place offers exceptional privacy in a quiet setting with no neighbors behind the home. Located within River Club golf community, the residence blends peaceful surroundings with everyday convenience. This well-designed home built by Todd Johnston features four bedrooms and three-and-a-half baths and an office, complemented by a versatile upstairs bonus room ideal for a media room, playroom, or flex space. The sleek, open kitchen serves as the heart of the home, opening effortlessly to the family room and featuring natural gas cooking, newer appliances, and abundant cabinetry—perfect for entertaining and daily living. Indoor spaces flow seamlessly to the outdoor retreat, where a screened lanai and sparkling pool overlook the preserve, creating a private backdrop for relaxation and entertaining. The oversized lot and lush landscaping enhance the sense of space and tranquility. Ideally situated, River Club is known for its 18 hole championship golf course, scenic surroundings, and strong sense of community. The home is just minutes from UTC Mall, Downtown Lakewood Ranch, and a wide array of dining and shopping options, while also offering convenient access to excellent, top-rated schools. This home presents a rare opportunity to enjoy privacy, lifestyle, and location within one of the areas most desirable golf communities.
Sold for $700,000
$700,000
9506 Royal Calcutta Pl, Bradenton, FL 34202
4beds
3,223sqft
Single Family Residence
Built in 2002
0.29 Acres Lot
$699,800 Zestimate®
$217/sqft
$4,612 Estimated rent
Home value
$699,800
$658,000 - $742,000
$4,612/mo
Zestimate® history
Owner options
List your home for rent
$4,612/mo
Rent Zestimate®
Find your next renter with Zillow Rental Manager. Plus, with online applications, you can quickly screen prospective tenants – for free.
$4,612/mo
Rent Zestimate®
Refinance and save
$4,655/mo
Est. payment
Refinancing to a lower rate could help reduce your monthly payments and save thousands over the life of the loan.
$4,655/mo
Est. payment
Explore your selling options
Work with a Zillow partner agent
Leverage their expertise and Zillow's premium Showcase listings to get your home seen by more buyers.
Get startedList with your own agent
Get your home in front of millions of buyers by listing it on Zillow.
Learn how to do itSell it yourself
Take full control of how buyers see your home on Zillow by listing For Sale by Owner (FSBO).
List your homeWhat's special
Screened lanaiThree-and-a-half bathsFour bedroomsNewer appliancesVersatile upstairs bonus roomSparkling poolOversized lot
Zillow last checked:
Listing updated:
Listed by:
Georgia Salaverri 954-661-8968,
COMPASS FLORIDA LLC 941-279-3630
Bought with:
Toni Zarghami, 3283821
KW COASTAL LIVING III
Source: Stellar MLS,MLS#: A4679819 Originating MLS: Sarasota - Manatee
Originating MLS: Sarasota - Manatee
Facts & features
Interior
Bedrooms & bathrooms
- Bedrooms: 4
- Bathrooms: 3
- Full bathrooms: 3
Primary bedroom
- Features: Walk-In Closet(s)
- Level: First
- Area: 264 Square Feet
- Dimensions: 22x12
Bedroom 2
- Features: Built-in Closet
- Level: First
- Area: 132 Square Feet
- Dimensions: 12x11
Bedroom 3
- Features: Built-in Closet
- Level: First
- Area: 154 Square Feet
- Dimensions: 14x11
Bedroom 4
- Features: Built-in Closet
- Level: First
- Area: 154 Square Feet
- Dimensions: 14x11
Primary bathroom
- Features: Dual Sinks, En Suite Bathroom
- Level: First
Bonus room
- Features: Built-in Closet
- Level: Second
- Area: 294 Square Feet
- Dimensions: 21x14
Den
- Level: First
- Area: 130 Square Feet
- Dimensions: 13x10
Dining room
- Level: First
- Area: 143 Square Feet
- Dimensions: 13x11
Family room
- Level: First
- Area: 240 Square Feet
- Dimensions: 15x16
Kitchen
- Level: First
- Area: 210 Square Feet
- Dimensions: 14x15
Living room
- Level: First
- Area: 156 Square Feet
- Dimensions: 13x12
Heating
- Electric
Cooling
- Central Air
Appliances
- Included: Oven, Cooktop, Dishwasher, Disposal, Dryer, Electric Water Heater, Exhaust Fan, Microwave, Refrigerator, Washer
- Laundry: Laundry Room
Features
- High Ceilings, Primary Bedroom Main Floor, Solid Surface Counters
- Flooring: Carpet, Tile
- Windows: Window Treatments
- Has fireplace: No
Interior area
- Total structure area: 4,232
- Total interior livable area: 3,223 sqft
Property
Parking
- Total spaces: 2
- Parking features: Driveway
- Attached garage spaces: 2
- Has uncovered spaces: Yes
Features
- Levels: Two
- Stories: 2
- Patio & porch: Covered, Screened
- Exterior features: Irrigation System, Lighting
- Has private pool: Yes
- Pool features: Indoor, Screen Enclosure
- Has view: Yes
- View description: Garden, Pool
Lot
- Size: 0.29 Acres
- Dimensions: 85 x 151
- Features: Landscaped, Oversized Lot
- Residential vegetation: Mature Landscaping, Trees/Landscaped
Details
- Parcel number: 587657709
- Zoning: PDR/WPE/
- Special conditions: None
Construction
Type & style
- Home type: SingleFamily
- Architectural style: Traditional
- Property subtype: Single Family Residence
Materials
- Block
- Foundation: Slab
- Roof: Tile
Condition
- New construction: No
- Year built: 2002
Details
- Builder name: Todd Johnston
Utilities & green energy
- Sewer: Public Sewer
- Water: Public
- Utilities for property: BB/HS Internet Available, Cable Available, Electricity Connected, Natural Gas Connected, Sewer Connected, Street Lights, Underground Utilities, Water Connected
Community & HOA
Community
- Features: Clubhouse, Deed Restrictions, Golf Carts OK, Golf
- Pet fee: $0 monthly
- Subdivision: RIVER CLUB SOUTH SUBPHASE V-B3
HOA
- Has HOA: Yes
- HOA fee: $80 monthly
- HOA name: Castle Management/Ericka Dote
- HOA phone: 941-225-6602
Location
- Region: Bradenton
Financial & listing details
- Price per square foot: $217/sqft
- Tax assessed value: $739,592
- Annual tax amount: $10,524
- Date on market: 1/26/2026
- Cumulative days on market: 60 days
- Listing terms: Cash,Conventional
- Ownership: Fee Simple
- Total actual rent: 0
- Electric utility on property: Yes
- Road surface type: Paved
Price history
| Date | Event | Price |
|---|---|---|
| 5/19/2026 | Sold | $700,000-6.5%$217/sqft |
Source:  Stellar MLS #A4679819 Report a problem Stellar MLS #A4679819 Report a problem | ||
| 4/13/2026 | Pending sale | $749,000$232/sqft |
Source: Stellar MLS #A4679819 Report a problem | ||
| 4/10/2026 | Price change | $749,000-3.9%$232/sqft |
Source: Stellar MLS #A4679819 Report a problem | ||
| 3/25/2026 | Listed for sale | $779,000$242/sqft |
Source: Stellar MLS #A4679819 Report a problem | ||
| 3/15/2026 | Pending sale | $779,000$242/sqft |
Source: Stellar MLS #A4679819 Report a problem | ||
| 2/6/2026 | Listed for sale | $779,000$242/sqft |
Source: Stellar MLS #A4679819 Report a problem | ||
| 2/2/2026 | Pending sale | $779,000$242/sqft |
Source: Stellar MLS #A4679819 Report a problem | ||
| 1/26/2026 | Listed for sale | $779,000$242/sqft |
Source: Stellar MLS #A4679819 Report a problem | ||
| 9/16/2025 | Listing removed | $779,000$242/sqft |
Source: Stellar MLS #A4629403 Report a problem | ||
| 7/6/2025 | Pending sale | $779,000$242/sqft |
Source: Stellar MLS #A4629403 Report a problem | ||
| 7/2/2025 | Listed for sale | $779,000$242/sqft |
Source: Stellar MLS #A4629403 Report a problem | ||
| 6/23/2025 | Pending sale | $779,000$242/sqft |
Source: Stellar MLS #A4629403 Report a problem | ||
| 5/21/2025 | Price change | $779,000-5.6%$242/sqft |
Source: Stellar MLS #A4629403 Report a problem | ||
| 4/16/2025 | Price change | $825,000-5%$256/sqft |
Source: Stellar MLS #A4629403 Report a problem | ||
| 4/8/2025 | Listed for sale | $868,000$269/sqft |
Source: Stellar MLS #A4629403 Report a problem | ||
| 4/1/2025 | Pending sale | $868,000$269/sqft |
Source: Stellar MLS #A4629403 Report a problem | ||
| 3/4/2025 | Price change | $868,000-3.6%$269/sqft |
Source: Stellar MLS #A4629403 Report a problem | ||
| 11/22/2024 | Listed for sale | $900,000+3.4%$279/sqft |
Source: Stellar MLS #A4629403 Report a problem | ||
| 4/23/2024 | Sold | $870,000-2.8%$270/sqft |
Source: Stellar MLS #A4599411 Report a problem | ||
| 3/17/2024 | Pending sale | $895,000$278/sqft |
Source: Stellar MLS #A4599411 Report a problem | ||
| 2/29/2024 | Listed for sale | $895,000-6.3%$278/sqft |
Source: Stellar MLS #A4599411 Report a problem | ||
| 11/8/2023 | Listing removed | -- |
Source: Stellar MLS #A4575984 Report a problem | ||
| 8/23/2023 | Price change | $955,000-2.1%$296/sqft |
Source: Stellar MLS #A4575984 Report a problem | ||
| 7/8/2023 | Listed for sale | $975,000+101.4%$303/sqft |
Source: Stellar MLS #A4575984 Report a problem | ||
| 8/19/2016 | Sold | $484,000-1%$150/sqft |
Source: Stellar MLS #A4142133 Report a problem | ||
| 8/19/2016 | Pending sale | $489,000$152/sqft |
Source: KELLER WILLIAMS REALTY SELECT #A4142133 Report a problem | ||
| 7/3/2016 | Listed for sale | $489,000$152/sqft |
Source: Keller Williams - Sarasota Lakewood Ranch #A4142133 Report a problem | ||
Public tax history
| Year | Property taxes | Tax assessment |
|---|---|---|
| 2025 | $10,165 -3.4% | $739,592 +21.5% |
| 2024 | $10,524 +2.1% | $608,773 +10% |
| 2023 | $10,311 +14.4% | $553,430 +10% |
| 2022 | $9,016 +24.3% | $503,118 +10% |
| 2021 | $7,253 +9.2% | $457,380 +10% |
| 2020 | $6,642 -8.3% | $415,800 -7.6% |
| 2019 | $7,246 0% | $450,103 +2.2% |
| 2018 | $7,246 +0.8% | $440,247 -1.7% |
| 2017 | $7,187 +47% | $448,084 +33.6% |
| 2016 | $4,887 | $335,340 +0.7% |
| 2015 | $4,887 | $333,009 +0.8% |
| 2014 | $4,887 +0.2% | $330,366 +1.5% |
| 2013 | $4,876 +487466% | $325,484 +1.7% |
| 2012 | $1 | $320,043 +3% |
| 2011 | $1 | $310,721 +1.5% |
| 2010 | -- | $306,129 -11.3% |
| 2009 | $5,214 -0.4% | $345,200 +0.1% |
| 2008 | $5,237 +4.7% | $344,855 +3% |
| 2007 | $5,001 -4.6% | $334,811 +2.5% |
| 2006 | $5,244 +16.7% | $326,645 +18.4% |
| 2005 | $4,495 +1.9% | $275,778 +3% |
| 2004 | $4,412 +4.9% | $267,746 +1.9% |
| 2003 | $4,205 +322.5% | $262,754 +369.2% |
| 2002 | $995 +1.5% | $56,000 |
| 2001 | $981 | $56,000 |
Find assessor info on the county website
Neighborhood: 34202
Nearby homes
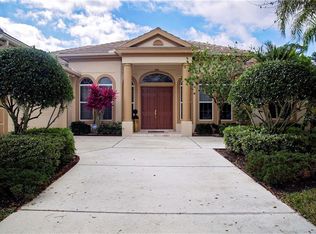
- $861,8004 bd3 ba2.8k sqft9510 Royal Calcutta Pl, Bradenton, FL 34202Off Market
- $1,104,7005 bd5 ba4.3k sqft9424 Royal Calcutta Pl, Bradenton, FL 34202Off Market
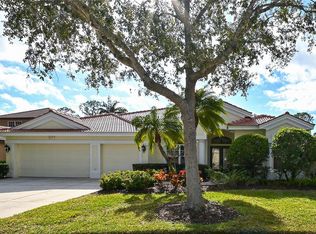
- $855,0005 bd3 ba3.2k sqft9514 Royal Calcutta Pl, Bradenton, FL 34202Sold
- $751,2003 bd3 ba2.5k sqft9420 Royal Calcutta Pl, Bradenton, FL 34202Off Market

- $1,300,0004 bd4 ba3.7k sqft9507 Royal Calcutta Pl, Bradenton, FL 34202Sold
- $666,4003 bd2 ba2.3k sqft9423 Royal Calcutta Pl, Bradenton, FL 34202Off Market
- $947,8004 bd3 ba3.7k sqft9511 Royal Calcutta Pl, Bradenton, FL 34202Off Market
- $1,097,2004 bd4 ba3.5k sqft9419 Royal Calcutta Pl, Bradenton, FL 34202Off Market
Nearby schools
GreatSchools rating
- 7/10Braden River Elementary SchoolGrades: PK-5Distance: 2.3 mi
- 4/10Braden River Middle SchoolGrades: 6-8Distance: 2.2 mi
- 6/10Lakewood Ranch High SchoolGrades: PK,9-12Distance: 3.1 mi
Schools provided by the listing agent
- Elementary: Braden River Elementary
- Middle: Braden River Middle
- High: Lakewood Ranch High
Source: Stellar MLS. This data may not be complete. We recommend contacting the local school district to confirm school assignments for this home.
Get a cash offer in 3 minutes
Find out how much your home could sell for in as little as 3 minutes with a no-obligation cash offer.
Estimated market value
$699,800
Get a cash offer in 3 minutes
Find out how much your home could sell for in as little as 3 minutes with a no-obligation cash offer.
Estimated market value
$699,800
- Florida
- Manatee County
- Bradenton
- 34202
- 9506 Royal Calcutta Pl
Nearby cities
Nearby neighborhoods
Nearby zip codes
Other Bradenton Topics
