MOTIVATED Seller! New Lower Price PLUS $10,000 APPLIANCE CHANGE-OUT CREDIT. NEW ROOF with available transferable warranty! River Club is a beautiful golf course community (no req'd membership) in the Lakewood Ranch area, yet there are no additional CDD or Stewardship District taxes as there are in Lakewood Ranch, potentially saving you thousands on your tax bill each year. This home is located in the desirable Sanctuary neighborhood, where real gaslit streetlights create an undeniable charm. This Arthur Rutenburg Nassau 5 plan is located on a wooded preserve lot, and features four standard bedrooms in a split configuration, along with a bonus oversized 5th true bedroom. It also features three full baths, an office with double den doors, a combined living room & dining room, a large family room extending from the ample kitchen breakfast bar, and a breakfast nook. The very large fifth bedroom could be utilized as a 2nd office, a media room, game room, etc., or it could be combined with the 4th bedroom and 3rd bathroom to form a private suite apart from the main body of the home. The three car garage and wide driveway provides ample parking space, or use the third garage as a large storage space. Updates include the Primary and Guest Baths (late 2021), the pool and spa had a new pump and electric heater installed, along with new tile, fresh marcite, and a repainted pool deck (2021), new luxury waterproof vinyl plank flooring installed (2022), and beautiful new front doors were added (2022). New carpet was installed recently. Additionally, the pool area is completely screened with two separate covered lanais, and there's a fenced dog run for your puppy, right off the pool deck. The home's exterior was painted in late 2021. The kitchen features granite countertops, wood cabinets with lighting, a double oven (top is also convection), a gas cooktop, a closet pantry, a new dishwasher (2022), and an island prep center with additional storage. The laundry room features a sink, closet, wire shelving, and a table for folding clothes. Compare and see what a bargain this truly is! Bedroom Closet Type: Built In Closet (Bedroom 5). Bedroom Closet Type: Walk-in Closet (Primary Bedroom).
Sold for $855,000
$855,000
9514 Royal Calcutta Pl, Bradenton, FL 34202
5beds
3,243sqft
Single Family Residence
Built in 2001
0.31 Acres Lot
$937,100 Zestimate®
$264/sqft
$4,940 Estimated rent
Home value
$937,100
$872,000 - $1.01M
$4,940/mo
Zestimate® history
Owner options
List your home for rent
$4,940/mo
Rent Zestimate®
Find your next renter with Zillow Rental Manager. Plus, with online applications, you can quickly screen prospective tenants – for free.
$4,940/mo
Rent Zestimate®
Refinance and save
$5,668/mo
Est. payment
Refinancing to a lower rate could help reduce your monthly payments and save thousands over the life of the loan.
$5,668/mo
Est. payment
Explore your selling options
Work with a Zillow partner agent
Leverage their expertise and Zillow's premium Showcase listings to get your home seen by more buyers.
Get startedList with your own agent
Get your home in front of millions of buyers by listing it on Zillow.
Learn how to do itSell it yourself
Take full control of how buyers see your home on Zillow by listing For Sale by Owner (FSBO).
List your homeWhat's special
Zillow last checked:
Listing updated:
Listed by:
Bob Bronston 941-705-0811,
BERKSHIRE HATHAWAY HOMESERVICE 941-907-2000
Bought with:
Rich Siskie, 3459590
COMPASS FLORIDA LLC
Source: Stellar MLS,MLS#: A4594891 Originating MLS: Sarasota - Manatee
Originating MLS: Sarasota - Manatee
Facts & features
Interior
Bedrooms & bathrooms
- Bedrooms: 5
- Bathrooms: 3
- Full bathrooms: 3
Rooms
- Room types: Den/Library/Office, Family Room, Utility Room
Primary bedroom
- Features: Ceiling Fan(s), En Suite Bathroom, Walk-In Closet(s)
- Level: First
- Dimensions: 12x17
Bedroom 2
- Features: Ceiling Fan(s), Walk-In Closet(s)
- Level: First
- Dimensions: 11x12
Bedroom 3
- Features: Ceiling Fan(s), Built-in Closet
- Level: First
- Dimensions: 12x12
Bedroom 4
- Features: Ceiling Fan(s), Built-in Closet
- Level: First
- Dimensions: 12x12
Bedroom 5
- Features: Ceiling Fan(s), Built-in Closet
- Level: First
- Dimensions: 21x12
Primary bathroom
- Features: Dual Sinks, Tub with Separate Shower Stall
- Level: First
Bathroom 2
- Features: Tub With Shower
- Level: First
Bathroom 3
- Features: Shower No Tub
- Level: First
Dining room
- Level: First
- Dimensions: 10x11
Great room
- Features: Built-In Shelving, Ceiling Fan(s)
- Level: First
- Dimensions: 13x15
Kitchen
- Features: Breakfast Bar, Pantry, Granite Counters, Kitchen Island
- Level: First
- Dimensions: 11x10
Living room
- Level: First
- Dimensions: 13x19
Office
- Features: Ceiling Fan(s)
- Level: First
- Dimensions: 11x13
Heating
- Central, Natural Gas, Zoned
Cooling
- Central Air
Appliances
- Included: Oven, Convection Oven, Cooktop, Dishwasher, Disposal, Dryer, Exhaust Fan, Gas Water Heater, Microwave, Refrigerator, Washer
- Laundry: Inside, Laundry Room
Features
- Built-in Features, Ceiling Fan(s), Kitchen/Family Room Combo, Living Room/Dining Room Combo, Primary Bedroom Main Floor, Split Bedroom, Stone Counters, Thermostat, Vaulted Ceiling(s)
- Flooring: Carpet, Ceramic Tile, Luxury Vinyl
- Doors: Sliding Doors
- Windows: Blinds, Window Treatments
- Has fireplace: No
Interior area
- Total structure area: 4,260
- Total interior livable area: 3,243 sqft
Property
Parking
- Total spaces: 3
- Parking features: Driveway, Garage Door Opener
- Attached garage spaces: 3
- Has uncovered spaces: Yes
- Details: Garage Dimensions: 21x28
Features
- Levels: One
- Stories: 1
- Patio & porch: Covered, Patio, Rear Porch, Screened
- Exterior features: Dog Run, Irrigation System, Lighting, Private Mailbox, Rain Gutters, Sidewalk
- Has private pool: Yes
- Pool features: Auto Cleaner, Child Safety Fence, Gunite, Heated, In Ground, Lighting, Outside Bath Access, Pool Sweep, Screen Enclosure
- Has spa: Yes
- Spa features: Heated, In Ground
- Fencing: Vinyl
- Has view: Yes
- View description: Park/Greenbelt, Trees/Woods
Lot
- Size: 0.31 Acres
- Dimensions: 85 x 159
- Features: Conservation Area, Greenbelt, Landscaped, Near Golf Course, Sidewalk
- Residential vegetation: Mature Landscaping, Trees/Landscaped, Wooded
Details
- Additional structures: Kennel/Dog Run
- Parcel number: 587657609
- Zoning: PDR/WPE/
- Special conditions: None
Construction
Type & style
- Home type: SingleFamily
- Architectural style: Mediterranean
- Property subtype: Single Family Residence
Materials
- Block, Stucco
- Foundation: Slab
- Roof: Tile
Condition
- New construction: No
- Year built: 2001
Utilities & green energy
- Sewer: Public Sewer
- Water: Public
- Utilities for property: Cable Connected, Electricity Connected, Fiber Optics, Natural Gas Connected, Public, Sewer Connected, Street Lights, Underground Utilities, Water Connected
Community & HOA
Community
- Features: Deed Restrictions, Golf, Sidewalks
- Security: Security System, Security System Owned, Smoke Detector(s)
- Pet fee: $0 monthly
- Subdivision: RIVER CLUB SOUTH SUBPHASE V-B3
HOA
- Has HOA: Yes
- Services included: Manager, Other
- HOA fee: $81 monthly
- HOA name: Erika Dote - River Club
- HOA phone: 941-225-6602
Location
- Region: Bradenton
Financial & listing details
- Price per square foot: $264/sqft
- Tax assessed value: $733,025
- Annual tax amount: $5,316
- Date on market: 1/10/2024
- Cumulative days on market: 114 days
- Listing terms: Cash,Conventional
- Ownership: Fee Simple
- Total actual rent: 0
- Electric utility on property: Yes
- Road surface type: Paved, Asphalt
Price history
| Date | Event | Price |
|---|---|---|
| 5/31/2024 | Sold | $855,000-8.9%$264/sqft |
Source:  Stellar MLS #A4594891 Report a problem Stellar MLS #A4594891 Report a problem | ||
| 5/3/2024 | Pending sale | $939,000$290/sqft |
Source: Stellar MLS #A4594891 Report a problem | ||
| 4/3/2024 | Price change | $939,000-1.1%$290/sqft |
Source: Stellar MLS #A4594891 Report a problem | ||
| 3/15/2024 | Price change | $949,900-4%$293/sqft |
Source: Stellar MLS #A4594891 Report a problem | ||
| 2/7/2024 | Price change | $989,000-7.1%$305/sqft |
Source: Stellar MLS #A4594891 Report a problem | ||
| 1/10/2024 | Listed for sale | $1,065,000+108.4%$328/sqft |
Source: Stellar MLS #A4594891 Report a problem | ||
| 7/7/2004 | Sold | $511,000+675.4%$158/sqft |
Source: Public Record Report a problem | ||
| 1/9/2001 | Sold | $65,900$20/sqft |
Source: Public Record Report a problem | ||
Public tax history
| Year | Property taxes | Tax assessment |
|---|---|---|
| 2025 | $10,145 -18.2% | $733,025 -13.8% |
| 2024 | $12,397 +133.2% | $850,414 +121.3% |
| 2023 | $5,317 +2.6% | $384,282 +3% |
| 2022 | $5,180 -0.3% | $373,089 +3% |
| 2021 | $5,196 +0.7% | $362,222 +1.4% |
| 2020 | $5,159 +1.3% | $357,221 +2.3% |
| 2019 | $5,093 | $349,190 +1.9% |
| 2018 | $5,093 +0.7% | $342,679 +2.1% |
| 2017 | $5,059 +5.7% | $335,631 +2.1% |
| 2016 | $4,787 | $328,728 +0.7% |
| 2015 | $4,787 | $326,443 +0.8% |
| 2014 | $4,787 +0.2% | $323,852 +1.5% |
| 2013 | $4,775 +477391% | $319,066 +1.7% |
| 2012 | $1 | $313,733 +3% |
| 2011 | $1 | $304,595 +1.5% |
| 2010 | -- | $300,094 -26.6% |
| 2009 | $6,237 -12.8% | $408,849 -14.8% |
| 2008 | $7,154 -1.1% | $479,883 +1.4% |
| 2007 | $7,236 -4.7% | $473,251 +2.5% |
| 2006 | $7,592 +0.1% | $461,708 +3% |
| 2005 | $7,586 +17.1% | $448,260 +17.5% |
| 2004 | $6,479 +4.9% | $381,464 +1.9% |
| 2003 | $6,179 -7.9% | $374,351 -0.8% |
| 2002 | $6,709 +584.1% | $377,531 +574.2% |
| 2001 | $981 | $56,000 |
Find assessor info on the county website
Neighborhood: 34202
Nearby homes
- $861,8004 bd3 ba2.8k sqft9510 Royal Calcutta Pl, Bradenton, FL 34202Off Market
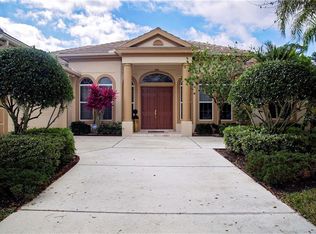
- $964,8004 bd4 ba3.8k sqft9604 Royal Calcutta Pl, Bradenton, FL 34202Off Market
- $700,0004 bd3 ba3.2k sqft9506 Royal Calcutta Pl, Bradenton, FL 34202Sold
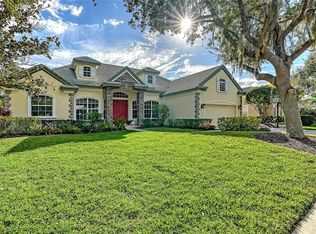
- $931,6004 bd3 ba3.7k sqft9608 Royal Calcutta Pl, Bradenton, FL 34202Off Market
- $875,0003 bd3 ba2.7k sqft9515 Royal Calcutta Pl, Bradenton, FL 34202For Sale
- $947,8004 bd3 ba3.7k sqft9511 Royal Calcutta Pl, Bradenton, FL 34202Off Market
- $1,272,7254 bd4 ba3.5k sqft9603 Royal Calcutta Pl, Bradenton, FL 34202Sold
- $973,0004 bd4 ba3.6k sqft9607 Royal Calcutta Pl, Bradenton, FL 34202Off Market
Nearby schools
GreatSchools rating
- 7/10Braden River Elementary SchoolGrades: PK-5Distance: 2.3 mi
- 4/10Braden River Middle SchoolGrades: 6-8Distance: 2.2 mi
- 6/10Lakewood Ranch High SchoolGrades: PK,9-12Distance: 3.1 mi
Schools provided by the listing agent
- Elementary: Braden River Elementary
- Middle: Braden River Middle
- High: Lakewood Ranch High
Source: Stellar MLS. This data may not be complete. We recommend contacting the local school district to confirm school assignments for this home.
Get a cash offer in 3 minutes
Find out how much your home could sell for in as little as 3 minutes with a no-obligation cash offer.
Estimated market value
$937,100
Get a cash offer in 3 minutes
Find out how much your home could sell for in as little as 3 minutes with a no-obligation cash offer.
Estimated market value
$937,100
- Florida
- Manatee County
- Bradenton
- 34202
- 9514 Royal Calcutta Pl
Nearby cities
Nearby neighborhoods
Nearby zip codes
Other Bradenton Topics
