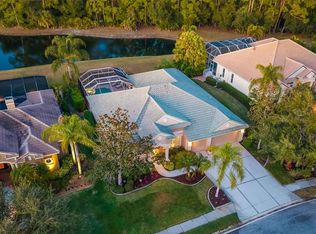
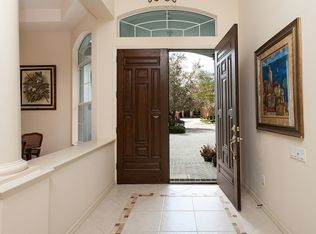
This exquisite stunning 4-bedroom, 3.5-bathroom River Club residence offers the quintessential fusion of indoor and outdoor living, embodying a lifestyle of comfort, harmony, and excellence. **NEW ROOF COMING OCTOBER 2023!** Lush Florida landscaped surroundings frame the entrance, welcoming you through the ornate double glass front door into a remarkably spacious abode that has been lovingly maintained, upgraded, and enhanced. Designed with attention to detail and featuring an ideal great room layout, this Todd Johnson home seamlessly combines spaces for relaxation and sophisticated entertaining. Dramatic, soaring ceilings enhance the cool color palette, while the vanishing sliders, French doors, and numerous windows draw your gaze to the enchanting lanai, where a heated saltwater pool and spa overlook picturesque water and preserve vistas. Within the great room, a fireplace flanked by built-in shelving creates an inviting atmosphere, perfect for unwinding or hosting gatherings. For the culinary enthusiast, this home boasts both an impressive indoor gourmet kitchen and a fully-equipped outdoor kitchen, poised to showcase culinary skills to family and friends gathered around the expansive granite-clad breakfast bar. The indoor kitchen features two-tone cabinetry, a center island, a chef-grade gas cooktop with griddle, and high-end stainless appliances. Flexibility is a priority, with a home office featuring glass double doors, ample built-ins, and a tandem desk for remote work or study. Three generously appointed guest bedrooms offer private retreats for visitors or family members. The owner's suite exudes a sanctuary ambiance, with a sitting area granting access to the lanai, a generously sized customized walk-in closet, and a spa-like en-suite bath. Perfect for entertaining, the upstairs bonus room can be converted into a home theater or dream game room in its expansive space and storage. The possibilities are endless for this versatile space. This elegant River Club South home truly epitomizes discerning living at its finest. River Club is a deed restricted golfing community with low HOA fees and no CDD.
Sold for $1,272,725
$1,272,725
9603 Royal Calcutta Pl, Bradenton, FL 34202
4beds
3,590sqft
Single Family Residence
Built in 2003
0.31 Acres Lot
$1,204,000 Zestimate®
$355/sqft
$5,714 Estimated rent
Home value
$1,204,000
$1.11M - $1.31M
$5,714/mo
Zestimate® history
Owner options
List your home for rent
$5,714/mo
Rent Zestimate®
Find your next renter with Zillow Rental Manager. Plus, with online applications, you can quickly screen prospective tenants – for free.
$5,714/mo
Rent Zestimate®
Refinance and save
$8,591/mo
Est. payment
Refinancing to a lower rate could help reduce your monthly payments and save thousands over the life of the loan.
$8,591/mo
Est. payment
Explore your selling options
Work with a Zillow partner agent
Leverage their expertise and Zillow's premium Showcase listings to get your home seen by more buyers.
Get startedList with your own agent
Get your home in front of millions of buyers by listing it on Zillow.
Learn how to do itSell it yourself
Take full control of how buyers see your home on Zillow by listing For Sale by Owner (FSBO).
List your homeWhat's special
Soaring ceilingsCool color paletteGreat room layoutImpressive indoor gourmet kitchenHome theaterAmple built-insHeated saltwater pool
Zillow last checked:
Listing updated:
Listed by:
Gloria Bracciano 941-229-4000,
PREMIER SOTHEBY'S INTERNATIONAL REALTY 941-907-9541
Bought with:
Lisa Shepard, 3116101
BETTER HOMES AND GARDENS REAL ESTATE ATCHLEY PROPE
Source: Stellar MLS,MLS#: A4584175 Originating MLS: Sarasota - Manatee
Originating MLS: Sarasota - Manatee
Facts & features
Interior
Bedrooms & bathrooms
- Bedrooms: 4
- Bathrooms: 4
- Full bathrooms: 3
- 1/2 bathrooms: 1
Rooms
- Room types: Bonus Room, Den/Library/Office, Living Room, Great Room
Primary bedroom
- Features: Walk-In Closet(s)
- Level: First
- Dimensions: 21x14
Bedroom 2
- Features: Walk-In Closet(s)
- Level: First
- Dimensions: 13x16
Bedroom 3
- Features: Walk-In Closet(s)
- Level: First
- Dimensions: 16x15
Primary bathroom
- Level: First
- Dimensions: 15x13
Bathroom 2
- Level: First
- Dimensions: 9x5
Bathroom 3
- Level: First
- Dimensions: 9x5
Den
- Level: Second
- Dimensions: 16x18
Den
- Level: First
Dining room
- Level: First
- Dimensions: 14x12
Great room
- Level: First
- Dimensions: 17x18
Kitchen
- Level: First
- Dimensions: 16x13
Laundry
- Level: First
- Dimensions: 9x9
Office
- Level: First
- Dimensions: 12x10
Heating
- Natural Gas
Cooling
- Central Air, Ductless
Appliances
- Included: Oven, Cooktop, Dishwasher, Disposal, Dryer, Electric Water Heater, Exhaust Fan, Microwave, Refrigerator, Washer
- Laundry: Inside
Features
- Ceiling Fan(s), Crown Molding, Primary Bedroom Main Floor, Solid Surface Counters, Split Bedroom, Thermostat, Tray Ceiling(s), Walk-In Closet(s)
- Flooring: Carpet, Engineered Hardwood, Tile
- Doors: Outdoor Grill, Outdoor Kitchen, Sliding Doors
- Windows: Blinds, Window Treatments
- Has fireplace: Yes
Interior area
- Total structure area: 4,807
- Total interior livable area: 3,590 sqft
Property
Parking
- Total spaces: 3
- Parking features: Garage Door Opener
- Attached garage spaces: 3
Features
- Levels: Two
- Stories: 2
- Patio & porch: Rear Porch, Screened
- Exterior features: Irrigation System, Lighting, Outdoor Grill, Outdoor Kitchen, Rain Gutters
- Has private pool: Yes
- Pool features: Auto Cleaner, Gunite, In Ground
- Has spa: Yes
- Spa features: Heated, In Ground
- Has view: Yes
- View description: Park/Greenbelt, Water, Pond
- Has water view: Yes
- Water view: Water,Pond
- Waterfront features: Pond, Pond Access
Lot
- Size: 0.31 Acres
- Features: Sidewalk, Street Dead-End
- Residential vegetation: Mature Landscaping
Details
- Additional structures: Outdoor Kitchen
- Parcel number: 587656909
- Zoning: PDR/WPE/
- Special conditions: None
Construction
Type & style
- Home type: SingleFamily
- Architectural style: Florida
- Property subtype: Single Family Residence
Materials
- Block, Stucco
- Foundation: Slab
- Roof: Tile
Condition
- New construction: No
- Year built: 2003
Utilities & green energy
- Sewer: Public Sewer
- Water: Public
- Utilities for property: Cable Connected, Electricity Connected, Natural Gas Connected, Sewer Connected, Sprinkler Recycled, Underground Utilities, Water Connected
Green energy
- Water conservation: Irrig. System-Rainwater from Ponds
Community & HOA
Community
- Features: Deed Restrictions, Golf Carts OK, Irrigation-Reclaimed Water, Sidewalks
- Security: Smoke Detector(s)
- Pet fee: $0 monthly
- Subdivision: RIVER CLUB SOUTH SUBPHASE V-B3
HOA
- Has HOA: Yes
- Services included: Common Area Taxes
- HOA fee: $81 monthly
- HOA name: Erika Dote
- HOA phone: 941-225-6602
Location
- Region: Bradenton
Financial & listing details
- Price per square foot: $355/sqft
- Tax assessed value: $903,726
- Annual tax amount: $14,621
- Date on market: 10/6/2023
- Cumulative days on market: 34 days
- Listing terms: Cash,Conventional
- Ownership: Fee Simple
- Total actual rent: 0
- Electric utility on property: Yes
- Road surface type: Paved, Asphalt
Price history
| Date | Event | Price |
|---|---|---|
| 11/13/2024 | Listing removed | $1,159,000-8.9%$323/sqft |
Source:  Stellar MLS #A4512818 Report a problem Stellar MLS #A4512818 Report a problem | ||
| 12/15/2023 | Sold | $1,272,725-7.4%$355/sqft |
Source: Stellar MLS #A4584175 Report a problem | ||
| 11/10/2023 | Pending sale | $1,375,000$383/sqft |
Source: Stellar MLS #A4584175 Report a problem | ||
| 10/6/2023 | Listed for sale | $1,375,000+17%$383/sqft |
Source: Stellar MLS #A4584175 Report a problem | ||
| 11/15/2021 | Sold | $1,175,000+1.4%$327/sqft |
Source: Public Record Report a problem | ||
| 9/27/2021 | Pending sale | $1,159,000$323/sqft |
Source: Stellar MLS #A4512818 Report a problem | ||
| 9/22/2021 | Listed for sale | $1,159,000+96.4%$323/sqft |
Source: Stellar MLS #A4512818 Report a problem | ||
| 11/19/2015 | Sold | $590,000-1.7%$164/sqft |
Source: Stellar MLS #A4130418 Report a problem | ||
| 8/28/2015 | Listed for sale | $599,900+13.2%$167/sqft |
Source: KELLER WILLIAMS REALTY SELECT #A4130418 Report a problem | ||
| 8/6/2013 | Sold | $529,900$148/sqft |
Source: Public Record Report a problem | ||
| 3/25/2013 | Listing removed | $529,900$148/sqft |
Source: Coldwell Banker Residential Real Estate - East Manatee #M5836221 Report a problem | ||
| 3/21/2013 | Listed for sale | $529,900+534.6%$148/sqft |
Source: COLDWELL BANKER RESIDENTIAL RE #M5836221 Report a problem | ||
| 10/7/2002 | Sold | $83,500+14.5%$23/sqft |
Source: Public Record Report a problem | ||
| 1/16/2002 | Sold | $72,900$20/sqft |
Source: Public Record Report a problem | ||
Public tax history
| Year | Property taxes | Tax assessment |
|---|---|---|
| 2025 | $12,599 -16.5% | $903,726 -12.8% |
| 2024 | $15,085 +0.6% | $1,036,934 +2.9% |
| 2023 | $14,991 +2.5% | $1,007,545 +3.1% |
| 2022 | $14,621 +119.1% | $977,209 +113.6% |
| 2021 | $6,672 +0.7% | $457,405 +1.4% |
| 2020 | $6,627 -9.6% | $451,090 -8.3% |
| 2019 | $7,330 | $491,704 +2.2% |
| 2018 | $7,330 -6.8% | $481,171 -1.7% |
| 2017 | $7,863 +25.4% | $489,403 +2.5% |
| 2016 | $6,270 | $477,381 +13.9% |
| 2015 | $6,270 | $419,277 +0.8% |
| 2014 | $6,270 -3.4% | $415,949 +7.7% |
| 2013 | $6,491 +649008% | $386,319 +6.5% |
| 2012 | $1 | $362,717 -1.6% |
| 2011 | $1 | $368,778 +11.1% |
| 2010 | -- | $332,070 -25.1% |
| 2009 | $7,439 -9% | $443,373 -14.7% |
| 2008 | $8,175 -20.5% | $519,889 -18.4% |
| 2007 | $10,286 -1.7% | $637,242 +5.8% |
| 2006 | $10,467 +21.3% | $602,063 +25% |
| 2005 | $8,632 +7.9% | $481,597 +9.5% |
| 2004 | $7,997 +629.3% | $439,975 +609.6% |
| 2003 | $1,097 +0.3% | $62,000 +0.8% |
| 2002 | $1,093 +1.5% | $61,500 |
| 2001 | $1,077 | $61,500 |
Find assessor info on the county website
Neighborhood: 34202
Nearby homes
- $875,0003 bd3 ba2.7k sqft9515 Royal Calcutta Pl, Bradenton, FL 34202For Sale
- $973,0004 bd4 ba3.6k sqft9607 Royal Calcutta Pl, Bradenton, FL 34202Off Market

- $947,8004 bd3 ba3.7k sqft9511 Royal Calcutta Pl, Bradenton, FL 34202Off Market
- $1,312,4004 bd4 ba3.4k sqft9611 Royal Calcutta Pl, Bradenton, FL 34202Off Market
- $964,8004 bd4 ba3.8k sqft9604 Royal Calcutta Pl, Bradenton, FL 34202Off Market
- $855,0005 bd3 ba3.2k sqft9514 Royal Calcutta Pl, Bradenton, FL 34202Sold
- $1,300,0004 bd4 ba3.7k sqft9507 Royal Calcutta Pl, Bradenton, FL 34202Sold
- $931,6004 bd3 ba3.7k sqft9608 Royal Calcutta Pl, Bradenton, FL 34202Off Market
Nearby schools
GreatSchools rating
- 7/10Braden River Elementary SchoolGrades: PK-5Distance: 2.2 mi
- 4/10Braden River Middle SchoolGrades: 6-8Distance: 2.1 mi
- 6/10Lakewood Ranch High SchoolGrades: PK,9-12Distance: 3 mi
Schools provided by the listing agent
- Elementary: Braden River Elementary
- Middle: Braden River Middle
- High: Lakewood Ranch High
Source: Stellar MLS. This data may not be complete. We recommend contacting the local school district to confirm school assignments for this home.
Get a cash offer in 3 minutes
Find out how much your home could sell for in as little as 3 minutes with a no-obligation cash offer.
Estimated market value
$1,204,000
Get a cash offer in 3 minutes
Find out how much your home could sell for in as little as 3 minutes with a no-obligation cash offer.
Estimated market value
$1,204,000
- Florida
- Manatee County
- Bradenton
- 34202
- 9603 Royal Calcutta Pl
Nearby cities
Nearby neighborhoods
Nearby zip codes
Other Bradenton Topics
