Welcome home to this beautiful, move-in-ready Phoenix home built in 2017! Featuring an open-concept floor plan, upgraded finishes, a private low-maintenance backyard, included appliances, and access to the community pool, this home offers a great combination of comfort, convenience, and location.
The main level features an open living and dining area with tile wood-look flooring, recessed lighting, two-tone paint, beautiful window coverings, and two large sliding glass doors leading to the backyard.
The kitchen offers plenty of cabinet space, granite countertops, stainless-steel appliances, a breakfast bar, double oven/range, water softener, and reverse-osmosis system.
Step outside to your private, low-maintenance backyard featuring artificial turf, paver patio, decorative rock and plants, automatic irrigation, and a raised garden bed perfect for relaxing or entertaining without the upkeep of a traditional lawn.
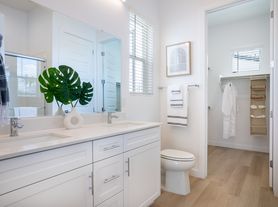
Upstairs you'll find all three bedrooms and a conveniently located laundry room. The spacious primary suite features a beautifully remodeled tiled shower with sliding glass door, large vanity, and dual sinks. Two additional bedrooms share a full guest bathroom.
Great Phoenix Location
- Approximately 0.7 mile from Aguila Golf Course
- Approximately 14 15 miles from Phoenix Sky Harbor International Airport
- Roughly 20 30 minutes to Sky Harbor, depending on traffic
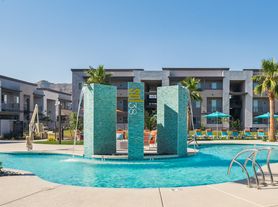
- Access to the community swimming pool
Additional Features & Upgrades
- Refrigerator included
- Washer and dryer included
- Water softener and reverse-osmosis system
- ENERGY STAR-qualified heating and cooling
- Low-E ENERGY STAR-qualified windows
- AC surge protector
- Updated water heater
- Remodeled primary shower
- Low-maintenance backyard with artificial turf
- Paver patio
- Automatic irrigation system
- Raised garden bed
- High-speed internet capability
- 9+ ft. ceilings
Tenant is responsible for utility costs. Utilities will remain in the owner's account and will be paid/reimbursed by the tenant through the owner.
House for rent
Single family residence
Available now
No pets
Air conditioner, central air
In unit laundry
Attached garage parking
Forced air
What's special
Automatic irrigationOpen-concept floor planAc surge protectorUpdated water heaterReverse-osmosis systemWater softenerTwo-tone paint
- 16 days |
- -- |
- -- |
Zillow last checked:
Listing updated:
Travel times
Facts & features
Interior
Bedrooms & bathrooms
- Bedrooms: 3
- Bathrooms: 3
- Full bathrooms: 2
- 1/2 bathrooms: 1
Heating
- Forced Air
Cooling
- Air Conditioner, Central Air
Appliances
- Included: Dishwasher, Dryer, Microwave Oven, Oven, Refrigerator, Washer
- Laundry: In Unit
Features
- Flooring: Carpet, Tile
Interior area
- Total interior livable area: 1,692 sqft
Property
Parking
- Parking features: Attached, Garage, Off Street
- Has attached garage: Yes
- Details: Contact manager
Features
- Exterior features: Reverse Osmosis, Stucco, Water Softener
- Has private pool: Yes
- Pool features: Pool
Details
- Additional structures: Garage(s)
- Parcel number: 30015275
Construction
Type & style
- Home type: SingleFamily
- Property subtype: Single Family Residence
Condition
- Year built: 2017
Community & HOA
Location
- Region: Laveen
Financial & listing details
- Lease term: 1 Year
Price history
| Date | Event | Price |
|---|---|---|
| 10/17/2026 | Price change | $2,300-4.2%$1/sqft |
Source: Zillow Rentals Report a problem | ||
| 10/2/2026 | Listed for rent | $2,400+4.3%$1/sqft |
Source: Zillow Rentals Report a problem | ||
| 9/30/2023 | Listing removed | -- |
Source: Zillow Rentals Report a problem | ||
| 9/12/2023 | Listed for rent | $2,300$1/sqft |
Source: Zillow Rentals Report a problem | ||
| 9/8/2023 | Sold | $414,000-1.2%$245/sqft |
Source:  ARMLS #6587354 Report a problem ARMLS #6587354 Report a problem | ||
| 8/17/2023 | Price change | $419,000-2.3%$248/sqft |
Source: ARMLS #6587354 Report a problem | ||
| 8/2/2023 | Listed for sale | $429,000+45.4%$254/sqft |
Source: ARMLS #6587354 Report a problem | ||
| 12/15/2020 | Sold | $295,000-1.7%$174/sqft |
Source: ARMLS #6153379 Report a problem | ||
| 11/21/2020 | Pending sale | $300,000$177/sqft |
Source: HomeSmart #6153379 Report a problem | ||
| 10/29/2020 | Listed for sale | $300,000+41.5%$177/sqft |
Source: HomeSmart #6153379 Report a problem | ||
| 12/18/2017 | Sold | $211,984$125/sqft |
Source: Public Record Report a problem | ||