GORGEOUS home in highly desirable "LAKES OF CARRINGTON" "Subdivision. PRICED OVER $20,000 BELOW appraisal, this magnificent WESTERHEIM HOME is in the popular TATE, RANSOM, and JIM ALLEN school district. As you enter the foyer of this exceptionally well-maintained residence, you will instantly fall in love with the open floor plan, tile and hardwood flooring, and neutral color scheme. To your right is a spacious formal dining room - complimented by floor to ceiling windows that immerse the room with natural sunlight. To the left is a home office or bonus room, with an electric fireplace. Straight ahead you will be welcomed by a resplendent great room complimented by a warm, gas fireplace and pool table for family fun and gatherings. Kitchen amenities include CUSTOM SOLID WOOD cabinetry with soft close drawers, GRANITE countertops, work island, and a spacious breakfast nook. Tile BACKSPLASH, STAINLESS STEEL appliances (includes an electric double oven), and a LARGE PANTRY further enhance the striking galley area. The luxurious Master Suite features an abundance of natural light, a Trey Ceiling, Crown Molding, a huge walk-in closet, and french doors to the FOUR-SEASONS SUNROOM (also accessible from the great room). Each bath has additional storage capacity with custom cabinets installed above the toilet areas. Your private, fenced-in backyard oasis features two storage sheds, two porches (one covered, the other screened-in with a hot tub) for morning and afternoon get togethers. Arched windows in the front, an UNDERGROUND WELL and Sprinkler System, Full House Generator, Tankless Water Heater, Hurricane Windows, Full House Water Filtration System and Three-Bay, Side-Entry GARAGE further attest to the uniqueness and attractiveness of this exquisite residence. This "move-in ready", split floor plan contemporary has many additional features which render it unquestionably a MUST SEE! This home is also priced below recent appraisal with a Home Warranty.
Sold for $565,000
$565,000
942 Aberdeen Dr, Cantonment, FL 32533
4beds
3,971sqft
SingleFamily
Built in 2007
0.41 Acres Lot
$565,200 Zestimate®
$142/sqft
$3,285 Estimated rent
Home value
$565,200
$531,000 - $605,000
$3,285/mo
Zestimate® history
Owner options
List your home for rent
$3,285/mo
Rent Zestimate®
Find your next renter with Zillow Rental Manager. Plus, with online applications, you can quickly screen prospective tenants – for free.
$3,285/mo
Rent Zestimate®
Refinance and save
$3,718/mo
Est. payment
Refinancing to a lower rate could help reduce your monthly payments and save thousands over the life of the loan.
$3,718/mo
Est. payment
Explore your selling options
Work with a Zillow partner agent
Leverage their expertise and Zillow's premium Showcase listings to get your home seen by more buyers.
Get startedList with your own agent
Get your home in front of millions of buyers by listing it on Zillow.
Learn how to do itSell it yourself
Take full control of how buyers see your home on Zillow by listing For Sale by Owner (FSBO).
List your homeWhat's special
Facts & features
Interior
Bedrooms & bathrooms
- Bedrooms: 4
- Bathrooms: 3
- Full bathrooms: 3
Heating
- Heat pump, Gas
Cooling
- Central
Appliances
- Included: Dishwasher, Garbage disposal
Features
- GYM/WORKOUT ROOM, Attached Self Contained Living Area
- Flooring: Tile, Hardwood, Linoleum / Vinyl
- Has fireplace: Yes
Interior area
- Total interior livable area: 3,971 sqft
Property
Parking
- Total spaces: 3
- Parking features: Garage - Attached
Features
- Exterior features: Brick
- Has view: Yes
- View description: Water
- Has water view: Yes
- Water view: Water
- Waterfront features: No Water Features
Lot
- Size: 0.41 Acres
- Features: Central Access
Details
- Parcel number: 272N313200001005
- Zoning description: Res Single
Construction
Type & style
- Home type: SingleFamily
- Architectural style: Traditional
Materials
- Wood
- Foundation: Slab
- Roof: Shake / Shingle
Condition
- Resale
- Year built: 2007
Utilities & green energy
- Sewer: Public Sewer
- Water: Private
Green energy
- Energy efficient items: Heat Pump, INSULATED WALLS, RIDGE VENT
Community & HOA
Community
- Features: Fitness Center
- Security: Smoke Detector(s)
HOA
- Has HOA: Yes
- HOA fee: $16 monthly
Location
- Region: Cantonment
Financial & listing details
- Price per square foot: $142/sqft
- Tax assessed value: $406,534
- Annual tax amount: $3,764
- Road surface type: Paved
Price history
| Date | Event | Price |
|---|---|---|
| 6/11/2026 | Sold | $565,000+42.1%$142/sqft |
Source: Public Record Report a problem | ||
| 12/16/2020 | Sold | $397,700-0.5%$100/sqft |
Source:  PAR #576790 Report a problem PAR #576790 Report a problem | ||
| 10/13/2020 | Price change | $399,700-2.5%$101/sqft |
Source: Evers Realty, LLC #576790 Report a problem | ||
| 9/14/2020 | Price change | $409,900-2.3%$103/sqft |
Source: Evers Realty, LLC #576790 Report a problem | ||
| 8/10/2020 | Price change | $419,700+0.7%$106/sqft |
Source: Evers Realty, LLC #576790 Report a problem | ||
| 8/8/2020 | Listed for sale | $416,700+34.2%$105/sqft |
Source: Evers Realty, LLC #576790 Report a problem | ||
| 9/25/2007 | Sold | $310,600$78/sqft |
Source: Public Record Report a problem | ||
Public tax history
| Year | Property taxes | Tax assessment |
|---|---|---|
| 2024 | $3,764 +0.7% | $406,534 -7.2% |
| 2023 | $3,737 +2.3% | $437,992 +9.7% |
| 2022 | $3,653 +2.7% | $399,277 +25.4% |
| 2021 | $3,556 +1603.9% | $318,337 -5.7% |
| 2020 | $209 -7.1% | $337,493 +5.5% |
| 2019 | $225 | $319,902 +37.5% |
| 2018 | $225 +33.1% | $232,716 +2.1% |
| 2017 | $169 +2.2% | $227,930 +2.1% |
| 2016 | $165 -94.1% | $223,242 +0.7% |
| 2015 | $2,785 | $221,691 +1.9% |
| 2014 | $2,785 | $217,655 +1.5% |
| 2013 | -- | $214,439 -0.4% |
| 2012 | -- | $215,277 -9.8% |
| 2011 | -- | $238,705 -4.2% |
| 2010 | -- | $249,236 -3.3% |
| 2009 | -- | $257,871 -6% |
| 2008 | -- | $274,272 +802.2% |
| 2007 | -- | $30,400 |
Find assessor info on the county website
Neighborhood: 32533
Nearby homes
- $35,000-- bd-- ba-- sqft936 Aberdeen Dr, Cantonment, FL 32533Off Market
- $382,7004 bd3 ba2.7k sqft2925 Carrington Lakes Blvd, Cantonment, FL 32533Off Market
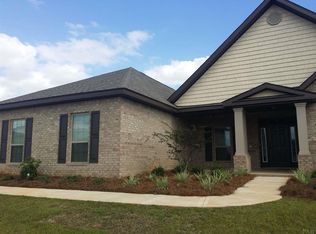
- $393,6004 bd2 ba2.6k sqft2919 Carrington Lakes Blvd, Cantonment, FL 32533Off Market
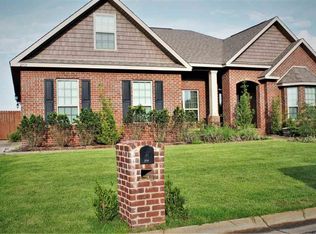
- $514,7004 bd3 ba2.8k sqft930 Aberdeen Dr, Cantonment, FL 32533Off Market

- $395,0004 bd3 ba2.4k sqft937 Aberdeen Dr, Cantonment, FL 32533For Sale
- $382,5004 bd3 ba2.3k sqft2913 Carrington Lakes Blvd, Cantonment, FL 32533Off Market
- $464,1005 bd3 ba3k sqft943 Aberdeen Dr, Cantonment, FL 32533Off Market
- $361,6003 bd2 ba2.1k sqft2931 Carrington Lakes Blvd, Cantonment, FL 32533Off Market
Nearby schools
GreatSchools rating
- 7/10Jim Allen Elementary SchoolGrades: PK-5Distance: 2.3 mi
- 6/10Ransom Middle SchoolGrades: 6-8Distance: 5 mi
- 5/10J. M. Tate Senior High SchoolGrades: 9-12Distance: 6 mi
Schools provided by the listing agent
- Elementary: Jim Allen
- Middle: Ransom
- High: Tate
Source: The MLS. This data may not be complete. We recommend contacting the local school district to confirm school assignments for this home.


Get pre-qualified for a loan
At Zillow Home Loans, we can pre-qualify you in as little as 5 minutes with no impact to your credit score.An equal housing lender. NMLS #10287.
Sell for more on Zillow
Get a Zillow Showcase℠ listing at no additional cost and you could sell for .
$565,200
2% more
+$11,304
With Zillow Showcase(estimated)
$576,504
- Florida
- Escambia County
- Cantonment
- 32533
- 942 Aberdeen Dr
Nearby cities
Nearby zip codes
Other Cantonment Topics
