Skip main navigation
Sold for $2,362,554
  • $2,362,554

    942 Forest Ln, Malvern, PA 19355

    5beds
    6,747sqft
    Single Family Residence
    Built in ----
    1.84 Acres Lot
    $3,012,500 Zestimate®
    $350/sqft
    $7,548 Estimated rent

    Home value

    $3,012,500

    $2.77M - $3.28M

    $7,548/mo

    Zestimate® history
    Loading
    Loading...

    Owner options

    List your home for rent

    $7,548/mo

    Rent Zestimate®

    Find your next renter with Zillow Rental Manager. Plus, with online applications, you can quickly screen prospective tenants – for free.

    Learn more

    $7,548/mo

    Rent Zestimate®

    Refinance and save

    $14,839/mo

    Est. payment

    Refinancing to a lower rate could help reduce your monthly payments and save thousands over the life of the loan.

    See today's rates

    $14,839/mo

    Est. payment

    Explore your selling options

    Work with a Zillow partner agent

    Leverage their expertise and Zillow's premium Showcase listings to get your home seen by more buyers.

    Get started

    List with your own agent

    Get your home in front of millions of buyers by listing it on Zillow.

    Learn how to do it

    Sell it yourself

    Take full control of how buyers see your home on Zillow by listing For Sale by Owner (FSBO).

    List your home

    What's special

    Crown and adams casingFree standing tubPrivate main floor studyButler pantryBeautiful large homesitesRegional and amtrak servicesCased openings
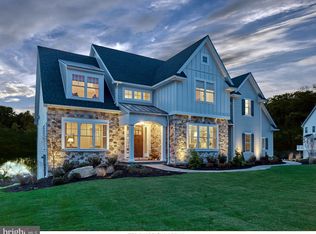
    Now Selling... Just 2 Homesites at The Homes on Forest Lane. Introducing The Kirkwood with 3 car side load garage is an amazing 5 Bedroom floor plan. This amazing opportunity is brought to life by local, semi-custom and award winning Moser Homes. Hallmarks of these fine homes include; Two beautiful home sites with private wooded views , Quarry Cut stone, James Hardie siding and stone, Interior features include; Open floor plans with abundance of windows and light, 10' main floor ceilings, oversized baseboards, solid interior doors, moldings to include crown and Adams casing at all windows and cased openings, beam ceiling in the family room, bookcase at the fireplace, private main floor study, butler pantry, generous mudroom, wide plank engineered hardwood flooring on the main level, Local Chester County Kitchen with Bosch stainless steel appliance package with 6 burner commercial cook top and french door refrigerator, lavish 5 piece primary bath with dual sinks and free standing tub and much much more! At Moser Homes customization is welcomed and encouraged, we love watching your dream home come to life. Work with our local craftsman, vendors and trade partners. The Homes at Forest Lane offers an incredible location, close proximity to PHL International Airport, Regional and Amtrak services, major roadways and dining, shopping and entertainment destinations from Malvern, The Main Line and West Chester and Phila. areas making this a true Town and Country lifestyle! Visit us at nearby Troutbeck Farm in Malvern, just down the street for more information and details! Call to schedule your tour today! (*There is a lot premium on the 1.8 acre homesite at 942 Forest)

    Zillow last checked:

    Listing updated:

    Listed by:

    Ralph Iacovino 215-431-6060,

    BHHS Fox & Roach Malvern-Paoli

    Bought with:

    Bela Vora, RS313849

    Coldwell Banker Realty

    Source: Bright MLS,MLS#: PACT2039976MLS Logo

    Facts & features

    Interior

    Bedrooms & bathrooms
    • Bedrooms: 5
    • Bathrooms: 7
    • Full bathrooms: 4
    • 1/2 bathrooms: 3
    • Main level bathrooms: 1
    Basement
    • Area: 1500
    Heating
    • Forced Air, Zoned, Propane
    Cooling
    • Central Air, Multi Units, Zoned, Electric
    Appliances
    • Included: Microwave, Cooktop, Disposal, Double Oven, Six Burner Stove, Stainless Steel Appliance(s), Water Heater
    • Laundry: Upper Level, Laundry Room, Mud Room
    Features
    • Built-in Features, Butlers Pantry, Crown Molding, Open Floorplan, Kitchen - Gourmet, Kitchen Island, Pantry, Recessed Lighting, Walk-In Closet(s), Beamed Ceilings
    • Flooring: Hardwood, Engineered Wood, Ceramic Tile, Carpet
    • Basement: Full,Concrete
    • Number of fireplaces: 1
    • Fireplace features: Gas/Propane, Mantel(s)
    Interior area
    • Total structure area: 6,747
    • Total interior livable area: 6,747 sqft
    • Finished area above ground: 5,247
    • Finished area below ground: 1,500

    Property

    Parking
    • Total spaces: 3
    • Parking features: Garage Door Opener, Inside Entrance, Oversized, Garage Faces Side, Attached, Driveway
    • Attached garage spaces: 3
    • Has uncovered spaces: Yes
    Accessibility
    • Accessibility features: None
    Features
    • Levels: Two
    • Stories: 2
    • Pool features: None
    Lot
    • Size: 1.84 Acres
    • Features: Backs to Trees, Landscaped
    Details
    • Additional structures: Above Grade, Below Grade
    • Parcel number: 5302 0042.0100
    • Zoning: RESIDENTIAL
    • Special conditions: Standard

    Construction

    Type & style
    • Home type: SingleFamily
    • Architectural style: Colonial
    • Property subtype: Single Family Residence
    Materials
    • HardiPlank Type, Cement Siding, Stone, Brick
    • Foundation: Concrete Perimeter
    • Roof: Architectural Shingle,Asphalt
    Condition
    • Excellent
    • New construction: Yes
    Details
    • Builder model: The Kirkwood
    • Builder name: Moser

    Utilities & green energy

    • Sewer: On Site Septic
    • Water: Well

    Community & neighborhood

    Location
    • Region: Malvern
    • Subdivision: None Available
    • Municipality: EAST GOSHEN TWP

    Other

    Other facts
    • Listing agreement: Exclusive Right To Sell
    • Ownership: Fee Simple

    Price history

    DateEventPrice
    7/18/2024Sold$2,362,554+19%$350/sqft
    Source: Bright MLS #PACT2039976 Report a problem
    4/24/2023Pending sale$1,985,000+34.1%$294/sqft
    Source: Bright MLS #PACT2039976 Report a problem
    2/15/2023Price change$1,480,000-16.1%$219/sqft
    Source: Bright MLS #PACT2039896 Report a problem
    2/15/2023Listed for sale$1,765,000$262/sqft
    Source: Bright MLS #PACT2039976 Report a problem

    Public tax history

    YearProperty taxesTax assessment
    2025$22,912 +1190.4%$772,870 +1163.7%
    2024$1,776 -64.7%$61,160 -65%
    2023$5,027 +1.8%$174,940
    2022$4,940 +1.3%$174,940
    2021$4,874 +131.8%$174,940
    2020$2,103 -55.3%$174,940
    2019$4,704 +2.2%$174,940
    2018$4,601 +9901%$174,940
    2017$46 -98.8%$174,940
    2016$3,985 $174,940
    2015$3,985 $174,940
    2014$3,985 $174,940
    2013-- $174,940
    2012-- $174,940
    2011-- $174,940
    2010-- $174,940
    2009-- $174,940
    2008-- $174,940
    2007-- $174,940
    2006-- $174,940
    2005-- $174,940
    2004-- $174,940
    2003-- $174,940
    2000-- $174,940

    Find assessor info on the county website

    Neighborhood: 19355

    Nearby schools

    GreatSchools rating
    Schools provided by the listing agent
    • Elementary: East Goshen
    • Middle: Fugett
    • High: West Chester East
    • District: West Chester Area

    Source: Bright MLS. This data may not be complete. We recommend contacting the local school district to confirm school assignments for this home.

    Get a cash offer in 3 minutes
    Find out how much your home could sell for in as little as 3 minutes with a no-obligation cash offer.
    Estimated market value
    $3,012,500
    Get a cash offer in 3 minutes
    Find out how much your home could sell for in as little as 3 minutes with a no-obligation cash offer.
    Estimated market value
    $3,012,500