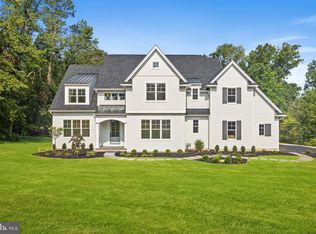
Now Selling... Just 2 Homesites at The Homes on Forest Lane. Introducing The Warren with 3 car side load garage is a popular open floor plan and can be expanded to 5 bedrooms. This amazing opportunity is brought to life by local, semi-custom and award winning Moser Homes. Hallmarks of these fine homes include; Two beautiful home sites with private wooded views , Quarry Cut stone, James Hardie siding and stone, Interior features include; Open floor plans with abundance of windows and light, 10' main floor ceilings, oversized baseboards, solid interior doors, moldings to include crown and Adams casing at all windows and cased openings, beam ceiling in the family room, bookcase at the fireplace, private main floor study, butler pantry, generous mudroom, wide plank engineered hardwood flooring on the main level, Local Chester County Kitchen with Bosch stainless steel appliance package with 6 burner commercial cook top and french door refrigerator, lavish 5 piece primary bath with dual sinks and free standing tub and much much more! At Moser Homes customization is welcomed and encouraged, we love watching your dream home come to life. Work with our local craftsman, vendors and trade partners. The Homes at Forest Lane offers an incredible location, close proximity to PHL International Airport, Regional and Amtrak services, major roadways and dining, shopping and entertainment destinations from Malvern, The Main Line and West Chester and Phila. areas making this a true Town and Country lifestyle! Visit us at nearby Troutbeck Farm in Malvern, just down the street for more information and details! Call to schedule your tour today! (*There is a lot premium on the 1.8 acre homesite at 942 Forest, The Warren is also offered in a slightly larger "B" elevation at 1,570,000)
Sold for $1,930,094
Zillow last checked:
Listing updated:
Bought with:
Molly Light, RS333999
RE/MAX Direct
Source: Bright MLS,MLS#: PACT2039978
Price history
| Date | Event | Price |
|---|---|---|
| 10/23/2024 | Listing removed | $1,725,000-10.6%$407/sqft |
Source: Berkshire Hathaway HomeServices Fox & Roach, REALTORS #PACT2039978 Report a problem | ||
| 10/21/2024 | Sold | $1,930,094+11.9%$455/sqft |
Source:  Bright MLS #PACT2039978 Report a problem Bright MLS #PACT2039978 Report a problem | ||
| 9/1/2023 | Pending sale | $1,725,000+15.4%$407/sqft |
Source: Berkshire Hathaway HomeServices Fox & Roach, REALTORS #PACT2039978 Report a problem | ||
| 9/1/2023 | Price change | $1,495,000-13.3%$353/sqft |
Source: Berkshire Hathaway HomeServices Fox & Roach, REALTORS #PACT2039974 Report a problem | ||
| 8/31/2023 | Pending sale | $1,725,000+15.4%$407/sqft |
Source: Bright MLS #PACT2039978 Report a problem | ||
| 8/31/2023 | Price change | $1,495,000-1.3%$353/sqft |
Source: Berkshire Hathaway HomeServices Fox & Roach, REALTORS #PACT2039974 Report a problem | ||
| 8/23/2023 | Price change | $1,515,000-3.8%$357/sqft |
Source: Berkshire Hathaway HomeServices Fox & Roach, REALTORS #PACT2050224 Report a problem | ||
| 8/22/2023 | Price change | $1,575,000+5.4%$371/sqft |
Source: Berkshire Hathaway HomeServices Fox & Roach, REALTORS #PACT2039978 Report a problem | ||
| 8/16/2023 | Price change | $1,495,000-1.3%$353/sqft |
Source: Berkshire Hathaway HomeServices Fox & Roach, REALTORS #PACT2039974 Report a problem | ||
| 8/7/2023 | Price change | $1,515,000+1.3%$357/sqft |
Source: Berkshire Hathaway HomeServices Fox & Roach, REALTORS #PACT2050224 Report a problem | ||
| 8/2/2023 | Price change | $1,495,000-1.3%$353/sqft |
Source: Berkshire Hathaway HomeServices Fox & Roach, REALTORS #PACT2039974 Report a problem | ||
| 8/2/2023 | Price change | $1,515,000-3.8%$357/sqft |
Source: Bright MLS #PACT2050224 Report a problem | ||
| 8/2/2023 | Price change | $1,575,000+5.4%$371/sqft |
Source: Bright MLS #PACT2039978 Report a problem | ||
| 8/2/2023 | Price change | $1,495,000+1.4%$353/sqft |
Source: Bright MLS #PACT2039974 Report a problem | ||
| 7/11/2023 | Price change | $1,475,000-4.2%$348/sqft |
Source: Berkshire Hathaway HomeServices Fox & Roach, REALTORS #PACT2039974 Report a problem | ||
| 6/25/2023 | Price change | $1,540,000+4.4%$363/sqft |
Source: Berkshire Hathaway HomeServices Fox & Roach, REALTORS #PACT2039978 Report a problem | ||
| 6/23/2023 | Price change | $1,475,000-4.2%$348/sqft |
Source: Berkshire Hathaway HomeServices Fox & Roach, REALTORS #PACT2039974 Report a problem | ||
| 5/8/2023 | Price change | $1,540,000+4.4%$363/sqft |
Source: Berkshire Hathaway HomeServices Fox & Roach, REALTORS #PACT2039978 Report a problem | ||
| 5/5/2023 | Price change | $1,475,000-4.2%$348/sqft |
Source: Bright MLS #PACT2039974 Report a problem | ||
| 2/27/2023 | Price change | $1,540,000+4.4%$363/sqft |
Source: Berkshire Hathaway HomeServices Fox & Roach, REALTORS #PACT2039978 Report a problem | ||
| 2/23/2023 | Price change | $1,475,000-4.2%$348/sqft |
Source: Berkshire Hathaway HomeServices Fox & Roach, REALTORS Report a problem | ||
| 2/20/2023 | Price change | $1,540,000+4.4%$363/sqft |
Source: Berkshire Hathaway HomeServices Fox & Roach, REALTORS Report a problem | ||
| 2/17/2023 | Price change | $1,475,000-4.2%$348/sqft |
Source: Berkshire Hathaway HomeServices Fox & Roach, REALTORS Report a problem | ||
| 2/15/2023 | Price change | $1,540,000+4.4%$363/sqft |
Source: Berkshire Hathaway HomeServices Fox & Roach, REALTORS Report a problem | ||
| 2/15/2023 | Price change | $1,475,000-4.2%$348/sqft |
Source: Bright MLS #PACT2039974 Report a problem | ||
| 2/15/2023 | Listed for sale | $1,540,000$363/sqft |
Source: Bright MLS #PACT2039978 Report a problem | ||
Get a cash offer in 3 minutes
Find out how much your home could sell for in as little as 3 minutes with a no-obligation cash offer.
Estimated market value
$2,106,700
