Skip main navigation
Closed
  • $450,000

    942 Forestview Way, Antioch, IL 60002

    4beds
    3,492sqft
    Single Family Residence
    Built in 2005
    9,120 Square Feet Lot
    $477,700 Zestimate®
    $129/sqft
    $3,987 Estimated rent

    Home value

    $477,700

    $430,000 - $530,000

    $3,987/mo

    Zestimate® history
    Loading
    Loading...

    Owner options

    List your home for rent

    $3,987/mo

    Rent Zestimate®

    Find your next renter with Zillow Rental Manager. Plus, with online applications, you can quickly screen prospective tenants – for free.

    Learn more

    $3,987/mo

    Rent Zestimate®

    Refinance and save

    $3,485/mo

    Est. payment

    Refinancing to a lower rate could help reduce your monthly payments and save thousands over the life of the loan.

    See today's rates

    $3,485/mo

    Est. payment

    Explore your selling options

    Work with a Zillow partner agent

    Leverage their expertise and Zillow's premium Showcase listings to get your home seen by more buyers.

    Get started

    List with your own agent

    Get your home in front of millions of buyers by listing it on Zillow.

    Learn how to do it

    Sell it yourself

    Take full control of how buyers see your home on Zillow by listing For Sale by Owner (FSBO).

    List your home

    What's special

    Gorgeous viewsPrivate officeGorgeous primary suiteWalk-in pantryDouble ovensOpen floorplanAbundance of natural light
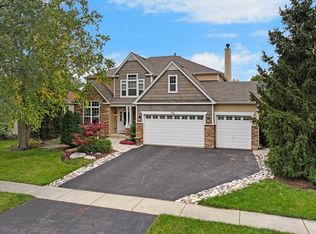
    One of the most desirable streets in the Clublands with no neighbors directly behind you and gorgeous views. This four-bedroom home is close to 3500 square feet above grade with a full unfinished 1700 square foot basement awaiting your ideas and vision. Main floor has been improved to incorporate the needs of today with the addition of a private office with modern barn doors, a walk-in pantry & mudroom hallway. Abundance of natural light filling this home! Two-story living room and open floorplan. Kitchen is spacious with an abundance of cabinetry and workspace, double ovens and granite countertops. Gorgeous primary suite w/ walk-in closet and updated ensuite bathroom with separate vanities, corner soaking tub and walk-in shower. Three additional bedrooms, hall bath and laundry upstairs. Main floor furnace brand new, new main floor flooring with floorplan reconfiguration in 2021. 3 car garage. The Clublands neighborhood features White Lake with access to a pier for fishing, Heartland Park with a playground, sand volleyball court that is only a block away and a new clubhouse/pool slated to open in 2025. Quick drive to the metra or tollway. Great home in the wonderful town of Antioch! *** Please submit offers by 6p.m. on Sunday, 1/12***

    Zillow last checked:

    Listing updated:

    Listing courtesy of:

    Dana Pierson-Emering 847-374-0200,

    @properties Christie's International Real Estate

    Bought with:

    Tyler Dameron, PSA

    Keller Williams Infinity

    Source: MRED as distributed by MLS GRID,MLS#: 12219436MLS Logo

    Facts & features

    Interior

    Bedrooms & bathrooms
    • Bedrooms: 4
    • Bathrooms: 3
    • Full bathrooms: 2
    • 1/2 bathrooms: 1
    Primary bedroom
    • Features: Bathroom (Full)
    • Level: Second
    • Area: 400 Square Feet
    • Dimensions: 20X20
    Bedroom 2
    • Level: Second
    • Area: 195 Square Feet
    • Dimensions: 15X13
    Bedroom 3
    • Level: Second
    • Area: 192 Square Feet
    • Dimensions: 16X12
    Bedroom 4
    • Level: Second
    • Area: 156 Square Feet
    • Dimensions: 13X12
    Dining room
    • Level: Main
    • Area: 192 Square Feet
    • Dimensions: 16X12
    Family room
    • Level: Main
    • Area: 255 Square Feet
    • Dimensions: 17X15
    Kitchen
    • Features: Kitchen (Pantry-Walk-in)
    • Level: Main
    • Area: 340 Square Feet
    • Dimensions: 20X17
    Laundry
    • Level: Second
    • Area: 42 Square Feet
    • Dimensions: 7X6
    Living room
    • Level: Main
    • Area: 234 Square Feet
    • Dimensions: 18X13
    Mud room
    • Level: Main
    • Area: 35 Square Feet
    • Dimensions: 5X7
    Office
    • Level: Main
    • Area: 143 Square Feet
    • Dimensions: 13X11
    Other
    • Level: Basement
    • Area: 1073 Square Feet
    • Dimensions: 37X29
    Storage
    • Level: Basement
    • Area: 620 Square Feet
    • Dimensions: 31X20
    Walk in closet
    • Level: Second
    • Area: 91 Square Feet
    • Dimensions: 7X13
    Heating
    • Natural Gas, Forced Air, Zoned
    Cooling
    • Central Air, Zoned
    Appliances
    • Included: Double Oven, Microwave, Dishwasher, Refrigerator, Washer, Dryer
    • Laundry: Upper Level
    Features
    • Cathedral Ceiling(s), Walk-In Closet(s)
    • Basement: Unfinished,Full,Daylight
    • Number of fireplaces: 1
    • Fireplace features: Gas Log, Gas Starter, Family Room
    Interior area
    • Total structure area: 5,264
    • Total interior livable area: 3,492 sqft

    Property

    Parking
    • Total spaces: 3
    • Parking features: Asphalt, On Site, Garage Owned, Attached, Garage
    • Attached garage spaces: 3
    Accessibility
    • Accessibility features: No Disability Access
    Features
    • Stories: 2
    • Patio & porch: Deck
    Lot
    • Size: 9,120 sqft
    • Dimensions: 76X120
    • Features: Nature Preserve Adjacent
    Details
    • Parcel number: 02222010240000
    • Special conditions: Exclusions-Call List Office

    Construction

    Type & style
    • Home type: SingleFamily
    • Property subtype: Single Family Residence
    Materials
    • Vinyl Siding, Stone
    • Roof: Asphalt
    Condition
    • New construction: No
    • Year built: 2005

    Utilities & green energy

    • Sewer: Public Sewer
    • Water: Public

    Community & neighborhood

    Community
    • Community features: Clubhouse, Park, Pool, Lake, Dock
    Location
    • Region: Antioch
    • Subdivision: Clublands Antioch

    HOA & financial

    HOA
    • Has HOA: Yes
    • HOA fee: $91 monthly
    • Services included: Insurance, Other

    Other

    Other facts
    • Listing terms: VA
    • Ownership: Fee Simple w/ HO Assn.

    Price history

    DateEventPrice
    2/24/2025Sold$450,000+4.9%$129/sqft
    Source: MRED as distributed by MLS GRID #12219436 Report a problem
    1/13/2025Contingent$429,000$123/sqft
    Source: MRED as distributed by MLS GRID #12219436 Report a problem
    1/9/2025Listed for sale$429,000+19.2%$123/sqft
    Source: MRED as distributed by MLS GRID #12219436 Report a problem
    7/13/2021Sold$360,000-6%$103/sqft
    Source: Public Record Report a problem
    4/8/2005Sold$383,000$110/sqft
    Source: Public Record Report a problem

    Public tax history

    YearProperty taxesTax assessment
    2024$16,457 +3.8%$161,388 +8%
    2023$15,854 +7.2%$149,419 +11.7%
    2022$14,784 +6.2%$133,792 +11.6%
    2021$13,920 +1.7%$119,876 +10.2%
    2020$13,683 -1.2%$108,767 +4.6%
    2019$13,854 +8.3%$104,013 +6.2%
    2018$12,797 $97,981 +5.1%
    2017$12,797 +24.5%$93,262 +3.6%
    2016$10,277 -0.9%$90,004 +2.6%
    2015$10,369 +4.7%$87,715 -4%
    2014$9,905 +8.2%$91,324
    2012$9,158 +8.3%$91,324 -10.9%
    2011$8,457 -9.2%$102,456 -8.8%
    2010$9,316 +10.1%$112,323 -0.3%
    2009$8,466 +5.6%$112,689 +2.8%
    2008$8,019 +20.5%$109,598 -8.6%
    2006$6,654 -9.8%$119,948
    2005$7,375 --

    Find assessor info on the county website

    Neighborhood: 60002

    Nearby schools

    GreatSchools rating
    Schools provided by the listing agent
    • Elementary: Oakland Elementary School
    • Middle: Antioch Upper Grade School
    • High: Antioch Community High School
    • District: 34

    Source: MRED as distributed by MLS GRID. This data may not be complete. We recommend contacting the local school district to confirm school assignments for this home.

    Get a cash offer in 3 minutes
    Find out how much your home could sell for in as little as 3 minutes with a no-obligation cash offer.
    Estimated market value
    $477,700
    Get a cash offer in 3 minutes
    Find out how much your home could sell for in as little as 3 minutes with a no-obligation cash offer.
    Estimated market value
    $477,700