Skip main navigation
Off market
Street View
  • $492,100

    942 Llewellyn Cir, West Chester, PA 19380

    3beds
    2,214sqft
    SingleFamily
    Built in 1960
    0.42 Acres Lot
    $492,100 Zestimate®
    $222/sqft
    $2,516 Estimated rent

    Home value

    $492,100

    $453,000 - $531,000

    $2,516/mo

    Zestimate® history
    Loading
    Loading...

    Owner options

    List your home for rent

    $2,516/mo

    Rent Zestimate®

    Find your next renter with Zillow Rental Manager. Plus, with online applications, you can quickly screen prospective tenants – for free.

    Learn more

    $2,516/mo

    Rent Zestimate®

    Refinance and save

    $3,176/mo

    Est. payment

    Refinancing to a lower rate could help reduce your monthly payments and save thousands over the life of the loan.

    See today's rates

    $3,176/mo

    Est. payment

    Explore your selling options

    Work with a Zillow partner agent

    Leverage their expertise and Zillow's premium Showcase listings to get your home seen by more buyers.

    Get started

    List with your own agent

    Get your home in front of millions of buyers by listing it on Zillow.

    Learn how to do it

    Sell it yourself

    Take full control of how buyers see your home on Zillow by listing For Sale by Owner (FSBO).

    List your home

    What's special

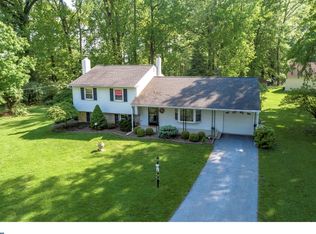
    Welcome to 942 Llewellyn Circle, a beautiful, fully renovated single-family home in the highly sought-after West Goshen Township in West Chester. The home has been renovated from top to bottom and is move-in ready, including a new kitchen, floors throughout, windows, roof, gutters, HVAC, bathrooms, and more. This home exudes quality, elegance, and class, all in an incredibly convenient location. Stepping into the home, you will be greeted by a huge family room, with new hardwood floors, neutral, freshly painted walls, and an ample amount of natural light. An enlarged archway leads into the expansive dining room and kitchen, featuring an open concept design, quartz countertops, brand new cabinetry, stainless steel appliances, brand-new upgraded light fixtures, a huge pantry-style cabinet set, and contrast-colored cabinetry under the newly-added island. The kitchen is truly a dream, with so much natural light that peers through the brand new windows and a door that leads out to the freshly-added deck. The deck, with its wrought-iron deck railing, expansive size, and view of the backyard, is perfect for entertaining, grilling, or just enjoying a calm evening with family or friends. The main level also features two spacious bedrooms, including the master bedroom. Both bedrooms are highlighted by hardwood floors, large closets, and more of those new large windows. The full bathroom completes this level, and with its marble tiled floor, tiled bath/shower combo, and brand new vanity and fixtures, it is the perfect touch to complete this level. The third bedroom is on the second floor and features brand new carpet, recessed lighting, a window for natural light, and ample amounts of closet space. The lower level has been finished and is reflective of the quality and craftsmanship of the owners. There is a HUGE entertainment space, highlighted by brand new neutral colored carpet, ample amounts of recessed lighting, and a wood-burning fireplace. This space is ideal for family events, entertaining, and movie nights! The lower level also features a super convenient upgraded laundry room/mudroom, with brand new floors, a utility sink, a built-in bench for shoes and coats, and brand new cabinetry for storing laundry essentials. The home also features an oversized one-car garage. This beautiful property is also minutes away from dining, shopping, parks, major routes, and, of course, the West Chester Borough. Come see 942 Llewellyn Circle today before it's gone!

    This property is off market, which means it's not currently listed for sale or rent on Zillow. This may be different from what's available on other websites or public sources.

    Facts & features

    Interior

    Bedrooms & bathrooms
    • Bedrooms: 3
    • Bathrooms: 1
    • Full bathrooms: 1
    • 1/2 bathrooms: 1
    Heating
    • Forced air, Electric
    Cooling
    • Central
    Features
    • Flooring: Carpet, Hardwood
    • Basement: Finished
    • Has fireplace: Yes
    Interior area
    • Total interior livable area: 2,214 sqft
    • Finished area below ground: 0

    Property

    Parking
    • Total spaces: 2
    • Parking features: Garage - Attached
    Features
    • Exterior features: Shingle, Stucco
    Lot
    • Size: 0.42 Acres
    Details
    • Parcel number: 5205B00400000
    • Special conditions: Standard

    Construction

    Type & style
    • Home type: SingleFamily
    • Architectural style: Ranch/Rambler
    Materials
    • Roof: Asphalt
    Condition
    • Year built: 1960

    Community & HOA

    Location
    • Region: West Chester
    • Municipality: WEST GOSHEN TWP

    Financial & listing details

    • Price per square foot: $222/sqft
    • Tax assessed value: $110,150
    • Annual tax amount: $3,293

    Price history

    DateEventPrice
    6/26/2024Listing removed--
    Source: Zillow Rentals Report a problem
    6/19/2024Listed for rent$3,200$1/sqft
    Source: Zillow Rentals Report a problem
    3/11/2023Listing removed--
    Source: Bright MLS #PACT514028 Report a problem
    9/1/2021Sold$399,900$181/sqft
    Source: Bright MLS #PACT2002300 Report a problem
    8/18/2021Pending sale$399,900$181/sqft
    Source: Bright MLS #PACT2002300 Report a problem
    7/25/2021Contingent$399,900$181/sqft
    Source: Bright MLS #PACT2002300 Report a problem
    7/22/2021Price change$399,900-5.9%$181/sqft
    Source: Bright MLS #PACT2002300 Report a problem
    7/15/2021Listed for sale$425,000+174.2%$192/sqft
    Source: Bright MLS #PACT2002300 Report a problem
    3/17/2021Sold$155,000-20.5%$70/sqft
    Source: Public Record Report a problem
    2/17/2021Pending sale$195,000$88/sqft
    Source: Bright MLS #PACT514028 Report a problem
    2/8/2021Listing removed--
    Source: Bright MLS #PACT514028 Report a problem
    1/16/2021Pending sale$195,000$88/sqft
    Source: Bright MLS #PACT514028 Report a problem
    1/16/2021Listing removed--
    Source: Bright MLS #PACT514028 Report a problem
    9/29/2020Pending sale$195,000$88/sqft
    Source: Vanguard Realty Alliance, LLC #PACT514028 Report a problem
    9/29/2020Listed for sale$195,000$88/sqft
    Source: Vanguard Realty Alliance, LLC #PACT514028 Report a problem
    8/22/2020Listing removed$195,000$88/sqft
    Source: Vanguard Realty Alliance, LLC #PACT514028 Report a problem
    8/17/2020Listed for sale$195,000$88/sqft
    Source: Vanguard Realty Alliance, LLC #PACT514028 Report a problem

    Public tax history

    YearProperty taxesTax assessment
    2025$3,293 +2.1%$110,150
    2024$3,226 +1%$110,150
    2023$3,193 $110,150
    2022$3,193 -7.8%$110,150 -9%
    2021$3,462 +138.1%$121,010
    2020$1,454 -56.5%$121,010
    2019$3,345 +2.2%$121,010
    2018$3,274 +9899.1%$121,010
    2017$33 -98.8%$121,010
    2016$2,702 $121,010
    2015$2,702 $121,010
    2014$2,702 $121,010
    2013-- $121,010
    2012-- $121,010
    2011-- $121,010
    2010-- $121,010
    2009-- $121,010
    2008-- $121,010
    2007-- $121,010
    2006-- $121,010
    2005-- $121,010
    2004-- $121,010
    2003-- $121,010
    2000-- $121,010
    Find assessor info on the county website

    Neighborhood: 19380

    Nearby schools

    GreatSchools rating
    Schools provided by the listing agent
    • District: WEST CHESTER AREA

    Source: The MLS. This data may not be complete. We recommend contacting the local school district to confirm school assignments for this home.

    Get a cash offer in 3 minutes
    Find out how much your home could sell for in as little as 3 minutes with a no-obligation cash offer.
    Estimated market value
    $492,100
    Get a cash offer in 3 minutes
    Find out how much your home could sell for in as little as 3 minutes with a no-obligation cash offer.
    Estimated market value
    $492,100