Welcome to 932 Lincoln Avenue in desirable West Chester! This beautifully maintained 4-bedroom, 2-bath ranch home offers the perfect blend of comfort, style, and convenience with a spacious open floor plan and true move-in-ready condition. The home boasts an updated kitchen featuring granite countertops, recessed lighting, and hardwood floors. The expansive family room features a cathedral ceiling and sliding glass doors leading to a patio and fenced backyard — perfect for relaxing or entertaining. Just off the formal living room, you'll find a brick wood-burning fireplace that adds warmth and charm. Three generously sized bedrooms and an updated full bath with a stylish barn door feature are conveniently located on the main level. The fully finished lower level offers incredible additional living space with ceramic tile flooring, a fourth bedroom with an egress window, recreation area, second full bath, and laundry room with ample storage.
Under contract
$549,900
932 Lincoln Ave, West Chester, PA 19380
4beds
1,689sqft
Single Family Residence
Built in 1956
0.38 Acres Lot
$544,600 Zestimate®
$326/sqft
$-- HOA
What's special
Fully finished lower levelFenced backyardRecessed lightingSpacious open floor planBrick wood-burning fireplaceExpansive family roomHardwood floors
- 75 days |
- 137 |
- 1 |
Likely to sell faster than
Zillow last checked:
Listing updated:
Listed by:
Anthony White 610-233-9315,
EXP Realty, LLC 8883977352
Source: Bright MLS,MLS#: PACT2127154
Facts & features
Interior
Bedrooms & bathrooms
- Bedrooms: 4
- Bathrooms: 2
- Full bathrooms: 2
- Main level bathrooms: 1
- Main level bedrooms: 3
Basement
- Area: 0
Heating
- Forced Air, Natural Gas
Cooling
- Central Air, Electric
Appliances
- Included: Microwave, Dishwasher, Dryer, Oven/Range - Gas, Refrigerator, Stainless Steel Appliance(s), Washer, Water Conditioner - Owned, Water Heater, Gas Water Heater
- Laundry: In Basement
Features
- Ceiling Fan(s), Family Room Off Kitchen, Open Floorplan, 9'+ Ceilings, Dry Wall
- Flooring: Carpet, Ceramic Tile, Hardwood, Wood
- Doors: Sliding Glass, Storm Door(s)
- Windows: Double Pane Windows, Energy Efficient
- Basement: Full,Finished,Sump Pump
- Number of fireplaces: 1
- Fireplace features: Brick, Wood Burning
Interior area
- Total structure area: 1,689
- Total interior livable area: 1,689 sqft
- Finished area above ground: 1,689
- Finished area below ground: 0
Property
Parking
- Total spaces: 4
- Parking features: Asphalt, Driveway
- Uncovered spaces: 4
Accessibility
- Accessibility features: 2+ Access Exits
Features
- Levels: One
- Stories: 1
- Patio & porch: Patio, Porch
- Pool features: None
- Fencing: Split Rail,Wire
Lot
- Size: 0.38 Acres
- Features: Front Yard, Level, Rear Yard
Details
- Additional structures: Above Grade, Below Grade
- Parcel number: 5205B0033
- Zoning: RES
- Special conditions: Standard
Construction
Type & style
- Home type: SingleFamily
- Architectural style: Ranch/Rambler
- Property subtype: Single Family Residence
Materials
- Stucco
- Foundation: Block
- Roof: Shingle
Condition
- Very Good
- New construction: No
- Year built: 1956
Utilities & green energy
- Electric: 200+ Amp Service
- Sewer: Public Sewer
- Water: Public
Community & HOA
Community
- Subdivision: Fern Hill
HOA
- Has HOA: No
Location
- Region: West Chester
- Municipality: WEST GOSHEN TWP
Financial & listing details
- Price per square foot: $326/sqft
- Tax assessed value: $107,960
- Annual tax amount: $3,298
- Date on market: 6/11/2026
- Listing agreement: Exclusive Right To Sell
- Listing terms: Cash,Conventional,FHA,VA Loan
- Ownership: Fee Simple
Estimated market value
$544,600
$517,000 - $572,000
$3,121/mo
Price history
| Date | Event | Price |
|---|---|---|
| 6/28/2026 | Contingent | $549,900$326/sqft |
Source:  Bright MLS #PACT2127154 Report a problem Bright MLS #PACT2127154 Report a problem | ||
| 6/11/2026 | Listed for sale | $549,900+37.5%$326/sqft |
Source: Bright MLS #PACT2127154 Report a problem | ||
| 6/5/2023 | Listing removed | -- |
Source: Bright MLS #PACT533408 Report a problem | ||
| 7/13/2021 | Sold | $400,000+0.3%$237/sqft |
Source: Public Record Report a problem | ||
| 4/30/2021 | Pending sale | $399,000$236/sqft |
Source: Bright MLS #PACT533408 Report a problem | ||
| 4/26/2021 | Listed for sale | $399,000+33%$236/sqft |
Source: Bright MLS #PACT533408 Report a problem | ||
| 6/16/2016 | Sold | $300,000-4.8%$178/sqft |
Source: Public Record Report a problem | ||
| 6/7/2016 | Listed for sale | $315,000$187/sqft |
Source: KW Greater West Chester #6752002 Report a problem | ||
| 6/7/2016 | Pending sale | $315,000$187/sqft |
Source: KW Greater West Chester #6752002 Report a problem | ||
| 5/27/2016 | Listed for sale | $315,000$187/sqft |
Source: KW Greater West Chester #6752002 Report a problem | ||
| 4/22/2016 | Pending sale | $315,000$187/sqft |
Source: Keller Williams - Exton #6752002 Report a problem | ||
| 4/9/2016 | Price change | $315,000-4.5%$187/sqft |
Source: Keller Williams - Exton #6752002 Report a problem | ||
| 3/18/2016 | Listed for sale | $329,999+84.4%$195/sqft |
Source: KW Greater West Chester #6752002 Report a problem | ||
| 10/7/2009 | Sold | $179,000$106/sqft |
Source: Public Record Report a problem | ||
Public tax history
| Year | Property taxes | Tax assessment |
|---|---|---|
| 2026 | $3,298 +2.2% | $107,960 |
| 2025 | $3,228 +2.1% | $107,960 |
| 2024 | $3,161 +1% | $107,960 |
| 2023 | $3,129 | $107,960 |
| 2022 | $3,129 +1.3% | $107,960 |
| 2021 | $3,089 +138.1% | $107,960 |
| 2020 | $1,298 -56.5% | $107,960 |
| 2019 | $2,984 +2.2% | $107,960 |
| 2018 | $2,921 +9898.8% | $107,960 |
| 2017 | $29 -98.8% | $107,960 |
| 2016 | $2,410 | $107,960 |
| 2015 | $2,410 | $107,960 |
| 2014 | $2,410 | $107,960 |
| 2013 | -- | $107,960 |
| 2012 | -- | $107,960 |
| 2011 | -- | $107,960 |
| 2010 | -- | $107,960 |
| 2009 | -- | $107,960 |
| 2008 | -- | $107,960 |
| 2007 | -- | $107,960 |
| 2006 | -- | $107,960 |
| 2005 | -- | $107,960 |
| 2004 | -- | $107,960 |
| 2003 | -- | $107,960 |
| 2000 | -- | $107,960 |
Find assessor info on the county website
Monthly payment
Est. payment
Payment breakdown
Explore the cost of this home by adjusting the details. Changes won't be saved.Climate risks
Neighborhood: 19380
Nearby schools
GreatSchools rating
- 7/10Fern Hill Elementary SchoolGrades: K-5Distance: 0.1 mi
- 6/10E N Peirce Middle SchoolGrades: 6-8Distance: 2.4 mi
- 8/10West Chester Henderson High SchoolGrades: 9-12Distance: 0.8 mi
Schools provided by the listing agent
- Elementary: Fern Hill
- Middle: Fuggett
- High: West Chester East
- District: West Chester Area
Source: Bright MLS. This data may not be complete. We recommend contacting the local school district to confirm school assignments for this home.
- $439,7003 bd1 ba1.3k sqft930 Lincoln Ave, West Chester, PA 19380Off Market
- $504,5003 bd2 ba1.9k sqft934 Lincoln Ave, West Chester, PA 19380Off Market
- $782,3004 bd2 ba3.4k sqft945 Llewellyn Cir, West Chester, PA 19380Off Market
- $493,4003 bd2 ba2.2k sqft506 Old Fern Hill Rd, West Chester, PA 19380Off Market
- $470,4003 bd1 ba1.8k sqft504 Old Fern Hill Rd, West Chester, PA 19380Off Market
- $406,6002 bd1 ba1.4k sqft507 Woodcrest Cir, West Chester, PA 19380Off Market
- $475,2002 bd1 ba1.5k sqft505 Woodcrest Cir, West Chester, PA 19380Off Market
- $545,6003 bd2 ba1.1k sqft552 Fern Hill Rd, West Chester, PA 19380Off Market
A local agent can set up tours, give advice and negotiate with sellers.
Similar homes
- $545,0004 bd4 ba2.2k sqft194 Longford Rd, West Chester, PA 19380For Sale
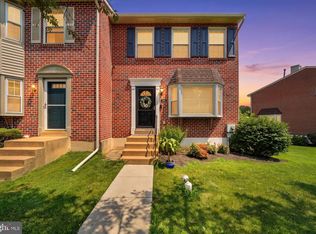
 MLS ID #PACT2133374, Julia Curry, BHHS Homesale Realty- Reading Berks. Bright MLS
 - $660,0004 bd3 ba2.5k sqft718 Bicking Dr, West Chester, PA 19382For Sale
 MLS ID #PACT2133096, John Fusco, KW Greater West Chester. Bright MLS
 - $725,0004 bd3 ba2.2k sqft1022 Carolyn Dr, West Chester, PA 19382For Sale
 MLS ID #PACT2132844, Molly Caso, VRA Realty. Bright MLS
 - $525,0004 bd3 ba1.8k sqft3060 Manor Rd, Coatesville, PA 19320For Sale
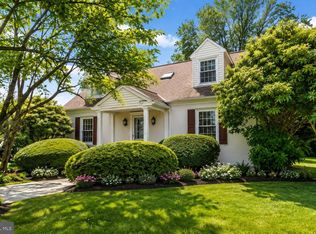 MLS ID #PACT2128214, Tiffany Varghese, Compass Pennsylvania LLC. Bright MLS
 - $475,0004 bd2 ba2k sqft70 Ridge Rd, Phoenixville, PA 19460For SaleMLS ID #PACT2131900, Christopher Holt, Iron Valley Real Estate Exton. Bright MLS
- $585,0004 bd2 ba1.8k sqft19 Harmil Rd, Broomall, PA 19008For SaleMLS ID #PADE2120564, Sam Greenhalgh, Keller Williams Real Estate -Exton. Bright MLS
- $585,0004 bd4 ba1.9k sqft1500 W Chester Pike, Havertown, PA 19083For SaleMLS ID #PADE2121456, Ralph Iacovino, BHHS Fox & Roach Malvern-Paoli. Bright MLS
- $549,9003 bd2 ba1.5k sqft701 Greenbank Rd, Wilmington, DE 19808For SaleMLS ID #DENC2104858, Margo Stitz, Long & Foster Real Estate, Inc.. Bright MLS
- $555,0005 bd3 ba1.8k sqft124 N Line Rd, Newtown Square, PA 19073For SaleMLS ID #PADE2120428, Rob Gerrard, CG Realty, LLC. Bright MLS
- $475,0004 bd1 ba2.1k sqft2302 Marsh Rd, Wilmington, DE 19810For SaleMLS ID #DENC2109388, Rose Bloom, Long & Foster Real Estate, Inc.. Bright MLS
- $515,0003 bd3 ba1.8k sqft1258 Faun Rd, Wilmington, DE 19803For SaleMLS ID #DENC2109088, Scott Deputy, EXP Realty, LLC. Bright MLS
- $520,0004 bd3 ba1.6k sqft1034 Ethel Ave, Norristown, PA 19403For SaleMLS ID #PAMC2190124, Dana Riegel, RE/MAX Of Reading. Bright MLS
- $475,0004 bd2 ba2.2k sqft24 Winding Way, Upper Chichester, PA 19061For SaleMLS ID #PADE2121478, Amy Jackson, Whitney Sims Realty LLC. Bright MLS
- $599,0004 bd4 ba2.2k sqftNone Available, Coatesville, PA 19320For SaleMLS ID #PACT2129708, Victoria Dickinson, Patterson-Schwartz - Greenville. Bright MLS
- $445,0003 bd3 ba1.7k sqft677 Meetinghouse Rd, Upper Chichester, PA 19061For SaleMLS ID #PADE2122324, Sumeet Malik, Compass. Bright MLS
- $575,0002 bd2 ba1.5k sqft65 Delia Dr, Broomall, PA 19008For SaleMLS ID #PADE2120772, MaryEllen Detterline, RE/MAX Ace Realty. Bright MLS
- $615,0004 bd3 ba2k sqft721 S Park Ave, Norristown, PA 19403For SaleMLS ID #PAMC2190746, Andrew Himes, BHHS Fox & Roach-Collegeville. Bright MLS
- $475,0003 bd2 ba1.7k sqft752 W Brookhaven Rd, Wallingford, PA 19086For SaleMLS ID #PADE2121498, Donna May Bond, Long & Foster Real Estate, Inc.. Bright MLS
- $529,9004 bd3 ba2k sqft105 Chestnut Ave, Wilmington, DE 19809For SaleMLS ID #DENC2107568, Chas Robino, EXP Realty, LLC. Bright MLS
- $595,0004 bd3 ba2.3k sqft40 Hunters Run Rd, Honey Brook, PA 19344For SaleMLS ID #PACT2130270, Cassandra Corkhill, Axen Realty. Bright MLS
