Skip main navigation
Sold for $850,000
  • $850,000

    942 Masters Way, Harleysville, PA 19438

    4beds
    4,380sqft
    Single Family Residence
    Built in 2005
    0.35 Acres Lot
    $949,600 Zestimate®
    $194/sqft
    $4,710 Estimated rent

    Home value

    $949,600

    $902,000 - $997,000

    $4,710/mo

    Zestimate® history
    Loading
    Loading...

    Owner options

    List your home for rent

    $4,710/mo

    Rent Zestimate®

    Find your next renter with Zillow Rental Manager. Plus, with online applications, you can quickly screen prospective tenants – for free.

    Learn more

    $4,710/mo

    Rent Zestimate®

    Refinance and save

    $5,442/mo

    Est. payment

    Refinancing to a lower rate could help reduce your monthly payments and save thousands over the life of the loan.

    See today's rates

    $5,442/mo

    Est. payment

    Explore your selling options

    Work with a Zillow partner agent

    Leverage their expertise and Zillow's premium Showcase listings to get your home seen by more buyers.

    Get started

    List with your own agent

    Get your home in front of millions of buyers by listing it on Zillow.

    Learn how to do it

    Sell it yourself

    Take full control of how buyers see your home on Zillow by listing For Sale by Owner (FSBO).

    List your home

    What's special

    Oversized pondPrivate officeCustom built insMusic roomBay windowsElongated windowsGas cooking
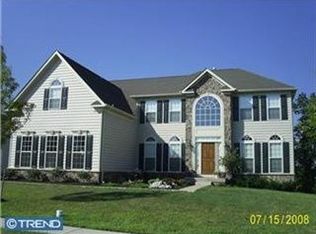
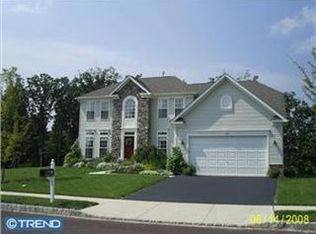
    This classic Courtland Model constructed by Ryan Homes will captivate you at every turn. 942 Masters Way on Lederach Golf Course is precisely landscaped with tiny details to accentuate all aspects of the home and marrying it with nature. The oversized pond is outlined with boulders and level with the patio for the most beautiful view and sounds. Head up to the deck for a different experience and take in the sights of the golf course, creek and bird sanctuary that dozens of birds call home. Inside you'll find a blend of modern, classic and comfort with an open floor plan on the main floor, 4 bedrooms upstairs and a fully finished walk out basement on the lower level. The main floor is open and airy with elongated windows, a wall on windows in the solarium that, and Bay windows in the dining and formal living rooms. The gourmet kitchen will appease the chef in the house with ample counter space, newer appliances, a double oven and gas cooking. Utilize the front room as a playroom, office, art or hobby room, or music room and still have plenty of space in the basement or the extensive bedrooms for other favorites or needs. The primary bedroom contains a beautiful ambient tray ceiling, 2 grand walk in closets complete with custom built ins, and a full bathroom with a corner soaking tub for when it's time to unwind. The 3 additional bedrooms are broad in size and also have expansive closet space. The lower level is the fully finished walk out basement with daylight windows that make you feel like you''re on another main floor. The layout allows your imagination to get creative with adding a gym, guest retreat, private office or media room if needed but the extra space is ready for entertaining and making memories just as it is. Enjoy a unique piece of the Lederach Community and it's meticulously maintained home that overlooks the beautiful 13th Tee box!

    Zillow last checked:

    Listing updated:

    Listed by:

    Kandece Henning 215-237-5382,

    Keller Williams Real Estate-Montgomeryville

    Bought with:

    Srinivas Chennareddy, RS331293

    Keller Williams Real Estate - West Chester

    Source: Bright MLS,MLS#: PAMC2074990MLS Logo

    Facts & features

    Interior

    Bedrooms & bathrooms
    • Bedrooms: 4
    • Bathrooms: 4
    • Full bathrooms: 3
    • 1/2 bathrooms: 1
    • Main level bathrooms: 1
    Rooms
    • Room types: Living Room, Dining Room, Primary Bedroom, Sitting Room, Bedroom 2, Bedroom 3, Bedroom 4, Kitchen, Family Room, Basement, Office, Solarium
    Basement
    • Area: 1000
    Heating
    • Programmable Thermostat, Forced Air, Propane
    Cooling
    • Central Air, Electric
    Appliances
    • Included: Refrigerator, Washer/Dryer Stacked, Water Heater
    Features
    • Flooring: Carpet, Ceramic Tile, Hardwood
    • Basement: Finished,Heated,Interior Entry,Exterior Entry,Rear Entrance,Space For Rooms,Sump Pump,Walk-Out Access,Windows
    • Number of fireplaces: 1
    • Fireplace features: Gas/Propane, Mantel(s)
    Interior area
    • Total structure area: 4,380
    • Total interior livable area: 4,380 sqft
    • Finished area above ground: 3,380
    • Finished area below ground: 1,000

    Property

    Parking
    • Total spaces: 3
    • Parking features: Garage Faces Side, Garage Door Opener, Storage, Attached, Driveway
    • Attached garage spaces: 3
    • Has uncovered spaces: Yes
    Accessibility
    • Accessibility features: None
    Features
    • Levels: Two
    • Stories: 2
    • Patio & porch: Deck, Patio
    • Exterior features: Extensive Hardscape, Lawn Sprinkler, Storage, Street Lights, Water Fountains
    • Pool features: None
    • Spa features: Hot Tub
    • Fencing: Decorative
    • Has view: Yes
    • View description: Garden, Golf Course, Pond, Trees/Woods, Water, Creek/Stream
    • Has water view: Yes
    • Water view: Pond,Water,Creek/Stream
    Lot
    • Size: 0.35 Acres
    • Dimensions: 114.00 x 0.00
    Details
    • Additional structures: Above Grade, Below Grade
    • Parcel number: 500003678106
    • Zoning: RESIDENTIAL
    • Special conditions: Standard

    Construction

    Type & style
    • Home type: SingleFamily
    • Architectural style: Colonial
    • Property subtype: Single Family Residence
    Materials
    • Vinyl Siding, Brick, Brick Front
    • Foundation: Concrete Perimeter
    Condition
    • Excellent
    • New construction: No
    • Year built: 2005
    Details
    • Builder name: Ryan Homes

    Utilities & green energy

    • Sewer: Public Sewer
    • Water: Public
    • Utilities for property: Cable Available, Electricity Available, Propane

    Community & HOA

    Community
    • Subdivision: Lederach Golf Links
    HOA
    • Has HOA: No
    Location
    • Region: Harleysville
    • Municipality: LOWER SALFORD TWP

    Financial & listing details

    • Price per square foot: $194/sqft
    • Tax assessed value: $347,270
    • Annual tax amount: $13,552
    • Date on market: 6/30/2023
    • Listing agreement: Exclusive Right To Sell
    • Inclusions: Refrigerator, Washer And Dryer
    • Ownership: Fee Simple

    Price history

    DateEventPrice
    8/10/2023Sold$850,000$194/sqft
    Source: Bright MLS #PAMC2074990 Report a problem
    7/6/2023Pending sale$850,000$194/sqft
    Source: Bright MLS #PAMC2074990 Report a problem
    6/30/2023Listed for sale$850,000+26.8%$194/sqft
    Source: Bright MLS #PAMC2074990 Report a problem
    11/1/2005Sold$670,603+483.1%$153/sqft
    Source: Public Record Report a problem
    5/31/2005Sold$115,000$26/sqft
    Source: Public Record Report a problem

    Public tax history

    YearProperty taxesTax assessment
    2025$14,856 +6.1%$347,270
    2024$14,000 $347,270
    2023$14,000 +7.3%$347,270
    2022$13,052 +1.5%$347,270
    2021$12,859 +1.2%$347,270
    2020$12,705 +1.2%$347,270
    2019$12,556 +2%$347,270
    2018$12,315 +1.5%$347,270
    2017$12,130 +0.4%$347,270
    2016$12,084 +1.5%$347,270
    2015$11,910 +0.8%$347,270
    2014$11,812 +1%$347,270
    2013$11,697 +2.5%$347,270
    2012$11,414 +6.2%$347,270
    2011$10,747 +4%$347,270
    2010$10,338 +2.4%$347,270
    2009$10,098 +0.2%$347,270
    2008$10,081 +3.2%--
    2007$9,773 +3.4%--
    2006$9,449 +2133.8%--
    2005$423 --
    Find assessor info on the county website

    Neighborhood: 19438

    Nearby schools

    GreatSchools rating
    Schools provided by the listing agent
    • Elementary: Oak Ridge
    • Middle: Indian Valley
    • High: Souderton Area Senior
    • District: Souderton Area

    Source: Bright MLS. This data may not be complete. We recommend contacting the local school district to confirm school assignments for this home.

    Get a cash offer in 3 minutes
    Find out how much your home could sell for in as little as 3 minutes with a no-obligation cash offer.
    Estimated market value
    $949,600
    Get a cash offer in 3 minutes
    Find out how much your home could sell for in as little as 3 minutes with a no-obligation cash offer.
    Estimated market value
    $949,600