A dream home in the prestigious gated Vaquero Ranch neighborhood-offering timeless elegance, modern luxury, and exceptional attention to detail. Situated on 1.5 acres with a private gated entrance and expansive circle drive, this 5-bedroom, 6-bath estate features stunning interiors and resort-style outdoor living.
A grand foyer with a spiral staircase sets the tone for sophistication, leading to formal living and dining rooms designed for entertaining. The chef's kitchen is the heart of the home, featuring a 6-burner gas range, built-in commercial refrigerator, dual dishwashers, pebble ice maker, built-in coffee bar, cozy den, second dining area, and an immense walk-in pantry with custom cabinetry and a spare fridge.
The executive primary suite offers a luxurious spa-inspired bath. Downstairs half bath has direct access to pool. Upstairs and downstairs both include guest suites with private en-suite baths, plus 2 additional upstairs bedrooms with a Jack-and-Jill bath. A spacious game room-theater room with guest bath and a built-in Murphy bed provides versatility for guests or recreation.
Enjoy two full laundry areas, over 800 sq.ft. of climate-controlled foam insulated attic storage, and an attached golf cart-lawnmower garage. Roof replaced in 2025. Step outside to a true backyard oasis featuring a modern pool with outdoor kitchen, putting green, and dual cabanas-perfect for relaxing or entertaining.
Sold
Price Unknown
942 Prado Verde Dr, Abilene, TX 79602
5beds
5,532sqft
Single Family Residence
Built in 2014
1.56 Acres Lot
$1,391,600 Zestimate®
$--/sqft
$7,805 Estimated rent
Home value
$1,391,600
$1.31M - $1.49M
$7,805/mo
Zestimate® history
Owner options
List your home for rent
$7,805/mo
Rent Zestimate®
Find your next renter with Zillow Rental Manager. Plus, with online applications, you can quickly screen prospective tenants – for free.
$7,805/mo
Rent Zestimate®
Refinance and save
$1,600/mo
Est. payment
Refinancing to a lower rate could help reduce your monthly payments and save thousands over the life of the loan.
$1,600/mo
Est. payment
Explore your selling options
Work with a Zillow partner agent
Leverage their expertise and Zillow's premium Showcase listings to get your home seen by more buyers.
Get startedList with your own agent
Get your home in front of millions of buyers by listing it on Zillow.
Learn how to do itSell it yourself
Take full control of how buyers see your home on Zillow by listing For Sale by Owner (FSBO).
List your homeWhat's special
Attached golf cart-lawnmower garageModern poolStunning interiorsOutdoor kitchenBackyard oasisBuilt-in commercial refrigeratorBuilt-in murphy bed
Zillow last checked:
Listing updated:
Listed by:
Jennifer Britten 325-267-3100,
Sendero Properties, LLC 325-267-3100
Bought with:
Charlen Glidden
EXP REALTY LLC
Source: NTREIS,MLS#: 21103449
Facts & features
Interior
Bedrooms & bathrooms
- Bedrooms: 5
- Bathrooms: 6
- Full bathrooms: 5
- 1/2 bathrooms: 1
Primary bedroom
- Level: First
- Dimensions: 1 x 1
Living room
- Features: Built-in Features, Ceiling Fan(s), Fireplace
- Level: First
- Dimensions: 20 x 25
Heating
- Central, Electric, Fireplace(s)
Cooling
- Central Air, Ceiling Fan(s), Electric
Appliances
- Included: Some Gas Appliances, Built-In Gas Range, Built-in Coffee Maker, Built-In Refrigerator, Convection Oven, Double Oven, Dishwasher, Gas Cooktop, Disposal, Gas Oven, Gas Water Heater, Ice Maker, Microwave, Plumbed For Gas, Range, Some Commercial Grade, Water Softener, Vented Exhaust Fan, Wine Cooler
- Laundry: Dryer Hookup, Stacked
Features
- Chandelier, Decorative/Designer Lighting Fixtures, Double Vanity, Eat-in Kitchen, Granite Counters, High Speed Internet, Kitchen Island, Open Floorplan, Pantry, Cable TV, Vaulted Ceiling(s), Natural Woodwork, Walk-In Closet(s), Wired for Sound
- Has basement: No
- Number of fireplaces: 1
- Fireplace features: Living Room, Wood Burning
Interior area
- Total interior livable area: 5,532 sqft
Property
Parking
- Total spaces: 3
- Parking features: Circular Driveway, Concrete, Electric Gate, Garage, Golf Cart Garage, Garage Door Opener, Gated, Oversized, Garage Faces Side
- Attached garage spaces: 3
- Has uncovered spaces: Yes
Features
- Levels: Two
- Stories: 2
- Patio & porch: Covered
- Exterior features: Awning(s), Basketball Court, Built-in Barbecue, Barbecue, Fire Pit, Lighting, Outdoor Grill, Outdoor Kitchen, Outdoor Living Area, Private Yard, Rain Gutters, Storage, Sport Court
- Pool features: Cabana, Gunite, In Ground, Outdoor Pool, Pool, Pool Sweep, Waterfall
- Fencing: Back Yard,Fenced,Gate,Masonry,Privacy,Stone,Wood,Wrought Iron
Lot
- Size: 1.56 Acres
- Features: Back Yard, Hardwood Trees, Lawn, Landscaped, Subdivision, Sprinkler System
Details
- Additional structures: Garage(s), Pergola
- Parcel number: 108520
- Other equipment: Home Theater, Irrigation Equipment
Construction
Type & style
- Home type: SingleFamily
- Architectural style: Craftsman,Detached
- Property subtype: Single Family Residence
Materials
- Rock, Stone
- Foundation: Slab
- Roof: Composition
Condition
- Year built: 2014
Utilities & green energy
- Sewer: Public Sewer
- Water: Public
- Utilities for property: Electricity Available, Electricity Connected, Natural Gas Available, Phone Available, Sewer Available, Separate Meters, Water Available, Cable Available
Community & HOA
Community
- Features: Curbs, Gated, Putting Green
- Security: Gated Community
- Subdivision: Vaquero Sub
HOA
- Has HOA: Yes
- Services included: Maintenance Grounds
- HOA fee: $1,600 annually
- HOA name: Vaquero Ranch HOA
- HOA phone: 325-627-5789
Location
- Region: Abilene
Financial & listing details
- Tax assessed value: $1,037,950
- Annual tax amount: $25,533
- Date on market: 11/12/2025
- Cumulative days on market: 120 days
- Listing terms: Cash,Conventional
- Exclusions: Sonos speakers
- Electric utility on property: Yes
Price history
| Date | Event | Price |
|---|---|---|
| 4/22/2026 | Sold | -- |
Source: NTREIS #21103449 Report a problem | ||
| 3/19/2026 | Pending sale | $1,375,000$249/sqft |
Source: NTREIS #21103449 Report a problem | ||
| 3/11/2026 | Contingent | $1,375,000$249/sqft |
Source: NTREIS #21103449 Report a problem | ||
| 11/12/2025 | Listed for sale | $1,375,000-8.3%$249/sqft |
Source: NTREIS #21103449 Report a problem | ||
| 5/24/2023 | Listing removed | -- |
Source: NTREIS #20301047 Report a problem | ||
| 4/11/2023 | Listed for sale | $1,500,000$271/sqft |
Source: NTREIS #20301047 Report a problem | ||
| 4/6/2023 | Listing removed | -- |
Source: NTREIS #20186527 Report a problem | ||
| 11/15/2022 | Listing removed | $1,500,000$271/sqft |
Source: NTREIS #20186527 Report a problem | ||
| 11/12/2022 | Listed for sale | $1,500,000$271/sqft |
Source: NTREIS #20186527 Report a problem | ||
| 10/28/2022 | Contingent | $1,500,000$271/sqft |
Source: NTREIS #20186527 Report a problem | ||
| 10/22/2022 | Listed for sale | $1,500,000+43%$271/sqft |
Source: NTREIS #20186527 Report a problem | ||
| 12/12/2018 | Sold | -- |
Source: Agent Provided Report a problem | ||
| 11/16/2018 | Pending sale | $1,049,000$190/sqft |
Source: Keller Williams Realty Abilene #13925844 Report a problem | ||
| 9/1/2018 | Price change | $1,049,000-4.2%$190/sqft |
Source: Keller Williams Realty Abilene #13925844 Report a problem | ||
| 7/20/2018 | Price change | $1,095,000-8.8%$198/sqft |
Source: Keller Williams Realty Abilene #13925844 Report a problem | ||
| 7/24/2017 | Listed for sale | $1,200,000+1244.5%$217/sqft |
Source: Keller Williams Realty #13642472 Report a problem | ||
| 11/20/2013 | Listing removed | $89,250$16/sqft |
Source: Sendero Properties LLC #12032544 Report a problem | ||
| 10/2/2013 | Listed for sale | $89,250-6.1%$16/sqft |
Source: Sendero Properties LLC #12032544 Report a problem | ||
| 12/5/2012 | Listing removed | $95,000$17/sqft |
Source: Stovall, REALTORS #11791312 Report a problem | ||
| 6/23/2012 | Listed for sale | $95,000$17/sqft |
Source: Stovall, REALTORS #11791312 Report a problem | ||
Public tax history
| Year | Property taxes | Tax assessment |
|---|---|---|
| 2025 | $22,680 -8.8% | $1,037,950 -6.6% |
| 2024 | $24,866 +18.2% | $1,111,676 +3.7% |
| 2023 | $21,046 -8.3% | $1,071,529 +2.7% |
| 2022 | $22,951 | $1,043,184 +9.6% |
| 2021 | -- | $951,716 -3.7% |
| 2020 | $23,930 -0.5% | $987,990 +1.3% |
| 2019 | $24,039 +31.1% | $975,777 +11.8% |
| 2018 | $18,336 | $873,021 +11.6% |
| 2017 | $18,336 -1.4% | $781,927 -4.9% |
| 2016 | $18,589 +962.5% | $822,562 +50% |
| 2015 | $1,750 | $548,331 +603.9% |
| 2014 | $1,750 | $77,896 |
| 2013 | -- | $77,896 |
| 2012 | -- | $77,896 |
Find assessor info on the county website
Neighborhood: Loop 322 East
Nearby homes
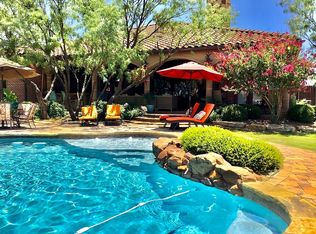
- $969,3004 bd4 ba3.6k sqft958 Prado Verde Dr, Abilene, TX 79602Off Market
- $968,2004 bd3 ba4.2k sqft4473 La Hacienda Dr, Abilene, TX 79602Off Market
- $1,218,0004 bd3 ba4.8k sqft941 Prado Verde Dr, Abilene, TX 79602Off Market
- $--5 bd6 ba5.2k sqft941 Caballo Dr, Abilene, TX 79602Sold
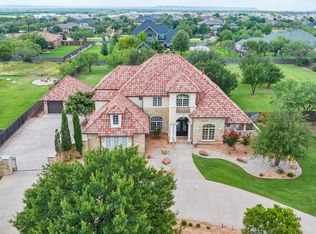
- $--5 bd8 ba5.5k sqft957 Caballo Dr, Abilene, TX 79602Sold
- $2,098,2005 bd7 ba9.6k sqft4501 La Hacienda Dr, Abilene, TX 79602Off Market
- $1,170,7005 bd8 ba9.6k sqft4501 La Hacienda, Abilene, TX 79602Off Market
- $1,019,5006 bd-- ba4.7k sqft925 Caballo Dr, Abilene, TX 79602Off Market
Nearby schools
GreatSchools rating
- 9/10Wylie East Elementary SchoolGrades: K-3Distance: 1.9 mi
- 8/10Wylie East Junior High SchoolGrades: 6-8Distance: 1.5 mi
- 7/10Wylie High SchoolGrades: 9-12Distance: 4.6 mi
Schools provided by the listing agent
- Elementary: Wylie East
- High: Wylie
- District: Wylie ISD, Taylor Co.
Source: NTREIS. This data may not be complete. We recommend contacting the local school district to confirm school assignments for this home.
- Texas
- Taylor County
- Abilene
- 79602
- Loop 322 East
- 942 Prado Verde Dr
Nearby cities
Nearby neighborhoods
Nearby zip codes
Other Abilene Topics
