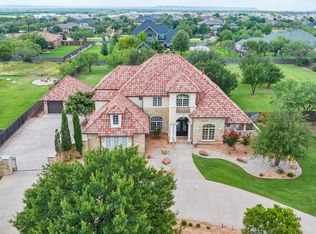
NEW ROOF COMING SPRING 2026. Nestled on 1.7 acres in the prestigious gated Vaquero Ranch community, this striking estate offers luxury and exceptional craftsmanship with 5-bedrooms, 5-full bathrooms and 3 half-baths. Each bedroom boasts a private ensuite and spacious closets, with the primary suite and three additional bedrooms on the main level, plus a fifth bedroom upstairs featuring a spacious balcony overlooking the pool, perfect for guests. Designed for both everyday living and entertaining, the open-concept living, dining, and kitchen area is a showstopper. The gourmet kitchen is fully equipped with high-end appliances, including a commercial-grade 6-burner gas range, pot filler, icemaker, and professional column-style refrigerator-freezer. The luxurious primary suite is a true retreat, offering elegance and comfort. Additional features include a safe room, media room (all components included), plus a versatile bonus room with a half bath over the garage—ideal for a home gym, craft room, or office. Step outside to your backyard oasis, complete with a covered patio featuring a gas log fireplace, an outdoor kitchen, a half bath, patio sunshades, a stunning pool with in-floor cleaning and autofill system, a spa, a pergola, and even an outdoor shower. Enjoy surround sound throughout the home, media room, patio, and balcony for seamless entertainment. Additional highlights include an attached oversized 3-car garage, spray foam insulation, and countless luxury touches. This must-see property offers an unmatched blend of elegance and functionality. MUST SEE!
Sold
Price Unknown
957 Caballo Dr, Abilene, TX 79602
5beds
5,581sqft
Single Family Residence
Built in 2015
1.71 Acres Lot
$1,299,700 Zestimate®
$--/sqft
$7,926 Estimated rent
Home value
$1,299,700
$1.21M - $1.40M
$7,926/mo
Zestimate® history
Owner options
List your home for rent
$7,926/mo
Rent Zestimate®
Find your next renter with Zillow Rental Manager. Plus, with online applications, you can quickly screen prospective tenants – for free.
$7,926/mo
Rent Zestimate®
Refinance and save
$1,600/mo
Est. payment
Refinancing to a lower rate could help reduce your monthly payments and save thousands over the life of the loan.
$1,600/mo
Est. payment
Explore your selling options
Work with a Zillow partner agent
Leverage their expertise and Zillow's premium Showcase listings to get your home seen by more buyers.
Get startedList with your own agent
Get your home in front of millions of buyers by listing it on Zillow.
Learn how to do itSell it yourself
Take full control of how buyers see your home on Zillow by listing For Sale by Owner (FSBO).
List your homeWhat's special
Outdoor kitchenPatio sunshadesSafe roomProfessional column-style refrigerator-freezerPot fillerOutdoor shower
Zillow last checked:
Listing updated:
Listed by:
Romona Brogan 0214859 325-669-3087,
RE/MAX Big Country 325-721-8551
Bought with:
Romona Brogan, 0214859
RE/MAX Big Country
Source: NTREIS,MLS#: 20878347
Facts & features
Interior
Bedrooms & bathrooms
- Bedrooms: 5
- Bathrooms: 8
- Full bathrooms: 5
- 1/2 bathrooms: 3
Primary bedroom
- Features: Closet Cabinetry, Double Vanity, En Suite Bathroom, Granite Counters, Jetted Tub, Split Bedrooms, Separate Shower, Walk-In Closet(s)
- Level: First
- Dimensions: 19 x 18
Living room
- Features: Built-in Features, Fireplace
- Level: First
- Dimensions: 25 x 23
Heating
- Central, Fireplace(s), Natural Gas
Cooling
- Central Air, Ceiling Fan(s), Electric
Appliances
- Included: Dishwasher, Disposal, Gas Oven, Gas Range, Gas Water Heater, Ice Maker, Microwave, Range, Refrigerator, Some Commercial Grade, Water Softener, Tankless Water Heater, Vented Exhaust Fan
- Laundry: Laundry in Utility Room
Features
- Decorative/Designer Lighting Fixtures, Granite Counters, High Speed Internet, Kitchen Island, Open Floorplan, Pantry, Walk-In Closet(s), Wired for Sound
- Flooring: Carpet, Ceramic Tile, Wood
- Windows: Window Coverings
- Has basement: No
- Number of fireplaces: 2
- Fireplace features: Gas Log, Gas Starter, Living Room, Outside
Interior area
- Total interior livable area: 5,581 sqft
Property
Parking
- Total spaces: 3
- Parking features: Garage, Garage Door Opener, Oversized, Garage Faces Side
- Attached garage spaces: 3
Features
- Levels: One and One Half
- Patio & porch: Balcony, Covered
- Exterior features: Balcony, Outdoor Kitchen, Outdoor Shower, Rain Gutters
- Pool features: Heated, In Ground, Pool, Pool/Spa Combo, Water Feature
- Fencing: Back Yard,Wood
Lot
- Size: 1.71 Acres
- Dimensions: 233.78 x 317.88
- Features: Back Yard, Corner Lot, Lawn, Subdivision, Sprinkler System
Details
- Additional structures: Outdoor Kitchen, Pergola
- Parcel number: 971140
- Other equipment: Home Theater
Construction
Type & style
- Home type: SingleFamily
- Architectural style: French Provincial,Detached
- Property subtype: Single Family Residence
Materials
- Brick, Rock, Stone, Stucco
- Foundation: Slab
- Roof: Composition
Condition
- Year built: 2015
Utilities & green energy
- Sewer: Public Sewer
- Water: Public
- Utilities for property: Sewer Available, Water Available
Community & HOA
Community
- Features: Fenced Yard, Gated
- Security: Security System Owned, Carbon Monoxide Detector(s), Gated Community, Smoke Detector(s)
- Subdivision: Vaquero Sub
HOA
- Has HOA: Yes
- Services included: Association Management
- HOA fee: $1,600 annually
- HOA name: Vaquero Ranch Hoa
- HOA phone: 325-627-5789
Location
- Region: Abilene
Financial & listing details
- Tax assessed value: $1,088,524
- Annual tax amount: $23,770
- Date on market: 4/8/2025
- Cumulative days on market: 365 days
- Listing terms: Cash,Conventional,VA Loan
- Road surface type: Asphalt
Price history
| Date | Event | Price |
|---|---|---|
| 6/1/2026 | Sold | -- |
Source: NTREIS #20878347 Report a problem | ||
| 5/22/2026 | Pending sale | $1,397,000$250/sqft |
Source: NTREIS #20878347 Report a problem | ||
| 4/9/2026 | Contingent | $1,397,000$250/sqft |
Source: NTREIS #20878347 Report a problem | ||
| 4/8/2025 | Listed for sale | $1,397,000-1.6%$250/sqft |
Source: NTREIS #20878347 Report a problem | ||
| 2/3/2024 | Listing removed | $1,420,000$254/sqft |
Source: NTREIS #20503674 Report a problem | ||
| 1/3/2024 | Listed for sale | $1,420,000$254/sqft |
Source: NTREIS #20503674 Report a problem | ||
| 12/1/2023 | Listing removed | -- |
Source: NTREIS #20316330 Report a problem | ||
| 10/28/2023 | Listed for sale | $1,420,000$254/sqft |
Source: NTREIS #20316330 Report a problem | ||
| 10/16/2023 | Listing removed | -- |
Source: NTREIS #20316330 Report a problem | ||
| 6/21/2023 | Listed for sale | $1,420,000$254/sqft |
Source: NTREIS #20316330 Report a problem | ||
| 6/14/2023 | Pending sale | $1,420,000$254/sqft |
Source: NTREIS #20316330 Report a problem | ||
| 6/2/2023 | Contingent | $1,420,000$254/sqft |
Source: NTREIS #20316330 Report a problem | ||
| 5/2/2023 | Listed for sale | $1,420,000+59.6%$254/sqft |
Source: NTREIS #20316330 Report a problem | ||
| 5/31/2017 | Sold | -- |
Source: Public Record Report a problem | ||
| 3/31/2017 | Pending sale | $890,000$159/sqft |
Source: Sendero Properties LLC #13371263 Report a problem | ||
| 10/13/2016 | Price change | $890,000-10.1%$159/sqft |
Source: Sendero Properties LLC #13371263 Report a problem | ||
| 8/16/2016 | Price change | $990,000+4%$177/sqft |
Source: Sendero Properties LLC #13371263 Report a problem | ||
| 7/28/2016 | Price change | $952,000+5.8%$171/sqft |
Source: Sendero Properties LLC #13371263 Report a problem | ||
| 7/14/2016 | Price change | $900,000+5.1%$161/sqft |
Source: Sendero Properties LLC #13371263 Report a problem | ||
| 6/23/2016 | Price change | $856,000+10.7%$153/sqft |
Source: Sendero Properties LLC #13371263 Report a problem | ||
| 6/1/2016 | Price change | $773,000+3.6%$139/sqft |
Source: Sendero Properties LLC #13371263 Report a problem | ||
| 5/4/2016 | Listed for sale | $746,000$134/sqft |
Source: Sendero Properties LLC #13371263 Report a problem | ||
Public tax history
| Year | Property taxes | Tax assessment |
|---|---|---|
| 2025 | $23,863 +0.4% | $1,088,524 +2.2% |
| 2024 | $23,770 +22.6% | $1,064,824 +7.5% |
| 2023 | $19,385 -3.3% | $990,398 +8% |
| 2022 | $20,057 | $916,882 +10% |
| 2021 | -- | $833,529 -0.4% |
| 2020 | $20,223 +0.1% | $836,798 +8.5% |
| 2019 | $20,200 +12.4% | $771,369 +2.6% |
| 2018 | $17,979 | $752,001 +4.7% |
| 2017 | $17,979 +82.3% | $718,238 +75.6% |
| 2016 | $9,863 +413.8% | $408,993 +354.4% |
| 2015 | $1,919 | $90,000 +5.3% |
| 2014 | $1,919 | $85,461 |
Find assessor info on the county website
Neighborhood: Loop 322 East
Nearby homes
- $--5 bd6 ba5.2k sqft941 Caballo Dr, Abilene, TX 79602Sold
- $1,386,4005 bd6 ba6.4k sqft958 Caballo Dr, Abilene, TX 79602Off Market
- $975,2004 bd4 ba3.6k sqft958 Prado Verde Dr, Abilene, TX 79602Off Market

- $1,180,0006 bd6 ba4.5k sqft942 Caballo Dr, Abilene, TX 79602Off Market
- $--5 bd6 ba5.5k sqft942 Prado Verde Dr, Abilene, TX 79602Sold
- $813,6004 bd3 ba3.6k sqft4557 Oldham Ln, Abilene, TX 79602Off Market
- $502,4003 bd3 ba3.1k sqft4457 Oldham Ln, Abilene, TX 79602Off Market
- $1,034,7006 bd-- ba4.7k sqft925 Caballo Dr, Abilene, TX 79602Off Market
Nearby schools
GreatSchools rating
- 9/10Wylie East Elementary SchoolGrades: K-3Distance: 2 mi
- 8/10Wylie East Junior High SchoolGrades: 6-8Distance: 1.6 mi
- 7/10Wylie High SchoolGrades: 9-12Distance: 4.7 mi
Schools provided by the listing agent
- Elementary: Wylie East
- Middle: Wylie East
- High: Wylie
- District: Wylie ISD, Taylor Co.
Source: NTREIS. This data may not be complete. We recommend contacting the local school district to confirm school assignments for this home.
- Texas
- Taylor County
- Abilene
- 79602
- Loop 322 East
- 957 Caballo Dr
Nearby cities
Nearby neighborhoods
Nearby zip codes
Other Abilene Topics
