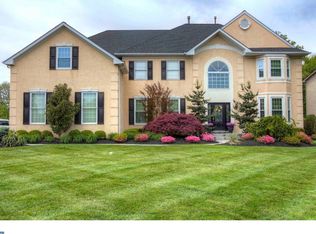
Stunning Talamore Durham Farmhouse model nestled on a private tree lined lot with breathtaking views of the 12th hole. Quality and craftsmanship are abundant in every detail of this gracious home which has been meticulously maintained, a warm and welcoming d~~cor with many rooms freshly painted. A dramatic two story entry opens into the formal living and dining room enhanced with custom molding and lighting. A soaring two story family room with gas fireplace, a wall of windows and custom builtin bookcases. An impressive chefs dream kitchen customized and upgraded with granite counters, 6 burner cooktop, double oven, stone backsplash, wainscoting and cozy desk area. Retreat to your luxurious master suite with sitting area and a balcony overlooking the back yard and a well appointed master bath with huge walkin closet. Spacious princess guest suite w/full bath and two additional bedrooms sharing the hall bath. Entertain on the Belgium block trimmed flagstone terrace with a professionally landscaped yard.
Sold for $810,000
$810,000
942 Talamore Dr, Ambler, PA 19002
4beds
3baths
3,888sqft
SingleFamily
Built in 1998
0.84 Acres Lot
$1,084,900 Zestimate®
$208/sqft
$4,772 Estimated rent
Home value
$1,084,900
$987,000 - $1.19M
$4,772/mo
Zestimate® history
Owner options
List your home for rent
$4,772/mo
Rent Zestimate®
Find your next renter with Zillow Rental Manager. Plus, with online applications, you can quickly screen prospective tenants – for free.
$4,772/mo
Rent Zestimate®
Refinance and save
$5,761/mo
Est. payment
Refinancing to a lower rate could help reduce your monthly payments and save thousands over the life of the loan.
$5,761/mo
Est. payment
Explore your selling options
Work with a Zillow partner agent
Leverage their expertise and Zillow's premium Showcase listings to get your home seen by more buyers.
Get startedList with your own agent
Get your home in front of millions of buyers by listing it on Zillow.
Learn how to do itSell it yourself
Take full control of how buyers see your home on Zillow by listing For Sale by Owner (FSBO).
List your homeWhat's special
Facts & features
Interior
Bedrooms & bathrooms
- Bedrooms: 4
- Bathrooms: 3.5
Heating
- Forced air, Gas
Cooling
- Central
Appliances
- Included: Dishwasher, Garbage disposal, Range / Oven, Refrigerator
Features
- Flooring: Tile, Other, Carpet, Hardwood, Linoleum / Vinyl
- Has fireplace: No
Interior area
- Total interior livable area: 3,888 sqft
Property
Parking
- Parking features: Garage - Attached
Features
- Exterior features: Stone, Stucco
Lot
- Size: 0.84 Acres
Details
- Parcel number: 360011010087
Construction
Type & style
- Home type: SingleFamily
- Architectural style: Colonial
Materials
- Roof: Other
Condition
- Year built: 1998
Community & HOA
HOA
- Has HOA: Yes
- HOA fee: $184 monthly
Location
- Region: Ambler
Financial & listing details
- Price per square foot: $208/sqft
- Tax assessed value: $385,000
- Annual tax amount: $15,865
Price history
| Date | Event | Price |
|---|---|---|
| 6/2/2026 | Sold | $810,000+33.3%$208/sqft |
Source: Public Record Report a problem | ||
| 12/9/2013 | Sold | $607,500-4.5%$156/sqft |
Source: Public Record Report a problem | ||
| 9/27/2013 | Price change | $635,950-1.5%$164/sqft |
Source: Coldwell Banker Hearthside, Realtors #6271619 Report a problem | ||
| 8/30/2013 | Listed for sale | $645,950+8.1%$166/sqft |
Source: Coldwell Banker Hearthside, Realtors #6271619 Report a problem | ||
| 1/16/2013 | Sold | $597,500-5.2%$154/sqft |
Source: Public Record Report a problem | ||
| 11/3/2012 | Price change | $629,999-1.6%$162/sqft |
Source: RE/MAX ACTION REALTY #6099842 Report a problem | ||
| 10/24/2012 | Price change | $639,999-1.5%$165/sqft |
Source: RE/MAX ACTION REALTY #6099842 Report a problem | ||
| 8/26/2012 | Listed for sale | $649,999+58.1%$167/sqft |
Source: RE/MAX Action Realty #6099842 Report a problem | ||
| 7/13/1999 | Sold | $411,095$106/sqft |
Source: Public Record Report a problem | ||
Public tax history
| Year | Property taxes | Tax assessment |
|---|---|---|
| 2025 | $15,865 +6.3% | $385,000 |
| 2024 | $14,921 | $385,000 |
| 2023 | $14,921 +7% | $385,000 |
| 2022 | $13,939 +2.7% | $385,000 |
| 2021 | $13,569 +2.1% | $385,000 |
| 2020 | $13,288 +2% | $385,000 |
| 2019 | $13,033 +2.6% | $385,000 |
| 2018 | $12,701 +3.3% | $385,000 |
| 2017 | $12,299 +2% | $385,000 |
| 2016 | $12,053 +2.6% | $385,000 |
| 2015 | $11,747 +1.8% | $385,000 |
| 2014 | $11,538 +1.4% | $385,000 |
| 2013 | $11,382 +1.4% | $385,000 |
| 2012 | $11,221 +2.8% | $385,000 |
| 2011 | $10,912 +2% | $385,000 |
| 2010 | $10,695 +2% | $385,000 |
| 2009 | $10,482 +2.8% | $385,000 |
| 2008 | $10,201 +2.1% | -- |
| 2007 | $9,993 +2.8% | -- |
| 2006 | $9,719 +3% | -- |
| 2005 | $9,434 +1.5% | -- |
| 2004 | $9,297 +3.7% | -- |
| 2003 | $8,964 +6.4% | -- |
| 2002 | $8,427 +2.7% | -- |
| 2000 | $8,204 0% | -- |
| 1999 | $8,207 | -- |
Find assessor info on the county website
Neighborhood: 19002
Nearby homes
- $1,009,2004 bd2 ba3.3k sqft944 Talamore Dr, Ambler, PA 19002Off Market
- $1,174,0005 bd4 ba3.5k sqft650 Marsten Green Ct, Ambler, PA 19002Off Market
- $1,155,3004 bd3 ba4k sqft652 Marsten Green Ct, Ambler, PA 19002Off Market
- $1,079,0004 bd2 ba3.2k sqft943 Talamore Dr, Ambler, PA 19002Off Market
- $974,3004 bd2 ba3.4k sqft651 Marsten Green Ct, Ambler, PA 19002Off Market
- $1,191,0004 bd3 ba3.6k sqft949 Talamore Dr, Ambler, PA 19002Off Market
- $1,012,4004 bd2 ba3.9k sqft939 Talamore Dr, Ambler, PA 19002Off Market
- $1,248,3005 bd6 ba5.6k sqft941 Talamore Dr, Ambler, PA 19002Off Market
Nearby schools
GreatSchools rating
- 7/10Simmons El SchoolGrades: K-5Distance: 1.4 mi
- 8/10Keith Valley Middle SchoolGrades: 6-8Distance: 3.7 mi
- 9/10Hatboro-Horsham Senior High SchoolGrades: 9-12Distance: 1.6 mi
Schools provided by the listing agent
- Middle: KEITH VALLEY
- High: HAT-HORSHM
- District: Hatboro-horsham
Source: The MLS. This data may not be complete. We recommend contacting the local school district to confirm school assignments for this home.
Get a cash offer in 3 minutes
Find out how much your home could sell for in as little as 3 minutes with a no-obligation cash offer.
Estimated market value
$1,084,900
Get a cash offer in 3 minutes
Find out how much your home could sell for in as little as 3 minutes with a no-obligation cash offer.
Estimated market value
$1,084,900
- Pennsylvania
- Montgomery County
- Ambler
- 19002
- 942 Talamore Dr
