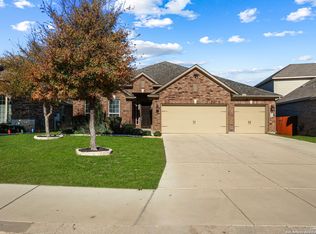
Welcome to this stunning Vista Bella home, located within the highly acclaimed Comal Independent School District. Offering 2,197 square feet of thoughtfully designed living space, this one-story home features 4 bedrooms, 3 full baths, and a spacious 3-car garage. With its open concept layout and abundance of natural light, this home provides the perfect balance of comfort and style. As you enter, you're greeted by a long, dramatic tiled entryway that sets the tone for the rest of the home. The open living, dining, and kitchen areas flow seamlessly into one another, creating an ideal space for entertaining guests and enjoying family time. The designer wood-look tile anchors the living areas, adding warmth and texture throughout, while the smart use of square footage makes the home feel even larger than its already generous size. The heart of this home is the chef's kitchen, featuring sleek stainless steel appliances, 42" cabinetry, a huge work island, a walk-in pantry, and a gas range-perfect for creating culinary masterpieces and hosting gatherings. The kitchen opens directly into the dining and living areas, ensuring that the cook is always part of the action. For a true retreat, the private primary suite is located at the back of the home. The Zen-inspired bath offers a huge walk-in shower, double vanities, and a large walk-in closet, providing both luxury and functionality. The thoughtfully designed floor plan also includes two additional guest rooms that share a connected private bath. The fourth bedroom is tucked away in its own wing, providing access to a third full bath and the laundry room. This space is versatile, offering multiple living options for a home office, guest suite, or even a playroom. Step outside into the spacious backyard, where you'll find a quaint covered patio-a perfect spot to sip a glass of wine and enjoy the evening breeze. Whether you're relaxing or entertaining, the backyard provides a peaceful retreat. With its ideal location, flexible layout, and attention to detail, this Vista Bella home is a must-see for anyone seeking a comfortable, modern living experience in a community with top-rated schools and easy access to local amenities.
Sold
Price Unknown
942 Vista Placera, San Antonio, TX 78260
4beds
2,197sqft
Single Family Residence
Built in 2018
7,187 Square Feet Lot
$450,100 Zestimate®
$--/sqft
$2,429 Estimated rent
Home value
$450,100
$419,000 - $486,000
$2,429/mo
Zestimate® history
Owner options
List your home for rent
$2,429/mo
Rent Zestimate®
Find your next renter with Zillow Rental Manager. Plus, with online applications, you can quickly screen prospective tenants – for free.
$2,429/mo
Rent Zestimate®
Refinance and save
$550/mo
Est. payment
Refinancing to a lower rate could help reduce your monthly payments and save thousands over the life of the loan.
$550/mo
Est. payment
Explore your selling options
Work with a Zillow partner agent
Leverage their expertise and Zillow's premium Showcase listings to get your home seen by more buyers.
Get startedList with your own agent
Get your home in front of millions of buyers by listing it on Zillow.
Learn how to do itSell it yourself
Take full control of how buyers see your home on Zillow by listing For Sale by Owner (FSBO).
List your homeWhat's special
Spacious backyardAbundance of natural lightSleek stainless steel appliancesQuaint covered patioLarge walk-in closetHuge work islandZen-inspired bath
Zillow last checked:
Listing updated:
Listed by:
Blain Johnson TREC #625239 (210) 559-6658,
JB Goodwin, REALTORS
Source: LERA MLS,MLS#: 1847826
Facts & features
Interior
Bedrooms & bathrooms
- Bedrooms: 4
- Bathrooms: 3
- Full bathrooms: 3
Primary bedroom
- Features: Walk-In Closet(s), Full Bath
- Area: 195
- Dimensions: 13 x 15
Bedroom 2
- Area: 143
- Dimensions: 13 x 11
Bedroom 3
- Area: 143
- Dimensions: 13 x 11
Bedroom 4
- Area: 120
- Dimensions: 10 x 12
Primary bathroom
- Features: Double Vanity, Tub/Shower Separate
- Area: 81
- Dimensions: 9 x 9
Dining room
- Area: 130
- Dimensions: 10 x 13
Family room
- Area: 266
- Dimensions: 14 x 19
Kitchen
- Area: 210
- Dimensions: 14 x 15
Office
- Area: 156
- Dimensions: 12 x 13
Heating
- Central, Natural Gas
Cooling
- 16+ SEER AC, Central Air
Appliances
- Included: Self Cleaning Oven, Microwave, Gas Cooktop, Dishwasher, Gas Water Heater, Plumb for Water Softener
- Laundry: Washer Hookup, Dryer Connection
Features
- Kitchen Island, Pantry, Utility Room Inside, High Ceilings, Open Floorplan, High Speed Internet, Programmable Thermostat
- Flooring: Carpet, Vinyl
- Windows: Low Emissivity Windows
- Has basement: No
- Has fireplace: No
- Fireplace features: Not Applicable
Interior area
- Total structure area: 2,197
- Total interior livable area: 2,197 sqft
Property
Parking
- Total spaces: 2
- Parking features: Two Car Garage, Attached, Garage Door Opener
- Attached garage spaces: 2
Features
- Levels: One
- Stories: 1
- Patio & porch: Covered
- Exterior features: Rain Gutters, Sprinkler System
- Pool features: None, Community
- Fencing: Privacy
Lot
- Size: 7,187 Square Feet
- Features: Curbs, Fire Hydrant w/in 500', Sidewalks, Street Gutters, Streetlights
Details
- Parcel number: 048484280050
Construction
Type & style
- Home type: SingleFamily
- Property subtype: Single Family Residence
Materials
- 3 Sides Masonry, Stone, Radiant Barrier
- Foundation: Slab
- Roof: Composition
Condition
- Pre-Owned
- New construction: No
- Year built: 2018
Details
- Builder name: Lennar
Utilities & green energy
- Electric: CPS
- Gas: CPS
- Sewer: SAWS, Sewer System
- Water: SAWS, Water System
- Utilities for property: Cable Available
Green energy
- Green verification: HERS 0-85, HERS Index Score
Community & HOA
Community
- Security: Smoke Detector(s), Prewired, Controlled Access
- Subdivision: Vista Bella
HOA
- Has HOA: Yes
- HOA fee: $550 semi-annually
- HOA name: VISTA BELLA HOMEOWNERS ASSOCIATION, INC
Location
- Region: San Antonio
Financial & listing details
- Tax assessed value: $450,000
- Annual tax amount: $8,530
- Date on market: 3/7/2025
- Cumulative days on market: 14 days
- Listing terms: Conventional,FHA,VA Loan,Cash
- Road surface type: Paved
Price history
| Date | Event | Price |
|---|---|---|
| 4/24/2025 | Sold | -- |
Source:  LERA MLS #1847826 Report a problem LERA MLS #1847826 Report a problem | ||
| 3/21/2025 | Pending sale | $450,000$205/sqft |
Source: LERA MLS #1847826 Report a problem | ||
| 3/14/2025 | Contingent | $450,000$205/sqft |
Source: LERA MLS #1847826 Report a problem | ||
| 3/7/2025 | Listed for sale | $450,000$205/sqft |
Source: LERA MLS #1847826 Report a problem | ||
| 5/24/2019 | Sold | -- |
Source: LERA MLS #1343627 Report a problem | ||
Public tax history
| Year | Property taxes | Tax assessment |
|---|---|---|
| 2025 | $3,137 +0.7% | $450,000 +0.2% |
| 2024 | $3,115 +5.2% | $449,119 +10% |
| 2023 | $2,962 +7.2% | $408,290 +10% |
| 2022 | $2,762 -0.8% | $371,173 +10% |
| 2021 | $2,785 | $337,430 -0.3% |
| 2020 | $2,785 | $338,500 |
Find assessor info on the county website
Neighborhood: 78260
Nearby homes
- $493,6003 bd2 ba2.7k sqft938 Vista Placera, San Antonio, TX 78260Off Market

- $526,4003 bd3 ba2.6k sqft946 Vista Placera, San Antonio, TX 78260Off Market
- $456,8004 bd3 ba2.3k sqft934 Vista Placera, San Antonio, TX 78260Off Market
- $--4 bd3 ba2.5k sqft955 Vista Serena, San Antonio, TX 78260Sold
- $560,1004 bd3 ba2.8k sqft951 Vista Serena, San Antonio, TX 78260Off Market
- $449,4003 bd2 ba2.3k sqft950 Vista Placera, San Antonio, TX 78260Off Market
- $587,2004 bd4 ba3.3k sqft959 Vista Serena, San Antonio, TX 78260Off Market
- $553,8004 bd3 ba2.8k sqft947 Vista Serena, San Antonio, TX 78260Off Market
Nearby schools
GreatSchools rating
- 10/10Timberwood Park Elementary SchoolGrades: PK-5Distance: 2.6 mi
- 10/10Pieper Ranch MiddleGrades: 6-8Distance: 2.4 mi
- 7/10Pieper High SchoolGrades: 9-12Distance: 2.7 mi
Schools provided by the listing agent
- Elementary: Timberwood Park
- Middle: Spring Branch
- High: Smithson Valley
- District: Comal
Source: LERA MLS. This data may not be complete. We recommend contacting the local school district to confirm school assignments for this home.
Get a cash offer in 3 minutes
Find out how much your home could sell for in as little as 3 minutes with a no-obligation cash offer.
Estimated market value
$450,100
Get a cash offer in 3 minutes
Find out how much your home could sell for in as little as 3 minutes with a no-obligation cash offer.
Estimated market value
$450,100
- Texas
- Bexar County
- San Antonio
- 78260
- 942 Vista Placera
