Skip main navigation
Sold
  • Price Unknown

    955 Vista Serena, San Antonio, TX 78260

    4beds
    2,597sqft
    Single Family Residence
    Built in 2016
    7,971 Square Feet Lot
    $-- Zestimate®
    $--/sqft
    $2,679 Estimated rent

    Home value

    Not available

    Estimated sales range

    Not available

    $2,679/mo

    Zestimate® history
    Loading
    Loading...

    Owner options

    List your home for rent

    $2,679/mo

    Rent Zestimate®

    Find your next renter with Zillow Rental Manager. Plus, with online applications, you can quickly screen prospective tenants – for free.

    Learn more

    $2,679/mo

    Rent Zestimate®

    Refinance and save

    $1,100/mo

    Est. payment

    Refinancing to a lower rate could help reduce your monthly payments and save thousands over the life of the loan.

    See today's rates

    $1,100/mo

    Est. payment

    Explore your selling options

    Work with a Zillow partner agent

    Leverage their expertise and Zillow's premium Showcase listings to get your home seen by more buyers.

    Get started

    List with your own agent

    Get your home in front of millions of buyers by listing it on Zillow.

    Learn how to do it

    Sell it yourself

    Take full control of how buyers see your home on Zillow by listing For Sale by Owner (FSBO).

    List your home

    What's special

    Gas fireplaceBeautifully maintained one-story homeLarge covered patioLow-maintenance landscapingQuartz countertopsSpacious walk-in closetSoaking tub
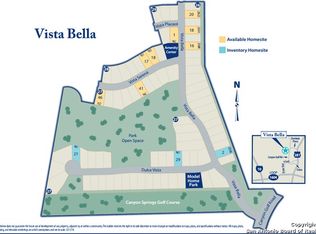
    Beautifully maintained one-story home with a NEW ROOF in the gated community of Vista Bella, ideally located just one door from the pool, park, and amenity center. This functional floorplan offers 4 bedrooms, 3 full baths, a private study with French doors, and a rare 3-car garage with additional storage. The open-concept kitchen features quartz countertops, a gas cooktop, built-in double ovens, walk-in pantry, and a large island overlooking the living room with a gas fireplace and backyard views. The split primary suite includes vaulted ceilings, a spacious walk-in closet, dual vanities, soaking tub, and walk-in shower. Enjoy outdoor living on the large covered patio with a gas stub for an outdoor kitchen, pre-wiring for speakers, and sunset views. Additional features include two water heaters, water softener plumbing, low-maintenance landscaping, and a recently installed new roof for added peace of mind. Conveniently located near HEB, Whole Foods, parks, shopping, and top-rated newer schools with easy access to major highways and lower taxes just outside city limits, approximately 12 minutes to the airport and close to Boerne, Downtown San Antonio, and Hill Country destinations.

    Zillow last checked:

    Listing updated:

    Listed by:

    Tiffany Stevens TREC #544138 tiffany@forwardrealestate.com,

    Forward Real Estate

    Source: LERA MLS,MLS#: 1928030MLS Logo

    Facts & features

    Interior

    Bedrooms & bathrooms
    • Bedrooms: 4
    • Bathrooms: 3
    • Full bathrooms: 3
    Primary bedroom
    • Features: Walk-In Closet(s), Ceiling Fan(s), Full Bath
    • Area: 240
    • Dimensions: 16 x 15
    Bedroom 2
    • Area: 216
    • Dimensions: 18 x 12
    Bedroom 3
    • Area: 143
    • Dimensions: 13 x 11
    Bedroom 4
    • Area: 143
    • Dimensions: 13 x 11
    Primary bathroom
    • Features: Tub/Shower Separate, Double Vanity
    • Area: 112
    • Dimensions: 14 x 8
    Dining room
    • Area: 130
    • Dimensions: 13 x 10
    Kitchen
    • Area: 224
    • Dimensions: 14 x 16
    Living room
    • Area: 360
    • Dimensions: 20 x 18
    Office
    • Area: 143
    • Dimensions: 13 x 11
    Heating
    • Central, Natural Gas
    Cooling
    • 16+ SEER AC, Ceiling Fan(s), Central Air
    Appliances
    • Included: Cooktop, Built-In Oven, Self Cleaning Oven, Microwave, Range, Gas Cooktop, Disposal, Dishwasher, Plumbed For Ice Maker, Electric Water Heater, Plumb for Water Softener, 2+ Water Heater Units, ENERGY STAR Qualified Appliances, High Efficiency Water Heater
    • Laundry: Main Level, Laundry Room, Washer Hookup, Dryer Connection
    Features
    • One Living Area, Separate Dining Room, Eat-in Kitchen, Kitchen Island, Pantry, 1st Floor Lvl/No Steps, High Ceilings, Open Floorplan, High Speed Internet, All Bedrooms Downstairs, Telephone, Walk-In Closet(s), Master Downstairs, Ceiling Fan(s), Solid Counter Tops
    • Flooring: Carpet, Ceramic Tile
    • Windows: Double Pane Windows, Window Coverings
    • Has basement: No
    • Attic: Access Only,Partially Finished
    • Number of fireplaces: 1
    • Fireplace features: One, Living Room, Gas, Wood Burning Stove
    Interior area
    • Total interior livable area: 2,597 sqft

    Property

    Parking
    • Total spaces: 3
    • Parking features: Three Car Garage, Attached, Garage Door Opener, Street Parking Only
    • Attached garage spaces: 3
    • Has uncovered spaces: Yes
    Accessibility
    • Accessibility features: Int Door Opening 32"+, Accessible Entrance, Accessible Hallway(s), Hallways 42" Wide, Accessible Doors, Entry Slope less than 1 foot, Low Pile Carpet, Full Bath/Bed on 1st Flr, First Floor Bedroom
    Features
    • Levels: One
    • Stories: 1
    • Patio & porch: Deck, Screened
    • Pool features: None, Community
    • Fencing: Privacy
    • Has view: Yes
    • View description: County VIew
    Lot
    • Size: 7,971 Square Feet
    • Features: 1/2-1 Acre, Sloped
    Details
    • Parcel number: 048484280180

    Construction

    Type & style
    • Home type: SingleFamily
    • Architectural style: Traditional
    • Property subtype: Single Family Residence
    Materials
    • Brick, Fiber Cement
    • Foundation: Slab
    • Roof: Wood Shingle/Shake
    Condition
    • Pre-Owned
    • New construction: No
    • Year built: 2016
    Details
    • Builder name: CalAtlantic a Lennar Co

    Utilities & green energy

    • Electric: CPS
    • Gas: CPS
    • Sewer: SAWS, Sewer System
    • Water: Tiger
    • Utilities for property: Cable Available, Private Garbage Service
    Green energy
    • Indoor air quality: Integrated Pest Management

    Community & HOA

    Community
    • Features: Jogging Trails
    • Security: Smoke Detector(s), Security System Owned, Prewired, Controlled Access
    • Subdivision: Vista Bella
    HOA
    • Has HOA: Yes
    • HOA fee: $1,100 annually
    • HOA name: VISTA BELLA
    Location
    • Region: San Antonio

    Financial & listing details

    • Tax assessed value: $545,390
    • Annual tax amount: $10,339
    • Date on market: 12/11/2025
    • Cumulative days on market: 29 days
    • Listing terms: Conventional,FHA,VA Loan,Cash

    Price history

    DateEventPrice
    1/30/2026Sold--
    Source: LERA MLS #1928030 Report a problem
    1/9/2026Pending sale$525,000$202/sqft
    Source: LERA MLS #1928030 Report a problem
    1/1/2026Contingent$525,000$202/sqft
    Source: LERA MLS #1928030 Report a problem
    12/11/2025Listed for sale$525,000-2.6%$202/sqft
    Source: LERA MLS #1928030 Report a problem
    12/3/2025Listing removed$538,900$208/sqft
    Source: LERA MLS #1876104 Report a problem
    10/14/2025Price change$538,900-0.2%$208/sqft
    Source: LERA MLS #1876104 Report a problem
    9/8/2025Price change$539,900-1.5%$208/sqft
    Source: LERA MLS #1876104 Report a problem
    8/24/2025Price change$547,900-0.3%$211/sqft
    Source: LERA MLS #1876104 Report a problem
    8/13/2025Price change$549,800-0.8%$212/sqft
    Source: LERA MLS #1876104 Report a problem
    7/29/2025Price change$554,400-0.9%$213/sqft
    Source: LERA MLS #1876104 Report a problem
    7/17/2025Price change$559,400-1.3%$215/sqft
    Source: LERA MLS #1876104 Report a problem
    6/18/2025Price change$566,800-1.2%$218/sqft
    Source: LERA MLS #1876104 Report a problem
    6/16/2025Listed for sale$573,900+14.9%$221/sqft
    Source: LERA MLS #1876104 Report a problem
    5/31/2022Sold--
    Source: Realty Austin solds #1602893_78260 Report a problem
    5/2/2022Pending sale$499,500$192/sqft
    Source: Realty Austin #1602893 Report a problem
    5/2/2022Contingent$499,500$192/sqft
    Source: LERA MLS #1602893 Report a problem
    4/29/2022Listed for sale$499,500+30.7%$192/sqft
    Source: LERA MLS #1602893 Report a problem
    4/3/2018Sold--
    Source: Agent Provided Report a problem
    2/12/2018Listed for sale$382,107$147/sqft
    Source: Keller Williams Legacy #1283595 Report a problem

    Public tax history

    YearProperty taxesTax assessment
    2025$3,800 -1.7%$545,390 -2.1%
    2024$3,864 -1.7%$557,150 +4%
    2023$3,930 +20.5%$535,850 +22.3%
    2022$3,262 +1.3%$438,262 +10%
    2021$3,221 $398,420 +1.8%
    2020$3,221 -61.9%$391,490 -0.8%
    2019$8,461 $394,750 +61.8%
    2018$8,461 +505.1%$243,990 +284.8%
    2017$1,398 $63,400
    Find assessor info on the county website

    Neighborhood: 78260

    Nearby schools

    GreatSchools rating
    Schools provided by the listing agent
    • Elementary: Timberwood Park
    • Middle: Pieper Ranch
    • High: Pieper
    • District: Comal

    Source: LERA MLS. This data may not be complete. We recommend contacting the local school district to confirm school assignments for this home.