Nestled Within The Exclusive Meadow Ridge Estates, 942 Xenon Court Presents A Rare Opportunity To Own A Grand Home In One Of Golden’s Most Coveted Enclaves. Positioned At The End Of A Quiet Cul-De-Sac And Surrounded By Mature Trees And Manicured Landscaping, This Stately Residence Offers Over 4,000 Square Feet Of Refined Living Space With Room To Elevate And Personalize.
The Home’s Generous Layout Features 4 Spacious Bedrooms And 5 Bathrooms, Ideal For Multi-Generational Living Or Elegant Entertaining. Soaring Ceilings, Expansive Windows, And An Open-Concept Design Create A Sense Of Light And Grandeur Throughout. The Formal Living And Dining Areas Flow Effortlessly Into A Well-Appointed Kitchen Awaiting Your Custom Touches—An Ideal Canvas For A Chef’s Dream Renovation.
Upstairs, The Luxurious Primary Suite Boasts Mountain Views, A Five-Piece Bath, And A Private Balcony Retreat. A Fully Finished Basement Offers Additional Living Space, Including A Home Theater, Game Room, And Guest Suite.
With Solid Bones And Timeless Architectural Details, This Home Is A Unique Blend Of Elegance And Opportunity. Just Minutes From Belmar’s Upscale Shopping And Dining, Golf Courses, And Trails, 942 Xenon Ct Offers Enduring Value In An Exceptional Location—Waiting For Your Vision To Bring It To Its Fullest Potential.
Sold for $1,000,000
Street View
$1,000,000
942 Xenon Court, Golden, CO 80401
4beds
4,353sqft
Single Family Residence
Built in 1999
0.29 Acres Lot
$986,200 Zestimate®
$230/sqft
$5,915 Estimated rent
Home value
$986,200
$927,000 - $1.06M
$5,915/mo
Zestimate® history
Owner options
List your home for rent
$5,915/mo
Rent Zestimate®
Find your next renter with Zillow Rental Manager. Plus, with online applications, you can quickly screen prospective tenants – for free.
$5,915/mo
Rent Zestimate®
Refinance and save
$5,736/mo
Est. payment
Refinancing to a lower rate could help reduce your monthly payments and save thousands over the life of the loan.
$5,736/mo
Est. payment
Explore your selling options
Work with a Zillow partner agent
Leverage their expertise and Zillow's premium Showcase listings to get your home seen by more buyers.
Get startedList with your own agent
Get your home in front of millions of buyers by listing it on Zillow.
Learn how to do itSell it yourself
Take full control of how buyers see your home on Zillow by listing For Sale by Owner (FSBO).
List your homeWhat's special
Mountain viewsMature treesTimeless architectural detailsGuest suitePrivate balcony retreatLuxurious primary suiteFive-piece bath
Zillow last checked:
Listing updated:
Listed by:
Guy Nahmiach 303-999-5789 TheGuy@KW.com,
Keller Williams Realty Urban Elite
Bought with:
Alexis Shoop, 100067499
Compass - Denver
Source: REcolorado as distributed by MLS GRID,MLS#: 8999366
Facts & features
Interior
Bedrooms & bathrooms
- Bedrooms: 4
- Bathrooms: 5
- Full bathrooms: 4
- 1/2 bathrooms: 1
- Main level bathrooms: 1
Bedroom
- Level: Upper
Bedroom
- Level: Upper
Bedroom
- Level: Upper
Bathroom
- Level: Upper
Bathroom
- Level: Main
Bathroom
- Level: Basement
Bathroom
- Level: Upper
Other
- Level: Upper
Other
- Level: Upper
Bonus room
- Level: Basement
Dining room
- Level: Main
Exercise room
- Level: Basement
Family room
- Level: Basement
Game room
- Level: Basement
Kitchen
- Level: Main
Laundry
- Level: Main
Living room
- Level: Main
Media room
- Level: Basement
Mud room
- Level: Main
Office
- Level: Main
Workshop
- Level: Main
Heating
- Forced Air
Cooling
- Central Air
Appliances
- Included: Cooktop, Dishwasher, Disposal, Dryer, Gas Water Heater, Microwave, Oven, Range, Range Hood, Refrigerator, Washer
Features
- Built-in Features, Ceiling Fan(s), Eat-in Kitchen, Entrance Foyer, Five Piece Bath, Granite Counters, High Ceilings, Pantry, Primary Suite, Radon Mitigation System, Smoke Free, Stone Counters, Vaulted Ceiling(s), Walk-In Closet(s), Wet Bar, Wired for Data
- Flooring: Carpet, Concrete, Tile, Wood
- Windows: Double Pane Windows, Window Coverings
- Basement: Bath/Stubbed,Finished,Full,Interior Entry
- Number of fireplaces: 1
- Fireplace features: Living Room
Interior area
- Total structure area: 4,353
- Total interior livable area: 4,353 sqft
- Finished area above ground: 2,891
- Finished area below ground: 1,409
Property
Parking
- Total spaces: 6
- Parking features: Concrete, Dry Walled, Guest, Insulated Garage, Lighted, Oversized, Storage
- Attached garage spaces: 3
- Details: Off Street Spaces: 3
Features
- Levels: Two
- Stories: 2
- Patio & porch: Covered, Deck, Front Porch, Patio
- Exterior features: Garden, Private Yard, Rain Gutters
- Fencing: Partial
Lot
- Size: 0.29 Acres
Details
- Parcel number: 428611
- Zoning: R-1
- Special conditions: Standard
- Other equipment: Home Theater
Construction
Type & style
- Home type: SingleFamily
- Architectural style: Traditional
- Property subtype: Single Family Residence
Materials
- Brick, Stone
- Foundation: Concrete Perimeter
- Roof: Composition
Condition
- Fixer
- Year built: 1999
Utilities & green energy
- Electric: 110V, 220 Volts in Garage
- Sewer: Public Sewer
- Water: Public
- Utilities for property: Electricity Connected, Natural Gas Available
Community & HOA
Community
- Security: Carbon Monoxide Detector(s), Radon Detector, Smoke Detector(s)
- Subdivision: Meadow Ridge
HOA
- Has HOA: No
Location
- Region: Golden
Financial & listing details
- Price per square foot: $230/sqft
- Tax assessed value: $983,228
- Annual tax amount: $5,526
- Date on market: 6/14/2025
- Listing terms: 1031 Exchange,Cash,Conventional
- Exclusions: Personal And Staging Equipment, Sauna, Massage Chair
- Ownership: Estate
- Electric utility on property: Yes
- Road surface type: Paved
Price history
| Date | Event | Price |
|---|---|---|
| 9/25/2025 | Sold | $1,000,000-13%$230/sqft |
Source:  REcolorado as distributed by MLS GRID #8999366 Report a problem REcolorado as distributed by MLS GRID #8999366 Report a problem | ||
| 8/30/2025 | Pending sale | $1,149,000$264/sqft |
Source: REcolorado as distributed by MLS GRID #8999366 Report a problem | ||
| 6/14/2025 | Listed for sale | $1,149,000+69%$264/sqft |
Source: REcolorado as distributed by MLS GRID #8999366 Report a problem | ||
| 5/9/2018 | Sold | $680,000-1.4%$156/sqft |
Source: Public Record Report a problem | ||
| 4/9/2018 | Pending sale | $690,000$159/sqft |
Source: Luxe Living #1510719 Report a problem | ||
| 4/4/2018 | Price change | $690,000-1.4%$159/sqft |
Source: Luxe Living #1510719 Report a problem | ||
| 3/29/2018 | Price change | $700,000-3.4%$161/sqft |
Source: Luxe Living #1510719 Report a problem | ||
| 3/22/2018 | Price change | $724,900-3.3%$167/sqft |
Source: Luxe Living #1510719 Report a problem | ||
| 3/16/2018 | Price change | $749,900-1.3%$172/sqft |
Source: Luxe Living #1510719 Report a problem | ||
| 2/28/2018 | Price change | $760,000-3.2%$175/sqft |
Source: Luxe Living #1510719 Report a problem | ||
| 2/24/2018 | Listed for sale | $785,000+101.9%$180/sqft |
Source: Luxe Living #1510719 Report a problem | ||
| 3/3/2000 | Sold | $388,900+553.6%$89/sqft |
Source: Public Record Report a problem | ||
| 7/14/1998 | Sold | $59,500$14/sqft |
Source: Public Record Report a problem | ||
Public tax history
| Year | Property taxes | Tax assessment |
|---|---|---|
| 2025 | $5,526 +0.1% | $61,451 -1.3% |
| 2024 | $5,523 +19.3% | $62,281 |
| 2023 | $4,628 -1.1% | $62,281 +21.8% |
| 2022 | $4,680 +8% | $51,137 -2.8% |
| 2021 | $4,332 | $52,609 +7.8% |
| 2020 | $4,332 +1.5% | $48,801 |
| 2019 | $4,269 +19.3% | $48,801 +4.6% |
| 2018 | $3,580 | $46,633 |
| 2017 | $3,580 +5.1% | $46,633 +1% |
| 2016 | $3,408 +100% | $46,170 |
| 2015 | $1,704 -36.7% | $46,170 +26.1% |
| 2014 | $2,691 -24.9% | $36,624 |
| 2013 | $3,582 +2.1% | $36,624 -4.9% |
| 2012 | $3,509 +4% | $38,503 |
| 2011 | $3,373 +0.2% | $38,503 +3.4% |
| 2010 | $3,366 -9.1% | $37,240 |
| 2009 | $3,705 +0.4% | $37,240 -8.9% |
| 2008 | $3,690 -7.6% | $40,870 |
| 2007 | $3,994 +2.6% | $40,870 -6.6% |
| 2006 | $3,893 +19.6% | $43,740 +22.2% |
| 2005 | $3,256 +9.1% | $35,780 |
| 2004 | $2,983 -0.8% | $35,780 |
| 2003 | $3,008 +1.9% | $35,780 +0.6% |
| 2002 | $2,952 +2.4% | $35,550 +12.9% |
| 2001 | $2,882 +98.3% | $31,500 |
| 2000 | $1,454 | $31,500 |
Find assessor info on the county website
Neighborhood: Applewood
Nearby homes
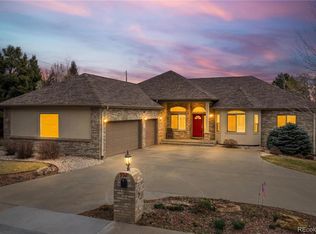
- $1,250,0005 bd5 ba4.5k sqft952 Xenon Ct, Golden, CO 80401Sold
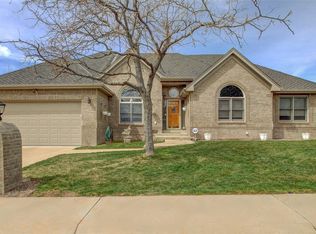
- $977,6004 bd3 ba4k sqft951 Wright Ct, Golden, CO 80401Off Market
- $972,4005 bd4 ba2.4k sqft941 Wright Ct, Golden, CO 80401Off Market
- $896,8003 bd3 ba2k sqft943 Xenon Ct, Golden, CO 80401Off Market
- $1,226,2004 bd4 ba5.2k sqft961 Wright Ct, Golden, CO 80401Off Market
- $1,150,0005 bd4 ba4.7k sqft933 Xenon Ct, Golden, CO 80401Sold
- $881,4004 bd3 ba2.5k sqft962 Xenon Ct, Golden, CO 80401Off Market
- $1,314,3003 bd5 ba4.7k sqft932 Xenon Ct, Golden, CO 80401Off Market
Nearby schools
GreatSchools rating
- 3/10Welchester Elementary SchoolGrades: PK-5Distance: 0.2 mi
- 7/10Bell Middle SchoolGrades: 6-8Distance: 2.9 mi
- 9/10Golden High SchoolGrades: 9-12Distance: 3.8 mi
Schools provided by the listing agent
- Elementary: Welchester
- Middle: Bell
- High: Golden
- District: Jefferson County R-1
Source: REcolorado as distributed by MLS GRID. This data may not be complete. We recommend contacting the local school district to confirm school assignments for this home.
Get a cash offer in 3 minutes
Find out how much your home could sell for in as little as 3 minutes with a no-obligation cash offer.
Estimated market value
$986,200
Get a cash offer in 3 minutes
Find out how much your home could sell for in as little as 3 minutes with a no-obligation cash offer.
Estimated market value
$986,200
- Colorado
- Jefferson County
- Golden
- 80401
- Applewood
- 942 Xenon Court
Nearby cities
Nearby neighborhoods
Nearby zip codes
Other Golden Topics
