Located in the highly desirable Meadow Ridge Estates community in Golden, this gorgeous ranch home offers a rare combination of space, comfort, and an unbeatable location. Tucked away on a quiet cul-de-sac with little traffic, the home enjoys a peaceful setting in a welcoming neighborhood with three parks within walking distance and a nearby elementary school. Inside, the light-filled open floor plan creates an inviting atmosphere with a crisp neutral color palette throughout. The main level features beautiful wood floors, vaulted ceilings, and plantation shutters, while the spacious living room is anchored by a cozy fireplace. The dining area flows seamlessly into the fabulous chef’s kitchen, complete with abundant white cabinetry, sleek granite countertops, a large eat-in center island, and an Instaview stainless refrigerator—perfect for everyday living and entertaining. The main level includes three comfortable bedrooms along with a dedicated home office featuring dual French doors, ideal for remote work or study. The dining room opens directly to the private backyard, where an expansive covered and uncovered patio, along with a gazebo, creates the perfect space for relaxing or entertaining outdoors. A large laundry room features a utility sink and generous storage. The newly finished basement expands the home’s versatility with its own private entrance. The family room features a wet bar with air fryer and conventional oven, ideal for a multi-generational suite or guest retreat. Additional lower-level highlights include a theater room, home gym, two bedrooms (one with a private bath), and plenty of flexible living space. Recent updates include a new AC unit (August 2021), concrete patio and gazebo (June 2023), and boiler system upgrades (January 2025). With quick access to two major highways, commuting and travel throughout the Denver metro area is easy. This move-in-ready Applewood gem truly offers the perfect blend of location, comfort, and lifestyle.
Sold for $1,250,000
$1,250,000
952 Xenon Court, Golden, CO 80401
5beds
4,543sqft
Single Family Residence
Built in 2002
0.29 Acres Lot
$1,242,200 Zestimate®
$275/sqft
$6,104 Estimated rent
Home value
$1,242,200
$1.17M - $1.32M
$6,104/mo
Zestimate® history
Owner options
List your home for rent
$6,104/mo
Rent Zestimate®
Find your next renter with Zillow Rental Manager. Plus, with online applications, you can quickly screen prospective tenants – for free.
$6,104/mo
Rent Zestimate®
Refinance and save
$5,816/mo
Est. payment
Refinancing to a lower rate could help reduce your monthly payments and save thousands over the life of the loan.
$5,816/mo
Est. payment
Explore your selling options
Work with a Zillow partner agent
Leverage their expertise and Zillow's premium Showcase listings to get your home seen by more buyers.
Get startedList with your own agent
Get your home in front of millions of buyers by listing it on Zillow.
Learn how to do itSell it yourself
Take full control of how buyers see your home on Zillow by listing For Sale by Owner (FSBO).
List your homeWhat's special
Cozy fireplacePrivate backyardInviting atmosphereTheater roomVaulted ceilingsHome gymInstaview stainless refrigerator
Zillow last checked:
Listing updated:
Listed by:
Helen Caya 720-203-4248 Helen.Caya@redfin.com,
Redfin Corporation
Bought with:
Gordon Stover, 01103515
RE/MAX Professionals
Source: REcolorado as distributed by MLS GRID,MLS#: 5577028
Facts & features
Interior
Bedrooms & bathrooms
- Bedrooms: 5
- Bathrooms: 5
- Full bathrooms: 2
- 3/4 bathrooms: 2
- 1/2 bathrooms: 1
- Main level bathrooms: 3
- Main level bedrooms: 3
Bedroom
- Description: French Door Entry, Carpet Floors, Ceiling Fan
- Level: Main
- Area: 210 Square Feet
- Dimensions: 15 x 14
Bedroom
- Description: Vaulted Ceiling, Bay Window, Carpet Floors, En-Suite Bath
- Features: Primary Suite
- Level: Main
- Area: 320 Square Feet
- Dimensions: 20 x 16
Bedroom
- Description: Carpet Floors, Ceiling Fan
- Level: Main
- Area: 143 Square Feet
- Dimensions: 11 x 13
Bedroom
- Description: Carpet Floors, Egress Window, Closet
- Level: Basement
- Area: 140 Square Feet
- Dimensions: 10 x 14
Bedroom
- Description: En-Suite Bath,Carpet Floors, Egress Windows, Closet
- Level: Basement
- Area: 252 Square Feet
- Dimensions: 18 x 14
Bathroom
- Description: Sink/Vanity With Tile Floors, Wood Floors
- Level: Main
- Area: 30 Square Feet
- Dimensions: 5 x 6
Bathroom
- Description: Primary 5-Pc, Jetted Tub, Walk-In Shower, Dual Sinks With Granite Countertops, Walk-In Closet
- Features: En Suite Bathroom, Primary Suite
- Level: Main
- Area: 168 Square Feet
- Dimensions: 14 x 12
Bathroom
- Description: Sink/Vanity, Tub/Shower Combination, Tile Floors
- Level: Main
- Area: 40 Square Feet
- Dimensions: 5 x 8
Bathroom
- Description: Tile Floors, Sink With Vanity, Walk-In Shower
- Level: Basement
- Area: 45 Square Feet
- Dimensions: 9 x 5
Bathroom
- Description: Attached To Bedroom, Tile Floors, Sink With Vanity, Walk--In Shower
- Level: Basement
- Area: 45 Square Feet
- Dimensions: 9 x 5
Dining room
- Description: Wood Floors, Door To Backyard
- Level: Main
Exercise room
- Description: French Door Entry, Laminate Floors
- Level: Basement
- Area: 252 Square Feet
- Dimensions: 12 x 21
Family room
- Description: Private Basement Entrance, Laminate Floors
- Level: Basement
- Area: 1012 Square Feet
- Dimensions: 22 x 46
Kitchen
- Description: Stainless Appliances, Granite Countertops, Center Eat-In Island
- Level: Main
Laundry
- Description: Washer And Dryer, Utility Sink, Tile Floors, Cabinets, Closets
- Level: Main
- Area: 48 Square Feet
- Dimensions: 6 x 8
Living room
- Description: Open Concept, Vauled Ceilings, Ceiling Fan, Fireplace
- Level: Main
Media room
- Description: Laminate Floors
- Level: Basement
- Area: 228 Square Feet
- Dimensions: 12 x 19
Office
- Description: Dual French Door Entries, Wood Floors
- Level: Main
- Area: 132 Square Feet
- Dimensions: 12 x 11
Heating
- Baseboard
Cooling
- Central Air
Appliances
- Included: Bar Fridge, Convection Oven, Cooktop, Dishwasher, Disposal, Dryer, Freezer, Microwave, Oven, Refrigerator, Washer, Water Purifier
Features
- Built-in Features, Ceiling Fan(s), Entrance Foyer, Five Piece Bath, Granite Counters, High Speed Internet, Kitchen Island, Open Floorplan, Pantry, Primary Suite, Smart Thermostat, Vaulted Ceiling(s), Walk-In Closet(s), Wet Bar
- Flooring: Laminate, Tile, Wood
- Windows: Bay Window(s), Double Pane Windows, Window Coverings
- Basement: Bath/Stubbed,Daylight,Exterior Entry,Finished,Full,Interior Entry,Sump Pump,Walk-Out Access
- Number of fireplaces: 2
- Fireplace features: Basement, Electric, Free Standing, Gas, Living Room
Interior area
- Total structure area: 4,543
- Total interior livable area: 4,543 sqft
- Finished area above ground: 2,301
- Finished area below ground: 2,092
Property
Parking
- Total spaces: 7
- Parking features: Circular Driveway, Concrete, Exterior Access Door, Floor Coating, Insulated Garage, Lighted
- Attached garage spaces: 3
- Has uncovered spaces: Yes
- Details: Off Street Spaces: 4
Features
- Levels: One
- Stories: 1
- Patio & porch: Covered, Front Porch, Patio
- Exterior features: Garden, Gas Grill, Lighting, Private Yard, Rain Gutters, Smart Irrigation
- Fencing: Full
- Has view: Yes
- View description: Mountain(s)
Lot
- Size: 0.29 Acres
- Features: Cul-De-Sac, Landscaped, Level, Sprinklers In Front, Sprinklers In Rear
Details
- Parcel number: 428610
- Zoning: R-1
- Special conditions: Standard
- Other equipment: Home Theater
Construction
Type & style
- Home type: SingleFamily
- Architectural style: Traditional
- Property subtype: Single Family Residence
Materials
- Brick, Frame, Stucco
- Roof: Composition
Condition
- Year built: 2002
Utilities & green energy
- Electric: 110V
- Sewer: Public Sewer
- Water: Public
- Utilities for property: Cable Available, Internet Access (Wired), Natural Gas Available
Community & HOA
Community
- Security: Carbon Monoxide Detector(s), Security System, Smart Security System, Smoke Detector(s)
- Subdivision: Meadow Ridge Estates
HOA
- Has HOA: No
Location
- Region: Golden
Financial & listing details
- Price per square foot: $275/sqft
- Tax assessed value: $1,088,752
- Annual tax amount: $5,793
- Date on market: 3/18/2026
- Listing terms: Cash,Conventional,FHA,VA Loan
- Exclusions: Sellers' Personal Property. Sellers Willing To Leave The Whole Theater Room Setup (Projector, Screen, And 6 Heat & Massage Chairs), And Outdoor Kitchen/Grill With Counter And Flat Top.
- Ownership: Individual
- Electric utility on property: Yes
- Road surface type: Paved
Price history
| Date | Event | Price |
|---|---|---|
| 5/1/2026 | Sold | $1,250,000$275/sqft |
Source:  REcolorado as distributed by MLS GRID #5577028 Report a problem REcolorado as distributed by MLS GRID #5577028 Report a problem | ||
| 3/21/2026 | Pending sale | $1,250,000$275/sqft |
Source: REcolorado as distributed by MLS GRID #5577028 Report a problem | ||
| 3/18/2026 | Listed for sale | $1,250,000+25%$275/sqft |
Source: REcolorado as distributed by MLS GRID #5577028 Report a problem | ||
| 8/18/2021 | Sold | $1,000,000+8.1%$220/sqft |
Source: Public Record Report a problem | ||
| 7/16/2021 | Pending sale | $925,000$204/sqft |
Source:  RE/MAX International #5741037 Report a problem RE/MAX International #5741037 Report a problem | ||
| 7/14/2021 | Listed for sale | $925,000+32.1%$204/sqft |
Source: RE/MAX International #5741037 Report a problem | ||
| 4/17/2018 | Sold | $700,000+3.7%$154/sqft |
Source: Public Record Report a problem | ||
| 3/26/2018 | Pending sale | $675,000$149/sqft |
Source: Distinct Real Estate LLC #5964694 Report a problem | ||
| 3/22/2018 | Listed for sale | $675,000+30.2%$149/sqft |
Source: Distinct Real Estate LLC #5964694 Report a problem | ||
| 4/25/2014 | Sold | $518,500-1.2%$114/sqft |
Source: Public Record Report a problem | ||
| 3/6/2014 | Listed for sale | $525,000+2.9%$116/sqft |
Source: Real Estate of the Rockies, LLC #7413943 Report a problem | ||
| 11/6/2006 | Sold | $510,000+19.6%$112/sqft |
Source: Public Record Report a problem | ||
| 12/11/2001 | Sold | $426,289$94/sqft |
Source: Public Record Report a problem | ||
Public tax history
| Year | Property taxes | Tax assessment |
|---|---|---|
| 2025 | $5,793 +0.1% | $68,047 +4.2% |
| 2024 | $5,790 +24.5% | $65,294 |
| 2023 | $4,650 -1.1% | $65,294 +27.1% |
| 2022 | $4,702 +9.3% | $51,377 -2.8% |
| 2021 | $4,301 | $52,855 +9.1% |
| 2020 | $4,301 +1.5% | $48,459 |
| 2019 | $4,240 +5.1% | $48,459 +9.1% |
| 2018 | $4,033 | $44,420 |
| 2017 | $4,033 -0.4% | $44,420 -2.2% |
| 2016 | $4,050 | $45,413 |
| 2015 | $4,050 +23.7% | $45,413 +30.3% |
| 2014 | $3,274 +0.3% | $34,865 |
| 2013 | $3,263 +2.1% | $34,865 -0.6% |
| 2012 | $3,197 -17.4% | $35,080 |
| 2011 | $3,869 +0.2% | $35,080 -17.9% |
| 2010 | $3,861 +17.4% | $42,710 |
| 2009 | $3,289 +0.4% | $42,710 +17.7% |
| 2008 | $3,275 +3.2% | $36,280 |
| 2007 | $3,175 +2.6% | $36,280 +4.3% |
| 2006 | $3,095 +10.4% | $34,770 +12.8% |
| 2005 | $2,804 +9.1% | $30,820 |
| 2004 | $2,570 -4.5% | $30,820 |
| 2003 | $2,690 +48.9% | $30,820 -3.1% |
| 2002 | $1,806 +53% | $31,790 +146.4% |
| 2001 | $1,180 +2.9% | $12,900 |
| 2000 | $1,147 | $12,900 |
Find assessor info on the county website
Neighborhood: Applewood
Nearby homes
- $881,4004 bd3 ba2.5k sqft962 Xenon Ct, Golden, CO 80401Off Market
- $1,000,0004 bd5 ba4.3k sqft942 Xenon Ct, Golden, CO 80401Sold
- $1,226,2004 bd4 ba5.2k sqft961 Wright Ct, Golden, CO 80401Off Market
- $977,6004 bd3 ba4k sqft951 Wright Ct, Golden, CO 80401Off Market
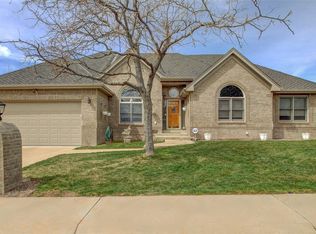
- $1,005,2003 bd3 ba4.9k sqft971 Wright Ct, Golden, CO 80401Off Market
- $911,2002 bd2 ba1.6k sqft972 Xenon Ct, Golden, CO 80401Off Market
- $767,6003 bd2 ba2k sqft953 Xenon Ct, Golden, CO 80401Off Market
- $896,8003 bd3 ba2k sqft943 Xenon Ct, Golden, CO 80401Off Market
Nearby schools
GreatSchools rating
- 3/10Welchester Elementary SchoolGrades: PK-5Distance: 0.2 mi
- 7/10Bell Middle SchoolGrades: 6-8Distance: 2.9 mi
- 9/10Golden High SchoolGrades: 9-12Distance: 3.8 mi
Schools provided by the listing agent
- Elementary: Welchester
- Middle: Bell
- High: Golden
- District: Jefferson County R-1
Source: REcolorado as distributed by MLS GRID. This data may not be complete. We recommend contacting the local school district to confirm school assignments for this home.
Get a cash offer in 3 minutes
Find out how much your home could sell for in as little as 3 minutes with a no-obligation cash offer.
Estimated market value
$1,242,200
Get a cash offer in 3 minutes
Find out how much your home could sell for in as little as 3 minutes with a no-obligation cash offer.
Estimated market value
$1,242,200
- Colorado
- Jefferson County
- Golden
- 80401
- Applewood
- 952 Xenon Court
Nearby cities
Nearby neighborhoods
Nearby zip codes
Other Golden Topics
