Skip main navigation
Closed
  • $695,000

    9420 Fabian St NW, Byron, MN 55920

    3beds
    3,000sqft
    Single Family
    Built in 1990
    4.8 Acres Lot
    $697,300 Zestimate®
    $232/sqft
    $3,004 Estimated rent

    Home value

    $697,300

    $648,000 - $746,000

    $3,004/mo

    Zestimate® history
    Loading
    Loading...

    Owner options

    List your home for rent

    $3,004/mo

    Rent Zestimate®

    Find your next renter with Zillow Rental Manager. Plus, with online applications, you can quickly screen prospective tenants – for free.

    Learn more

    $3,004/mo

    Rent Zestimate®

    Refinance and save

    $4,390/mo

    Est. payment

    Refinancing to a lower rate could help reduce your monthly payments and save thousands over the life of the loan.

    See today's rates

    $4,390/mo

    Est. payment

    Explore your selling options

    Work with a Zillow partner agent

    Leverage their expertise and Zillow's premium Showcase listings to get your home seen by more buyers.

    Get started

    List with your own agent

    Get your home in front of millions of buyers by listing it on Zillow.

    Learn how to do it

    Sell it yourself

    Take full control of how buyers see your home on Zillow by listing For Sale by Owner (FSBO).

    List your home

    What's special

    Stone surround fireplaceOversized attached garageWood burning fireplaceFire-pit areaTwo separate garagesSpacious office areaTiered garden beds
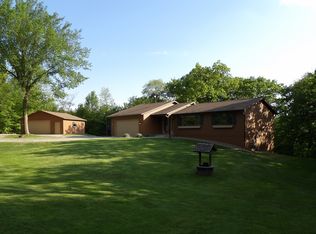
    This beautiful 3 bedroom, 3 bath home is just minutes from Rochester and is surrounded by nearly 5 acres of woods, trees and serenity. The home has been updated with modern, quality finishes-and there's still room to grow! You’ll find large windows in the dining area and living room that invite plenty of natural light and offer incredible views of the park-like yard. The living room boasts a stone surround fireplace perfect for those cold winter nights. An open feel throughout the main floor is ideal for entertaining. The laundry room is conveniently located on the main floor just steps from the oversized attached garage. With two separate garages, you’ll have plenty of parking space, storage/shelving, and the attached garage offers a huge attic with incredible storage and potential. The primary suite has it all—an oversized shower, soaking tub, double sink & walk in closet. All 3 bedrooms are located on one level. The walk-out lower level offers a large family room with a wood burning fireplace and a spacious office area that could easily be converted into a bedroom, if desired, (bathroom is roughed in). Outdoor highlights include: tiered garden beds, a fire-pit area, wooden playset and trails through the wooded backyard. Nature lovers, gardeners, and adventurers will find a unique world of opportunity and peace with this one of a kind home.

    Zillow last checked:

    Listing updated:

    Listed by:

    Heather Weller 507-216-1133,

    Dwell Realty Group LLC

    Bought with:

    Heidi Novak

    Re/Max Results

    Source: NorthstarMLS as distributed by MLS GRID,MLS#: 7012985MLS Logo

    Facts & features

    Interior

    Bedrooms & bathrooms
    • Bedrooms: 3
    • Bathrooms: 3
    • Full bathrooms: 2
    • 1/2 bathrooms: 1
    Bedroom
    • Level: Upper
    • Area: 90 Square Feet
    • Dimensions: 10x 9
    Bedroom 2
    • Level: Upper
    • Area: 130 Square Feet
    • Dimensions: 10x13
    Bedroom 3
    • Level: Upper
    • Area: 144 Square Feet
    • Dimensions: 12x12
    Primary bathroom
    • Level: Upper
    • Area: 171 Square Feet
    • Dimensions: 19x9
    Dining room
    • Level: Main
    • Area: 130 Square Feet
    • Dimensions: 13x10
    Family room
    • Level: Lower
    • Area: 308 Square Feet
    • Dimensions: 22x14
    Kitchen
    • Level: Main
    • Area: 168 Square Feet
    • Dimensions: 12x14
    Living room
    • Level: Main
    • Area: 322 Square Feet
    • Dimensions: 23x14
    Mud room
    • Level: Main
    • Area: 65 Square Feet
    • Dimensions: 13x5
    Office
    • Level: Lower
    • Area: 289 Square Feet
    • Dimensions: 17x17
    Walk in closet
    • Level: Upper
    • Area: 49 Square Feet
    • Dimensions: 7x7
    Heating
    • Forced Air
    Cooling
    • Central Air
    Appliances
    • Included: Cooktop, Dishwasher, Dryer, Range, Refrigerator, Water Softener Owned
    • Laundry: Electric Dryer Hookup, Main Level, Sink, Washer Hookup
    Features
    • Basement: Block,Daylight,Finished,Full
    • Number of fireplaces: 2
    • Fireplace features: Gas, Wood Burning
    Interior area
    • Total structure area: 3,000
    • Total interior livable area: 3,000 sqft
    • Finished area above ground: 1,976
    • Finished area below ground: 768

    Property

    Parking
    • Total spaces: 4
    • Parking features: Attached, Detached Garage, Garage Door Opener, Multiple Garages
    • Attached garage spaces: 4
    • Has uncovered spaces: Yes
    Accessibility
    • Accessibility features: None
    Features
    • Levels: Two
    • Stories: 2
    • Patio & porch: Patio, Porch
    • Fencing: Invisible
    Lot
    • Size: 4.80 Acres
    • Dimensions: 4.8 acres
    • Features: Irregular Lot
    Details
    • Additional structures: Garage(s)
    • Foundation area: 1024
    • Parcel number: 751612035430
    • Zoning description: Residential-Single Family
    • Other equipment: Fuel Tank - Owned

    Construction

    Type & style
    • Home type: SingleFamily
    • Property subtype: Single Family
    Materials
    • Roof: Asphalt
    Condition
    • New construction: No
    • Year built: 1990

    Utilities & green energy

    • Gas: Propane, Wood
    • Sewer: Private Sewer
    • Water: Shared System

    Community & neighborhood

    Location
    • Region: Byron
    • Subdivision: Daleys 3rd Sub

    HOA & financial

    HOA
    • Has HOA: No

    Other

    Other facts
    • Road surface type: Unimproved

    Price history

    DateEventPrice
    5/18/2026Sold$695,000-0.6%$232/sqft
    Source: NorthstarMLS as distributed by MLS GRID #7012985 Report a problem
    4/9/2026Pending sale$699,000$233/sqft
    Source: NorthstarMLS as distributed by MLS GRID #7012985 Report a problem
    3/24/2026Price change$699,000-1.5%$233/sqft
    Source: NorthstarMLS as distributed by MLS GRID #7012985 Report a problem
    1/26/2026Listed for sale$710,000$237/sqft
    Source: NorthstarMLS as distributed by MLS GRID #7012985 Report a problem
    11/24/2025Listing removed$710,000$237/sqft
    Source: NorthstarMLS as distributed by MLS GRID #6725477 Report a problem
    11/11/2025Price change$710,000-2.6%$237/sqft
    Source: NorthstarMLS as distributed by MLS GRID #6725477 Report a problem
    10/8/2025Price change$729,000-1.4%$243/sqft
    Source: NorthstarMLS as distributed by MLS GRID #6725477 Report a problem
    9/19/2025Price change$739,000-1.3%$246/sqft
    Source: NorthstarMLS as distributed by MLS GRID #6725477 Report a problem
    7/24/2025Price change$749,000-0.1%$250/sqft
    Source: NorthstarMLS as distributed by MLS GRID #6725477 Report a problem
    7/9/2025Price change$750,000-1.8%$250/sqft
    Source: NorthstarMLS as distributed by MLS GRID #6725477 Report a problem
    6/20/2025Price change$764,000-1.4%$255/sqft
    Source: NorthstarMLS as distributed by MLS GRID #6725477 Report a problem
    5/30/2025Price change$775,000-3%$258/sqft
    Source: NorthstarMLS as distributed by MLS GRID #6725477 Report a problem
    5/23/2025Listed for sale$799,000+131.6%$266/sqft
    Source: NorthstarMLS as distributed by MLS GRID #6725477 Report a problem
    9/14/2018Sold$345,000+1.5%$115/sqft
    Source: NorthstarMLS as distributed by MLS GRID #5106888 Report a problem
    8/8/2018Pending sale$339,900$113/sqft
    Source: Counselor Realty of Rochester #4090035 Report a problem
    7/31/2018Listed for sale$339,900+9.8%$113/sqft
    Source: Counselor Realty Rochester #4090035 Report a problem
    5/22/2015Sold$309,500$103/sqft
    Source: NorthstarMLS as distributed by MLS GRID #5105518 Report a problem
    4/4/2015Pending sale$309,500$103/sqft
    Source: Edina Realty, Inc., a Berkshire Hathaway affiliate #4056026 Report a problem
    3/27/2015Listed for sale$309,500$103/sqft
    Source: Edina Realty, Inc., a Berkshire Hathaway affiliate #4056026 Report a problem
    3/18/2015Pending sale$309,500$103/sqft
    Source: Edina Realty, Inc., a Berkshire Hathaway affiliate #4056026 Report a problem
    2/27/2015Listed for sale$309,500$103/sqft
    Source: Edina Realty, Inc., a Berkshire Hathaway affiliate #4056026 Report a problem
    2/17/2015Pending sale$309,500$103/sqft
    Source: Edina Realty, Inc., a Berkshire Hathaway affiliate #4056026 Report a problem
    1/14/2015Price change$309,500-4.6%$103/sqft
    Source: Edina Realty, Inc., a Berkshire Hathaway affiliate #4056026 Report a problem
    9/30/2014Listed for sale$324,500$108/sqft
    Source: Edina Realty, Inc. #4056026 Report a problem

    Public tax history

    YearProperty taxesTax assessment
    2025$5,530 +9.7%$492,800 -2%
    2024$5,040 $503,000 +5.5%
    2023-- $476,700 +10.9%
    2022$4,688 +15.1%$429,800 +17.6%
    2021$4,074 -5.4%$365,600 +5.4%
    2020$4,306 +2.1%$346,800 +6%
    2019$4,216 $327,200 +5.9%
    2017$4,216 +16%$309,000 +8.8%
    2016$3,636 $283,900 -0.7%
    2015$3,636 -0.8%$286,000 -0.9%
    2014$3,664 +8.4%$288,700 +0.1%
    2012$3,380 $288,300 -3.9%
    2011-- $299,900 -0.4%
    2010$3,288 +4.3%$301,200 -0.1%
    2008$3,152 $301,500

    Find assessor info on the county website

    Neighborhood: 55920

    Nearby schools

    GreatSchools rating
    Get a cash offer in 3 minutes
    Find out how much your home could sell for in as little as 3 minutes with a no-obligation cash offer.
    Estimated market value
    $697,300
    Get a cash offer in 3 minutes
    Find out how much your home could sell for in as little as 3 minutes with a no-obligation cash offer.
    Estimated market value
    $697,300