Welcome to 9420 Sarazen Place, a rare opportunity in one of Palmetto’s most convenient locations—tucked on a quiet cul-de-sac and steps from Moccasin Wallow Golf Course. Homes like this don’t come up often, and when they do… they don’t last. This 4-bedroom, 3-bath beauty sits on an oversized lot, with a Fully Fenced backyard—the Privacy fence is grandfathered in, making it one of the few homes in the community allowed to have it. Inside, you’ll love the open concept living, Plantation Shutters, split floorplan giving space between rooms, and indoor laundry. Major updates bring major peace of mind: Brand-NEW ROOF, New Solar System that heats the POOL, A/C replaced in 2021 along with all vents, and IMPACT Windows!! The 3-car Garage offers incredible flexibility with a temperature-controlled bonus room perfect for storage, a workshop, hobby space, or home office—or remove it and enjoy a full third bay again. Outside, enjoy your private backyard and solar heated sparkling pool, that is surrounded with newer pavers that spill outside the caged area giving another sitting and entertaining space with lots of room to breathe. The community has NO CDD fees, and the HOA is under $50/month, making it one of the best values in the area. With easy I-75 access, you’re minutes to restaurants, shopping, top-tier golf, and an effortless commute north or south. This one checks the boxes and then some! Don’t wait come take a look today!
Sold for $500,000
$500,000
9420 SARAZEN PLACE, PALMETTO, FL 34221
4beds
2,238sqft
Single Family Residence
Built in 2001
0.27 Acres Lot
$500,400 Zestimate®
$223/sqft
$3,702 Estimated rent
Home value
$500,400
$460,000 - $540,000
$3,702/mo
Zestimate® history
Owner options
List your home for rent
$3,702/mo
Rent Zestimate®
Find your next renter with Zillow Rental Manager. Plus, with online applications, you can quickly screen prospective tenants – for free.
$3,702/mo
Rent Zestimate®
Refinance and save
$3,391/mo
Est. payment
Refinancing to a lower rate could help reduce your monthly payments and save thousands over the life of the loan.
$3,391/mo
Est. payment
Explore your selling options
Work with a Zillow partner agent
Leverage their expertise and Zillow's premium Showcase listings to get your home seen by more buyers.
Get startedList with your own agent
Get your home in front of millions of buyers by listing it on Zillow.
Learn how to do itSell it yourself
Take full control of how buyers see your home on Zillow by listing For Sale by Owner (FSBO).
List your homeWhat's special
Privacy fenceBrand-new roofPrivate backyardSolar heated sparkling poolOpen concept livingTemperature-controlled bonus roomQuiet cul-de-sac
Zillow last checked:
Listing updated:
Listed by:
Janelle Miller 941-720-5287,
MARCUS & COMPANY REALTY 941-932-8550
Bought with:
Katie Sherman, 3627427
PALM PARADISE REALTY GROUP
Source: Stellar MLS,MLS#: A4675024 Originating MLS: Sarasota - Manatee
Originating MLS: Sarasota - Manatee
Facts & features
Interior
Bedrooms & bathrooms
- Bedrooms: 4
- Bathrooms: 3
- Full bathrooms: 3
Primary bedroom
- Features: Ceiling Fan(s), En Suite Bathroom, Dual Closets
- Level: First
- Area: 234 Square Feet
- Dimensions: 13x18
Bedroom 2
- Features: Ceiling Fan(s), Built-in Closet
- Level: First
- Area: 121 Square Feet
- Dimensions: 11x11
Bedroom 3
- Features: Ceiling Fan(s), Built-in Closet
- Level: First
- Area: 121 Square Feet
- Dimensions: 11x11
Bedroom 4
- Features: Ceiling Fan(s), Built-in Closet
- Level: First
- Area: 132 Square Feet
- Dimensions: 11x12
Primary bathroom
- Features: Dual Sinks, Garden Bath, Shower No Tub, Water Closet/Priv Toilet, Linen Closet
- Level: First
Dining room
- Features: Other, No Closet
- Level: First
- Area: 130 Square Feet
- Dimensions: 13x10
Family room
- Features: Ceiling Fan(s), No Closet
- Level: First
- Area: 272 Square Feet
- Dimensions: 17x16
Kitchen
- Features: Kitchen Island, Pantry, Built-in Closet
- Level: First
- Area: 180 Square Feet
- Dimensions: 18x10
Living room
- Features: No Closet
- Level: First
- Area: 168 Square Feet
- Dimensions: 12x14
Heating
- Electric
Cooling
- Central Air
Appliances
- Included: Dishwasher, Disposal, Dryer, Electric Water Heater, Microwave, Range, Refrigerator, Washer
- Laundry: Laundry Room
Features
- Built-in Features, Ceiling Fan(s), Eating Space In Kitchen, High Ceilings, Kitchen/Family Room Combo, Living Room/Dining Room Combo, Walk-In Closet(s)
- Flooring: Engineered Hardwood, Tile
- Windows: Storm Window(s), Window Treatments
- Has fireplace: No
Interior area
- Total structure area: 3,033
- Total interior livable area: 2,238 sqft
Property
Parking
- Total spaces: 3
- Parking features: Garage - Attached
- Attached garage spaces: 3
Features
- Levels: One
- Stories: 1
- Patio & porch: Covered, Screened
- Exterior features: Irrigation System, Permeable Paving, Rain Gutters, Sidewalk
- Has private pool: Yes
- Pool features: Gunite, Heated, In Ground, Screen Enclosure, Solar Heat
- Fencing: Fenced,Vinyl
Lot
- Size: 0.27 Acres
- Residential vegetation: Mature Landscaping, Oak Trees, Trees/Landscaped
Details
- Parcel number: 646917659
- Zoning: PDC/PDR
- Special conditions: None
Construction
Type & style
- Home type: SingleFamily
- Property subtype: Single Family Residence
Materials
- Block, Stucco
- Foundation: Brick/Mortar, Slab
- Roof: Shingle
Condition
- Completed
- New construction: No
- Year built: 2001
Utilities & green energy
- Sewer: Public Sewer
- Water: Public
- Utilities for property: BB/HS Internet Available, Cable Connected, Electricity Connected, Phone Available, Sewer Connected, Water Connected
Community & HOA
Community
- Features: Golf Carts OK
- Pet fee: $0 monthly
- Subdivision: FAIRWAYS AT IMPERIAL LAKEWOODS 1A1
HOA
- Has HOA: Yes
- Services included: Common Area Taxes, Private Road
- HOA fee: $50 monthly
- HOA name: Betsy Davis
- HOA phone: 941-758-9454
Location
- Region: Palmetto
Financial & listing details
- Price per square foot: $223/sqft
- Tax assessed value: $313,486
- Annual tax amount: $3,373
- Date on market: 12/13/2025
- Cumulative days on market: 44 days
- Listing terms: Cash,FHA,VA Loan
- Ownership: Fee Simple
- Total actual rent: 0
- Electric utility on property: Yes
- Road surface type: Asphalt
Price history
| Date | Event | Price |
|---|---|---|
| 2/26/2026 | Sold | $500,000-5.5%$223/sqft |
Source:  Stellar MLS #A4675024 Report a problem Stellar MLS #A4675024 Report a problem | ||
| 1/28/2026 | Pending sale | $529,000$236/sqft |
Source: Stellar MLS #A4675024 Report a problem | ||
| 12/31/2025 | Price change | $529,000-1.9%$236/sqft |
Source: Stellar MLS #A4675024 Report a problem | ||
| 12/13/2025 | Listed for sale | $539,000+68.4%$241/sqft |
Source: Stellar MLS #A4675024 Report a problem | ||
| 4/2/2018 | Sold | $320,000+15.5%$143/sqft |
Source: Public Record Report a problem | ||
| 3/8/2005 | Sold | $277,000+51.9%$124/sqft |
Source: Public Record Report a problem | ||
| 2/15/2001 | Sold | $182,300$81/sqft |
Source: Public Record Report a problem | ||
Public tax history
| Year | Property taxes | Tax assessment |
|---|---|---|
| 2025 | $3,593 +6.5% | $279,983 +2.9% |
| 2024 | $3,373 +1.4% | $272,092 +3% |
| 2023 | $3,325 +2.8% | $264,167 +3% |
| 2022 | $3,233 +0% | $256,473 +3% |
| 2021 | $3,232 -9.4% | $249,003 +6.9% |
| 2020 | $3,567 -3.9% | $233,029 -3.2% |
| 2019 | $3,712 | $240,703 +60.8% |
| 2018 | $3,712 | $149,655 |
Find assessor info on the county website
Neighborhood: 34221
Nearby homes
- $383,5003 bd2 ba1.6k sqft9428 Sarazen Pl, Palmetto, FL 34221Off Market
- $487,3004 bd3 ba2.5k sqft9406 Sarazen Pl, Palmetto, FL 34221Off Market

- $339,7003 bd2 ba1.7k sqft9432 Sarazen Pl, Palmetto, FL 34221Off Market

- $450,0003 bd2 ba2k sqft6161 Bobby Jones Ct, Palmetto, FL 34221For Sale
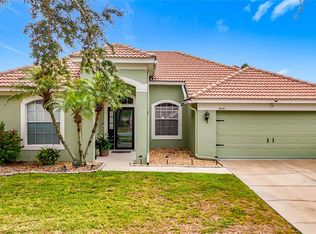
- $376,0004 bd2 ba2k sqft9402 Sarazen Pl, Palmetto, FL 34221Off Market
- $399,3003 bd2 ba1.5k sqft6157 Bobby Jones Ct, Palmetto, FL 34221Off Market
- $480,0004 bd2 ba2.1k sqft9423 Sarazen Pl, Palmetto, FL 34221Sold
- $366,4003 bd2 ba2k sqft9419 Sarazen Pl, Palmetto, FL 34221Off Market
Nearby schools
GreatSchools rating
- 7/10Virgil Mills Elementary SchoolGrades: PK-5Distance: 1.6 mi
- 5/10Buffalo Creek Middle SchoolGrades: 6-8Distance: 1.6 mi
- 2/10Palmetto High SchoolGrades: 8-12Distance: 6.6 mi
Schools provided by the listing agent
- Elementary: Barbara A. Harvey Elementary
- Middle: Buffalo Creek Middle
- High: Palmetto High
Source: Stellar MLS. This data may not be complete. We recommend contacting the local school district to confirm school assignments for this home.
Get a cash offer in 3 minutes
Find out how much your home could sell for in as little as 3 minutes with a no-obligation cash offer.
Estimated market value
$500,400
Get a cash offer in 3 minutes
Find out how much your home could sell for in as little as 3 minutes with a no-obligation cash offer.
Estimated market value
$500,400
- Florida
- Manatee County
- Palmetto
- 34221
- 9420 SARAZEN PLACE
Nearby cities
Nearby neighborhoods
Nearby zip codes
Other Palmetto Topics
