NO CDD!! This thoughtfully designed Ryland-built St. Augustine floor-plan, provides a comfortable, functional living space with a layout that blends open-concept gathering areas and well-defined private spaces. The golf community home includes 3 bedrooms in a split plan and 2 full bathrooms. The generous screened lanai measures 40 x 27 and includes a solar heated, saltwater pool. Access to the lanai/pool area is possible via patio doors located in the family room, dining room and master suite. The large kitchen has a breakfast bar, island, LG brand stainless steel appliances, beautiful granite counter-tops and 42" wood cabinetry. The large master suite includes 2 walk-in closets and a recently remodeled master bath with a large walk-in shower. The secondary bath, located off the family room and between the 2 other bedrooms has also recently had a walk-in shower installed. The Fairways at Imperial Lakewoods is a NO CDD community and has low semi-annual HOA dues. The Moccasin Wallow (The Moc) golf course runs through the neighborhood, and many residents take advantage of membership opportunities. The Gateway Commons Publix is located just outside the neighborhood entrance, and a 4-acre Lagoon/Waterpark is under construction approximately 1 mile away. The home has a hookup for backup generator support and a 13K generator capable of supporting critical household functions (A/C, refrigerator, freezer, lights, Internet, TV, etc) can be included in the purchase. A Natural Gas line has been installed to support the generator. The home comes with Kevlar style hurricane covers for all windows including 2 permanently mounted electric screens to completely enclose the covered patio area adjacent to the patio doors.
Pending
$450,000
6161 BOBBY JONES COURT, PALMETTO, FL 34221
3beds
2,033sqft
:
Get pre-qualified$2,945/mo
Single Family Residence
Built in 2001
0.25 Acres Lot
$-- Zestimate®
$221/sqft
$58/mo HOA
What's special
Solar heated saltwater poolBreakfast barBeautiful granite counter-topsLarge master suiteComfortable functional living spaceLarge kitchenWell-defined private spaces
- 21 days |
- 1,202 |
- 117 |
Likely to sell faster than
Zillow last checked:
Listing updated:
Listed by:
Steven Koleno 804-656-5007,
BEYCOME OF FLORIDA LLC 804-656-5007
Source: Stellar MLS,MLS#: O6426698 Originating MLS: Orlando Regional
Originating MLS: Orlando Regional
Facts & features
Interior
Bedrooms & bathrooms
- Bedrooms: 3
- Bathrooms: 2
- Full bathrooms: 2
Primary bedroom
- Features: Walk-In Closet(s)
- Level: First
Bedroom 2
- Features: Built-in Closet
- Level: First
Bedroom 3
- Features: Built-in Closet
- Level: First
Primary bathroom
- Features: No Closet
- Level: First
Bathroom 2
- Features: No Closet
- Level: First
Family room
- Features: No Closet
- Level: First
Kitchen
- Features: No Closet
- Level: First
Living room
- Features: No Closet
- Level: First
Heating
- Central, Electric
Cooling
- Central Air
Appliances
- Included: Convection Oven, Dishwasher, Disposal, Dryer, Electric Water Heater, Microwave, Range, Refrigerator, Washer
- Laundry: Electric Dryer Hookup, Inside, Laundry Room, Washer Hookup
Features
- Cathedral Ceiling(s), Ceiling Fan(s), Eating Space In Kitchen, High Ceilings, Kitchen/Family Room Combo, Open Floorplan, Split Bedroom, Walk-In Closet(s)
- Flooring: Ceramic Tile, Laminate, Hardwood
- Doors: Sliding Doors
- Windows: Window Treatments, Hurricane Shutters
- Has fireplace: No
Interior area
- Total structure area: 2,734
- Total interior livable area: 2,033 sqft
Property
Parking
- Total spaces: 2
- Parking features: Garage - Attached
- Attached garage spaces: 2
Features
- Levels: One
- Stories: 1
- Exterior features: Private Mailbox
- Has private pool: Yes
- Pool features: Heated, In Ground
Lot
- Size: 0.25 Acres
Details
- Parcel number: 646917809
- Zoning: PDC/PDR
- Special conditions: None
Construction
Type & style
- Home type: SingleFamily
- Property subtype: Single Family Residence
Materials
- Block
- Foundation: Slab
- Roof: Tile
Condition
- Completed
- New construction: No
- Year built: 2001
Utilities & green energy
- Sewer: Public Sewer
- Water: Public
- Utilities for property: Cable Connected, Electricity Connected, Phone Available, Public, Sewer Connected
Community & HOA
Community
- Pet fee: $0 monthly
- Subdivision: FAIRWAYS AT IMPERIAL LAKEWOODS 1A1
HOA
- Has HOA: Yes
- Services included: None
- HOA fee: $58 monthly
- HOA name: C & S MGMT BETSY DAVIS
- HOA phone: 800-722-6669
Location
- Region: Palmetto
Financial & listing details
- Price per square foot: $221/sqft
- Tax assessed value: $312,760
- Annual tax amount: $3,576
- Date on market: 7/20/2026
- Cumulative days on market: 22 days
- Listing terms: Cash,Conventional,FHA,Other,VA Loan
- Ownership: Fee Simple
- Total actual rent: 0
- Electric utility on property: Yes
- Road surface type: Concrete
Estimated market value
Not available
Estimated sales range
Not available
Not available
Price history
| Date | Event | Price |
|---|---|---|
| 8/8/2026 | Pending sale | $450,000$221/sqft |
Source:  Stellar MLS #O6426698 Report a problem Stellar MLS #O6426698 Report a problem | ||
| 7/20/2026 | Listed for sale | $450,000+36%$221/sqft |
Source: Stellar MLS #O6426698 Report a problem | ||
| 10/30/2020 | Sold | $331,000-5.2%$163/sqft |
Source: Stellar MLS #A4474072 Report a problem | ||
| 8/15/2020 | Pending sale | $349,000$172/sqft |
Source: COLDWELL BANKER REALTY #A4474072 Report a problem | ||
| 8/11/2020 | Listed for sale | $349,000+10.8%$172/sqft |
Source: COLDWELL BANKER REALTY #A4474072 Report a problem | ||
| 6/20/2019 | Sold | $315,000-3.1%$155/sqft |
Source: Public Record Report a problem | ||
| 5/14/2019 | Pending sale | $325,000$160/sqft |
Source: Keller Williams Realty Select #A4432348 Report a problem | ||
| 4/4/2019 | Listed for sale | $325,000+43.8%$160/sqft |
Source: KELLER WILLIAMS REALTY SELECT #A4432348 Report a problem | ||
| 12/19/2014 | Sold | $226,000-1.7%$111/sqft |
Source: Stellar MLS #M5902590 Report a problem | ||
| 10/25/2014 | Price change | $229,900-4.2%$113/sqft |
Source: RE/MAX Fine Properties #M5902590 Report a problem | ||
| 10/8/2014 | Price change | $239,900+1.2%$118/sqft |
Source: RE/MAX Fine Properties #M5902590 Report a problem | ||
| 9/13/2014 | Price change | $237,000+3.5%$117/sqft |
Source: Owner Report a problem | ||
| 9/6/2014 | Listed for sale | $229,000-8%$113/sqft |
Source: Owner Report a problem | ||
| 10/27/2008 | Listing removed | $249,000$122/sqft |
Source: Visual Tour #579055 Report a problem | ||
| 8/30/2008 | Price change | $249,000-7.4%$122/sqft |
Source: Visual Tour #579055 Report a problem | ||
| 6/24/2008 | Price change | $269,000+12.1%$132/sqft |
Source: Visual Tour #579055 Report a problem | ||
| 5/22/2008 | Listed for sale | $239,900+20%$118/sqft |
Source: Visual Tour #579055 Report a problem | ||
| 12/31/2003 | Sold | $200,000+9.1%$98/sqft |
Source: Public Record Report a problem | ||
| 1/24/2002 | Sold | $183,400$90/sqft |
Source: Public Record Report a problem | ||
Public tax history
| Year | Property taxes | Tax assessment |
|---|---|---|
| 2025 | $3,576 +6.5% | $278,809 +2.9% |
| 2024 | $3,358 +1.4% | $270,951 +3% |
| 2023 | $3,310 +2.8% | $263,059 +3% |
| 2022 | $3,218 +0% | $255,397 +3% |
| 2021 | $3,217 +48.8% | $247,958 +42.5% |
| 2020 | $2,162 -41.4% | $173,952 -27.3% |
| 2019 | $3,691 | $239,267 +3.5% |
| 2018 | $3,691 +2.2% | $231,110 +6.7% |
| 2017 | $3,612 +37.8% | $216,567 +8.2% |
| 2016 | $2,621 | $200,228 +3.8% |
| 2015 | $2,621 | $192,866 +14.4% |
| 2014 | $2,621 +8.9% | $168,553 +12% |
| 2013 | $2,406 +240500% | $150,494 +12.2% |
| 2012 | $1 | $134,102 -11% |
| 2011 | $1 | $150,717 -1.2% |
| 2010 | -- | $152,511 -16.9% |
| 2009 | $2,934 -10.2% | $183,538 -16.2% |
| 2008 | $3,269 -22.8% | $218,945 -20.6% |
| 2007 | $4,233 +27.3% | $275,922 +22.1% |
| 2006 | $3,326 +0.1% | $226,027 +3% |
| 2005 | $3,321 +1.6% | $219,444 +16.7% |
| 2004 | $3,268 +30.4% | $188,045 +12.8% |
| 2003 | $2,505 +2.3% | $166,658 +2.4% |
| 2002 | $2,448 +482.4% | $162,752 +578.1% |
| 2001 | $420 +216.7% | $24,000 +223.2% |
| 2000 | $133 | $7,426 |
Find assessor info on the county website
Monthly payment
Est. payment
Payment breakdown
Explore the cost of this home by adjusting the details. Changes won't be saved.Climate risks
Neighborhood: 34221
Nearby schools
GreatSchools rating
- 7/10Virgil Mills Elementary SchoolGrades: PK-5Distance: 1.6 mi
- 5/10Buffalo Creek Middle SchoolGrades: 6-8Distance: 1.6 mi
- 2/10Palmetto High SchoolGrades: 8-12Distance: 6.6 mi
Schools provided by the listing agent
- Elementary: Barbara A. Harvey Elementary
- Middle: Buffalo Creek Middle
- High: Palmetto High
Source: Stellar MLS. This data may not be complete. We recommend contacting the local school district to confirm school assignments for this home.
- $399,3003 bd2 ba1.5k sqft6157 Bobby Jones Ct, Palmetto, FL 34221Off Market
- $376,0004 bd2 ba2k sqft9402 Sarazen Pl, Palmetto, FL 34221Off Market
- $487,3004 bd3 ba2.5k sqft9406 Sarazen Pl, Palmetto, FL 34221Off Market

- $500,0004 bd3 ba2.2k sqft9420 Sarazen Pl, Palmetto, FL 34221Sold
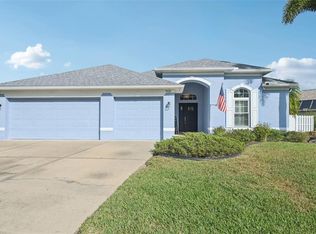
- $335,7003 bd2 ba1.6k sqft6149 Bobby Jones Ct, Palmetto, FL 34221Off Market
- $385,1003 bd2 ba1.6k sqft9428 Sarazen Pl, Palmetto, FL 34221Off Market
- $475,2004 bd2 ba2.1k sqft6164 Bobby Jones Ct, Palmetto, FL 34221Off Market
- $468,8003 bd3 ba1.9k sqft6168 Bobby Jones Ct, Palmetto, FL 34221Off Market
A local agent can set up tours, give advice and negotiate with sellers.
Similar homes
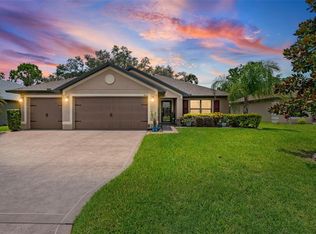
- $415,0003 bd2 ba1.9k sqft8923 49TH AVENUE E, PALMETTO, FL 34221For Sale
 MLS ID #A4701151, Greg Dudley, KW COASTAL LIVING III. Stellar MLS
 - $405,0004 bd3 ba2.1k sqft5435 BUNGALOW GROVE COURT, PALMETTO, FL 34221For Sale
 MLS ID #TB8536028, Kelvin Brown, REALTY HUB. Stellar MLS
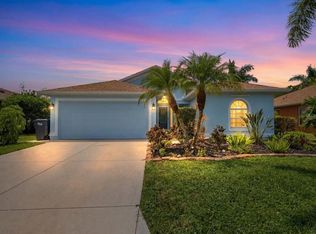
 - $428,0003 bd2 ba1.7k sqft5231 LANSDOWNE WAY, PALMETTO, FL 34221For Sale
 MLS ID #L4962905, Tina Ford, BERRY REALTY & APPRAISAL SERVICES PA. Stellar MLS
 - $449,3004 bd3 ba2.4k sqft5720 MAIDENSTONE WAY, PALMETTO, FL 34221For Sale
 MLS ID #A4694268, Kathy Cahill, KELLER WILLIAMS ON THE WATER. Stellar MLS
 - $475,0004 bd4 ba2.6k sqft10542 Piedra Dr, Palmetto, FL 34221For Sale By Owner
- $480,0003 bd2 ba1.7k sqft9210 52ND AVENUE E, PALMETTO, FL 34221For SaleMLS ID #TB8517430, Karen Mc Michael, REALTY ONE GROUP MVP. Stellar MLS
- $400,0003 bd2 ba1.9k sqft10103 SAINT FRANCIS TERRACE, PALMETTO, FL 34221For SaleMLS ID #A4697892, Scott Nold, TNG REAL ESTATE. Stellar MLS
- $425,0004 bd3 ba2.3k sqft5951 MAIDENSTONE WAY, PALMETTO, FL 34221For SaleMLS ID #TB8518430, Leah Herzwurm, COMPASS FLORIDA LLC. Stellar MLS
- $489,9004 bd2 ba2k sqft5056 LAKEHURST COURT, PALMETTO, FL 34221For SaleMLS ID #A4688779, Tim Lester, TIM LESTER INTERNAT'L REALTY. Stellar MLS
- $519,9003 bd3 ba2k sqft6346 BOBBY JONES COURT, PALMETTO, FL 34221For SaleMLS ID #TB8437045, Marvis Aguilar, REALTY BLU. Stellar MLS
- $387,0004 bd3 ba2.1k sqft5518 LOS ROBLES COURT, PALMETTO, FL 34221For SaleMLS ID #TB8531026, Jennifer Velez, REDFIN CORPORATION. Stellar MLS
- $469,9993 bd2 ba1.9k sqft10414 INGLENOOK TERRACE, PALMETTO, FL 34221For SaleMLS ID #A4674513, Rich Johnson, REALTY BY DESIGN LLC. Stellar MLS
- $425,0003 bd3 ba2.4k sqft8093 TEA OLIVE TERRACE, PALMETTO, FL 34221For SaleMLS ID #A4692912, Brent Martin, LLC, MARCUS & COMPANY REALTY. Stellar MLS
- $478,0004 bd4 ba2.6k sqft5719 MAIDENSTONE WAY, PALMETTO, FL 34221For SaleMLS ID #A4695370, Jennifer Flores, PLLC, LESLIE WELLS REALTY, INC.. Stellar MLS
- $375,5004 bd2 ba1.6k sqft5763 BUNGALOW GROVE COURT, PALMETTO, FL 34221For SaleMLS ID #A4700280, Cesar Serpa, REGIS REALTY GROUP, LLC. Stellar MLS
- $384,9003 bd3 ba2k sqft5718 LOS ROBLES COURT, PALMETTO, FL 34221For SaleMLS ID #TB8520265, Eric Wilson, PA, LPT REALTY, LLC. Stellar MLS
- $398,0003 bd3 ba1.9k sqft6365 SPRINGMONT LOOP, PALMETTO, FL 34221For SaleMLS ID #A4698690, Rachel Woodruff, PA, HOUSE MATCH. Stellar MLS
- $399,0004 bd4 ba2.9k sqft8852 FOUNDERS CIRCLE, PALMETTO, FL 34221For SaleMLS ID #A4685276, Julie Franklin, FINE PROPERTIES. Stellar MLS
- $350,0003 bd2 ba1.5k sqft6255 SPRINGMONT LOOP, PALMETTO, FL 34221For SaleMLS ID #A4700785, Echo Belser PA, COLDWELL BANKER REALTY. Stellar MLS
- $385,0003 bd3 ba1.9k sqft6271 SPRINGMONT LOOP, PALMETTO, FL 34221For SaleMLS ID #TB8531991, Shannon Minsch, LPT REALTY, LLC. Stellar MLS
