Skip main navigation
Sold for $422,000
  • $422,000

    9421 Shorebird Ct, Parrish, FL 34219

    3beds
    1,655sqft
    Single Family Residence
    Built in 2024
    5,001 Square Feet Lot
    $419,800 Zestimate®
    $255/sqft
    $2,627 Estimated rent

    Home value

    $419,800

    $390,000 - $453,000

    $2,627/mo

    Zestimate® history
    Loading
    Loading...

    Owner options

    List your home for rent

    $2,627/mo

    Rent Zestimate®

    Find your next renter with Zillow Rental Manager. Plus, with online applications, you can quickly screen prospective tenants – for free.

    Learn more

    $2,627/mo

    Rent Zestimate®

    Refinance and save

    $3,213/mo

    Est. payment

    Refinancing to a lower rate could help reduce your monthly payments and save thousands over the life of the loan.

    See today's rates

    $3,213/mo

    Est. payment

    Explore your selling options

    Work with a Zillow partner agent

    Leverage their expertise and Zillow's premium Showcase listings to get your home seen by more buyers.

    Get started

    List with your own agent

    Get your home in front of millions of buyers by listing it on Zillow.

    Learn how to do it

    Sell it yourself

    Take full control of how buyers see your home on Zillow by listing For Sale by Owner (FSBO).

    List your home

    What's special

    Fireplace sitting areaHot tubMagnificent water view homeQuartz countertopsOpen floor planExcellent curb appealFantastic water views
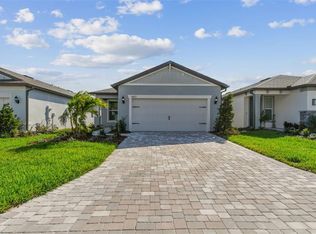
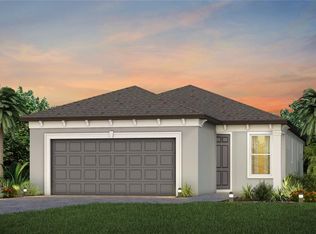
    Close your eyes, DREAM of living in PARADISE that has EVERYTHING you want in a community and LOVELY NEIGHBORS as you prepare for retirement, already retired or simply want the BEST NEIGHBORHOOD that you can now call HOME!! MAGNIFICENT WATER VIEW HOME located in the FABULOUS community of DEL WEBB BAYVIEW!! LIVE LIKE YOU ARE ON VACATION EVERY DAY, the BAYVIEW WAY!! Area's BEST 55+ GATED & GOLF CART COMMUNITY w/ PRIVATE ROADS, OUTSTANDING AMENITIES, ACTIVITIES GALORE, RESORT STYLE POOL w/ CABANAS, HOT TUB, NEARLY 25,000 SQFT AMENITY CENTER, OUR OWN RESTAURANT "THE SAILFISH GRILL" which includes FULL BAR INSIDE/OUTSIDE, FLAT SCREEN TVS, POOL TABLES, BANDSHELL AREA for LIVE MUSIC & MOVIE NIGHTS, DOCK on WATER WITH KAYAK LAUNCH, FIREPLACE SITTING AREA, PICKLEBALL, BOCCE BALL & SHUFFLEBOARD COURTS, WATERFALLS GALORE THROUGHOUT THE COMMUNITY, WALKING TRAILS, CORN TOSS, DOG PARK, FITNESS CENTER, GARDEN CENTER w/ GARDEN CLUB & SO MUCH MORE!! WHO WOULDN'T WANT TO LIVE HERE!! ARRIVING at YOUR NEW HOME (just over 1.5 years new) you will notice the EXCELLENT CURB APPEAL (LAWN, IRRIGATION, RECLAIMED WATER SAVES YOU $$$, SHRUBS & MULCH INCLUDED IN YOUR MONTHLY HOA, PAVERED DRIVEWAY, 2 CAR GARAGE, COVERED FRONT SITTING AREA for you to SIP YOUR FAVORITE BEVERAGE and SAY HI to your NEIGHBORS, and a PAVERED WALKWAY leads you RIGHT TO YOUR NEW FRONT DOOR!! STEP INSIDE YOUR NEW HOME & enjoy the OPEN FLOOR PLAN, 1655 SQFT OF LIVING SPACE, FANTASTIC WATER VIEWS, 2 BED/2 BATHROOMS (SPLIT PLAN for PRIVACY for all) AND a FLEX ROOM w/ double doors that can be used as a 3RD BEDROOM (builder did add a closet) OFFICE OR DEN!! VOLUME CEILINGS, WOOD-LOOK CERAMIC TILE FLOOR THROUGHOUT HOME (EXCEPT STAIN RESISTANT CARPET IN PRIMARY SUITE & GUEST SUITE ONLY), IMPACT WINDOWS THROUGHOUT HOME, BRIGHT/NATURAL LIGHT, A CHEF'S DELIGHT KITCHEN w/ ALL STAINLESS STEEL APPLIANCES, HOODED CANOPY OVER RANGE, NATURAL GAS RANGE, QUARTZ COUNTERTOPS, SOFT CLOSE UPPERS & LOWER CABINETS, CLOSET PANTRY, DEEP SINK, DISPOSAL, CENTER ISLAND for more seating & TILED BACKSPLASH COMPLEMENTS AND BRINGS THIS WHOLE THING TOGETHER!! OUR CAFE' AREA accommodates an ADDED AREA FOR DINING AT HOME w/ FRIENDS or GUESTS, LARGE GATHERING/LIVING AREA plenty BIG enough for ENTERTAINING & ENJOYING THOSE AMAZING WATER VIEWS, PRIMARY SUITE you may not want to LEAVE! THE WATER VIEW IS FANTASTIC!! LARGE DOUBLE WINDOWS (for great views), SPACIOUS enough for ALL YOUR FURNISHINGS, WALK-IN CLOSET, LINEN CLOSET, DUAL VANITIES w/ QUARTZ COUNTERTOPS, SOFT CLOSE CABINETS/DRAWERS, WALK-IN SHOWER w/ BENCH & GLASS ENCLOSURE & PRIVATE TOILET AREA! GUEST SUITE is NESTLED OPPOSITE END OF HOME, GUEST BATH w/ SOFT CLOSE CABINETS/DRAWERS, tub/shower combo & QUARTZ COUNTERTOPS AS WELL! FLEX ROOM IS DECENT SIZED for what YOU DECIDE TO USE IT FOR! INDOOR LAUNDRY room is spacious, INCLUDES OVERHEAD CABINETS above washer/dryer, UTILITY SINK w/ ADDITIONAL CABINETS! TIME TO OPEN THE SLIDERS & SAY WOW! IMAGINE SITTING, RELAXING, READING...WHATEVER MAKES YOU HAPPY on this EXTENDED LANAI, PLENTY OF ROOM FOR VISITORS. ENJOY THE FREE CABLE & INTERNET, YES, IT'S INCLUDED IN YOUR HOA OF LESS THAN $400/Month. MAKE NEW FRIENDS, JOIN OUR MANY SOCIAL CLUBS... REMEMBER, THIS IS YOUR NEW HOME! CLOSE TO EVERYTHING & if it's NOT HERE, DON'T WORRY...IT'S COMING SOON!! NEW HOSPITALS, RESTAURANTS, SHOPPING, I-75, 301, 41, BEACHES and AIRPORTS!! HURRY, CALL TODAY FOR YOUR PRIVATE VIEWING. You KNOW what we SAY... IF YOU SLEEP ON IT, YOU MAY NOT SLEEP IN IT!!

    Zillow last checked:

    Listing updated:

    Listed by:

    Denise Brendle 813-658-2121,

    CENTURY 21 BEGGINS ENTERPRISES 813-658-2121,

    David Brendle 813-658-2121,

    CENTURY 21 BEGGINS ENTERPRISES

    Bought with:

    Lyndsey Ashley, PLLC, 3436333

    KW COASTAL LIVING II

    Source: Stellar MLS,MLS#: TB8447475MLS LogoOriginating MLS: Suncoast Tampa

    Facts & features

    Interior

    Bedrooms & bathrooms
    • Bedrooms: 3
    • Bathrooms: 2
    • Full bathrooms: 2
    Primary bedroom
    • Features: Walk-In Closet(s)
    • Level: First
    • Area: 196 Square Feet
    • Dimensions: 14x14
    Kitchen
    • Level: First
    • Area: 144 Square Feet
    • Dimensions: 9x16
    Living room
    • Level: First
    • Area: 210 Square Feet
    • Dimensions: 14x15
    Heating
    • Central
    Cooling
    • Central Air
    Appliances
    • Included: Dishwasher, Disposal, Microwave, Range, Refrigerator, Tankless Water Heater
    • Laundry: Gas Dryer Hookup, Inside, Laundry Room
    Features
    • Ceiling Fan(s), High Ceilings, Primary Bedroom Main Floor, Smart Home, Split Bedroom, Walk-In Closet(s)
    • Flooring: Carpet, Ceramic Tile, Luxury Vinyl
    • Doors: Sliding Doors
    • Windows: Storm Window(s), Hurricane Shutters/Windows
    • Has fireplace: No
    Interior area
    • Total structure area: 2,045
    • Total interior livable area: 1,655 sqft

    Property

    Parking
    • Total spaces: 2
    • Parking features: Driveway, Garage Door Opener, Ground Level
    • Attached garage spaces: 2
    • Has uncovered spaces: Yes
    Features
    • Levels: One
    • Stories: 1
    • Patio & porch: Covered, Enclosed, Front Porch, Screened
    • Exterior features: Irrigation System, Private Mailbox, Sidewalk
    • Has view: Yes
    • View description: Water, Pond
    • Has water view: Yes
    • Water view: Water,Pond
    • Waterfront features: Lake, Pond, Lake Privileges
    Lot
    • Size: 5,001 Square Feet
    • Features: Cleared, Landscaped, Sidewalk
    • Residential vegetation: Mature Landscaping, Trees/Landscaped
    Details
    • Parcel number: 606272909
    • Zoning: PD-R
    • Special conditions: None

    Construction

    Type & style
    • Home type: SingleFamily
    • Architectural style: Traditional
    • Property subtype: Single Family Residence
    Materials
    • Block, Stucco
    • Foundation: Slab
    • Roof: Shingle
    Condition
    • Completed
    • New construction: No
    • Year built: 2024
    Details
    • Builder model: Hallmark
    • Builder name: Pulte

    Utilities & green energy

    • Sewer: Public Sewer
    • Water: Public
    • Utilities for property: BB/HS Internet Available, Cable Available, Electricity Available, Electricity Connected, Natural Gas Available, Natural Gas Connected, Public, Sprinkler Recycled, Street Lights, Water Available, Water Connected
    Green energy
    • Water conservation: Irrigation-Reclaimed Water, Fl. Friendly/Native Landscape

    Community & HOA

    Community
    • Features: Community Boat Ramp, Dock, Lake, Deed Restrictions, Dog Park, Gated Community - Guard, Golf Carts OK, Irrigation-Reclaimed Water, Pool, Sidewalks
    • Security: Gated Community, Smoke Detector(s)
    • Pet fee: $0 monthly
    • Senior community: Yes
    • Subdivision: DEL WEBB AT BAYVIEW PH IV
    HOA
    • Has HOA: Yes
    • Amenities included: Cable TV, Clubhouse, Fence Restrictions, Fitness Center, Gated, Maintenance, Pickleball Court(s), Pool, Recreation Facilities, Shuffleboard Court, Spa/Hot Tub, Tennis Court(s), Vehicle Restrictions
    • Services included: Cable TV, Common Area Taxes, Community Pool, Internet, Maintenance Structure, Maintenance Grounds, Pool Maintenance, Private Road, Recreational Facilities
    • HOA fee: $428 monthly
    • HOA name: Monica Nagar
    • HOA phone: 941-282-7421
    Location
    • Region: Parrish

    Financial & listing details

    • Price per square foot: $255/sqft
    • Tax assessed value: $415,867
    • Annual tax amount: $7,295
    • Date on market: 11/12/2025
    • Cumulative days on market: 75 days
    • Listing terms: Cash,Conventional,FHA,VA Loan
    • Ownership: Fee Simple
    • Total actual rent: 0
    • Electric utility on property: Yes
    • Road surface type: Paved

    Price history

    DateEventPrice
    3/16/2026Sold$422,000-1.6%$255/sqft
    Source: Stellar MLS #TB8447475 Report a problem
    1/26/2026Pending sale$429,000$259/sqft
    Source: Stellar MLS #TB8447475 Report a problem
    12/17/2025Price change$429,000-4.5%$259/sqft
    Source: Stellar MLS #TB8447475 Report a problem
    11/12/2025Listed for sale$449,000+1.7%$271/sqft
    Source: Stellar MLS #TB8447475 Report a problem
    8/28/2024Sold$441,590-12.3%$267/sqft
    Source: Stellar MLS #T3527171 Report a problem
    8/7/2024Pending sale$503,590+6.3%$304/sqft
    Source: Stellar MLS #T3527171 Report a problem
    7/15/2024Price change$473,590-4.1%$286/sqft
    Source: Del Webb Report a problem
    7/13/2024Price change$493,590-2%$298/sqft
    Source: Del Webb Report a problem
    7/10/2024Price change$503,590-1.9%$304/sqft
    Source: Stellar MLS #T3527171 Report a problem
    7/8/2024Price change$513,590+0.1%$310/sqft
    Source: Del Webb Report a problem
    6/30/2024Price change$512,850+4.1%$310/sqft
    Source: Del Webb Report a problem
    6/29/2024Price change$492,850-3.9%$298/sqft
    Source: Stellar MLS #T3527171 Report a problem
    5/24/2024Price change$512,850-1.9%$310/sqft
    Source: Del Webb Report a problem
    5/22/2024Price change$522,850-1.9%$316/sqft
    Source: Del Webb Report a problem
    5/15/2024Price change$532,850+27.8%$322/sqft
    Source: Del Webb Report a problem
    5/12/2024Listed for sale$416,990$252/sqft
    Source: Del Webb Report a problem

    Public tax history

    YearProperty taxesTax assessment
    2025$7,296 +462.1%$415,867 +4567.9%
    2024$1,298 +19.2%$8,909
    2023$1,089 $8,909
    Find assessor info on the county website

    Neighborhood: 34219

    Nearby schools

    GreatSchools rating
    Schools provided by the listing agent
    • Elementary: Barbara A. Harvey Elementary
    • Middle: Buffalo Creek Middle
    • High: Parrish Community High

    Source: Stellar MLS. This data may not be complete. We recommend contacting the local school district to confirm school assignments for this home.

    Get a cash offer in 3 minutes
    Find out how much your home could sell for in as little as 3 minutes with a no-obligation cash offer.
    Estimated market value
    $419,800
    Get a cash offer in 3 minutes
    Find out how much your home could sell for in as little as 3 minutes with a no-obligation cash offer.
    Estimated market value
    $419,800