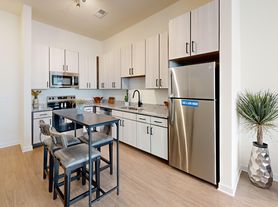
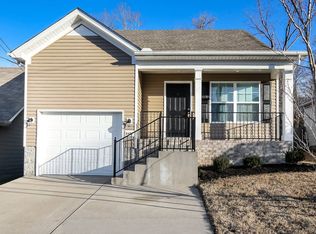
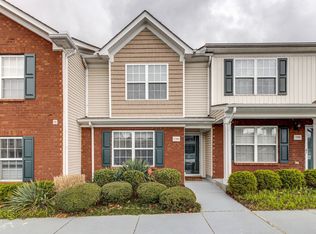
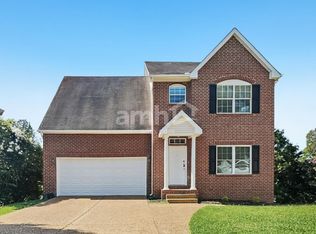
This stunning renovated Brentwood home is the perfect place for families and working professionals. Fully furnished and includes a $500 credit each month towards utilities and wifi. State-of-the-art kitchen and a beautiful master bathroom are some of the highlights of this home. Enjoy a huge backyard with a trampoline and tree house, two private decks for relaxing or entertaining, an office, 3-car garage, two living rooms + more. Nestled in a quiet cul-de-sac with top schools nearby, you're just 10 miles from Franklin and 15 miles from downtown Nashville.3 month minimum rental.
HIGHLIGHTS:
4 Bedrooms
3 Full size spacious bathrooms
2 Living Rooms
Upscale, family-oriented neighborhood
Located on a quiet cul-de-sac with private backyard
Access to top-rated Williamson County schools
2 spacious outdoor Decks with chairs, couches and dining table
Backyard features a treehouse with a slide, a trampoline, and a rope swing
Huge office space
Smart TVs in both living rooms
Fireplace in the main living room
Two kids' workspaces in the second living room
Books & Games
Dining table with seating for 8 + kitchen island with seating for 4
Secluded location with easy access to Brentwood, Franklin, and Nashville
Outdoor dining table with an umbrella + plenty of other outdoor seating
Washer/Dryer
Fully equipped kitchen & high-end appliances for all of your cooking needs
High-speed internet
Hair dryers, shampoo, conditioner, body wash, and towels all provided
Hassle-free check-in
10 miles to historic downtown Franklin with restaurants, shops & coffee shop
7 miles to Brentwood shopping (Publix, Total Wine, + more)
7 miles to Cool Springs / Franklin shopping (Trader Joe's, Whole Foods, + more)
25 min to downtown Nashville
BEDS:
Bedroom 1: King bed
Bedroom 2: Queen bed
Bedroom 3: Lofted Twin bed
Bedroom 4: Full bed
BATHROOMS:
Bathroom 1: Full size with standing shower attached to the primary bedroom
Bathroom 2: Full size with stand up shower
Bathroom 3: Full size with shower & tub combo
The main living area is an open-concept space, featuring soaring ceilings, exposed beams, a fireplace, and an abundance of natural light. The inviting layout connects the living room, kitchen, and dining area - creating a perfect space for entertaining and creating lasting memories. The kitchen is a chef's dream equipped with top-of-the-line appliances, a farm sink, wall-mounted pot and kettle spout over the range, custom cabinetry, and a center island that serves as a focal point for culinary delights.
Nearby grocery stores & shopping centers:
Brentwood Place Shopping Mall
Cool Springs Galleria Mall
Hill Center Brentwood
Publix (Brentwood)
Total Wine (Brentwood)
Trader Joe's (Cool Springs)
The Village Shops (Cool Springs)
Whole Foods (Cool Springs)
Nearby attractions:
Belle Meade Historic Site & Winery
Cheekwood Botanical Garden and Museum of Art
Crockett Park
Deerwood Arboretum & Nature Center
Governor's Golf Club
Marcella Vivrette Smith Park
Radnor Lake State Park
Nearby schools the house is zoned for:
Elementary: Crockett Elementary
Middle: Woodland Middle School
High: Ravenwood High School
Flexible lease terms. 3 month minimum rental.
House for rent
Accepts Zillow applications
$8,000/moFees may apply
9422 Darby Ct, Brentwood, TN 37027
4beds
2,650sqft
Price may not include required fees and charges. Price shown reflects the lease term provided. Learn more|
Single family residence
Available Sat Sep 12 2026
Dogs OK
Air conditioner, central air
In unit laundry
Attached garage parking
Central, forced air
What's special
Fully furnishedFarm sinkPrivate backyardHuge office spaceQuiet cul-de-sacState-of-the-art kitchenAbundance of natural light
- 28 days |
- -- |
- -- |
Zillow last checked:
Listing updated:
Travel times
Facts & features
Interior
Bedrooms & bathrooms
- Bedrooms: 4
- Bathrooms: 3
- Full bathrooms: 3
Heating
- Central, Forced Air
Cooling
- Air Conditioner, Central Air
Appliances
- Included: Dishwasher, Freezer, Microwave Oven, Oven, Refrigerator, dryer, washer
- Laundry: In Unit
Features
- Flooring: Hardwood
- Furnished: Yes
Interior area
- Total interior livable area: 2,650 sqft
Property
Parking
- Parking features: Attached, Garage
- Has attached garage: Yes
- Details: Contact manager
Features
- Patio & porch: Deck, Patio
- Exterior features: Kids Workspace, Trampoline, Tree House, Tree Swing
Details
- Additional structures: Garage(s)
- Parcel number: 094034IA01300
Construction
Type & style
- Home type: SingleFamily
- Property subtype: Single Family Residence
Community & HOA
Location
- Region: Brentwood
Financial & listing details
- Lease term: 1 Month
Price history
| Date | Event | Price |
|---|---|---|
| 7/26/2026 | Listed for rent | $8,000$3/sqft |
Source: Zillow Rentals Report a problem | ||
| 8/1/2025 | Listing removed | $8,000$3/sqft |
Source: Zillow Rentals Report a problem | ||
| 7/24/2025 | Price change | $8,000-5.9%$3/sqft |
Source: Zillow Rentals Report a problem | ||
| 6/22/2025 | Listed for rent | $8,500$3/sqft |
Source: Zillow Rentals Report a problem | ||
| 9/1/2020 | Sold | $665,000+2.3%$251/sqft |
Source:  RealTracs MLS as distributed by MLS GRID #2169308 Report a problem RealTracs MLS as distributed by MLS GRID #2169308 Report a problem | ||
| 7/17/2020 | Listed for sale | $649,900+198.8%$245/sqft |
Source: Benchmark Realty, LLC #2169308 Report a problem | ||
| 4/18/2001 | Sold | $217,500$82/sqft |
Source: Public Record Report a problem | ||
Neighborhood: 37027
Nearby schools
GreatSchools rating
- 9/10Crockett Elementary SchoolGrades: PK-5Distance: 1.2 mi
- 9/10Woodland Middle SchoolGrades: 6-8Distance: 1.2 mi
- 10/10Ravenwood High SchoolGrades: 9-12Distance: 2 mi