Welcome to country living at its best! Gorgeous home in a serene neighborhood setting. Beautiful one-owner, quality built home only 20 minutes from Peoria. Noticeable custom features throughout such as built-in shelving in family room, a main floor laundry, spacious kitchen with added built-ins and open front foyer. Large 4 season porch located off kitchen area. Loads of beautiful windows across the back of the house exposing the beautiful, sprawling, landscaped grounds. Over 2 acres of land with a deep wooded back lot. This home has been extremely well maintained and move in ready! Access to large back deck from kitchen and the family room. Convenient main floor ensuite with large walk-in closet. 4 bedrooms upstairs and 2 full baths. Basement has a large "hobby room" that can be used as a 6th bedroom. Basement has a family/rec room and large workshop. Plenty of storage space as well. Access to basement from a front AND a back stairwell. When touring the grounds be sure to check out the added garage and storage building tucked neatly in the landscape. Home has a side load 3 stall garage. HOME WARRANTY INCLUDED. Seller is reserving all upstairs curtains and lace panels on all French doors.
Sold for $515,000
$515,000
9422 Philander Chase Ln, Brimfield, IL 61517
5beds
4,835sqft
Single Family Residence, Residential
Built in 1995
2.04 Acres Lot
$646,400 Zestimate®
$107/sqft
$5,525 Estimated rent
Home value
$646,400
$601,000 - $705,000
$5,525/mo
Zestimate® history
Owner options
List your home for rent
$5,525/mo
Rent Zestimate®
Find your next renter with Zillow Rental Manager. Plus, with online applications, you can quickly screen prospective tenants – for free.
$5,525/mo
Rent Zestimate®
Refinance and save
$4,138/mo
Est. payment
Refinancing to a lower rate could help reduce your monthly payments and save thousands over the life of the loan.
$4,138/mo
Est. payment
Explore your selling options
Work with a Zillow partner agent
Leverage their expertise and Zillow's premium Showcase listings to get your home seen by more buyers.
Get startedList with your own agent
Get your home in front of millions of buyers by listing it on Zillow.
Learn how to do itSell it yourself
Take full control of how buyers see your home on Zillow by listing For Sale by Owner (FSBO).
List your homeWhat's special
Zillow last checked:
Listing updated:
Listed by:
Bernadette O Brien Pref:309-208-9731,
Keller Williams Premier Realty
Bought with:
Karen Grotts, 475126464
Jim Maloof Realty, Inc.
Source: RMLS Alliance as distributed by MLS GRID,MLS#: PA1251226 Originating MLS: Peoria Area Association of Realtors
Originating MLS: Peoria Area Association of Realtors
Facts & features
Interior
Bedrooms & bathrooms
- Bedrooms: 5
- Bathrooms: 6
- Full bathrooms: 4
- 1/2 bathrooms: 2
Bedroom 1
- Level: Main
- Dimensions: 15ft 6in x 13ft 0in
Bedroom 2
- Level: Upper
- Dimensions: 14ft 5in x 11ft 9in
Bedroom 3
- Level: Upper
- Dimensions: 13ft 2in x 11ft 0in
Bedroom 4
- Level: Upper
- Dimensions: 13ft 4in x 13ft 0in
Bedroom 5
- Level: Upper
- Dimensions: 16ft 0in x 13ft 0in
Other
- Level: Main
- Dimensions: 14ft 5in x 12ft 6in
Other
- Level: Main
- Dimensions: 7ft 3in x 7ft 1in
Other
- Area: 1040
Additional room
- Description: possible 6th bedroom
- Level: Basement
- Dimensions: 14ft 1in x 16ft 8in
Additional room 2
- Description: 4 season sun room
- Level: Main
- Dimensions: 17ft 8in x 17ft 3in
Family room
- Level: Main
- Dimensions: 22ft 4in x 17ft 6in
Kitchen
- Level: Main
- Dimensions: 22ft 4in x 14ft 3in
Laundry
- Level: Main
- Dimensions: 12ft 1in x 10ft 1in
Living room
- Level: Main
- Dimensions: 13ft 5in x 17ft 6in
Main level
- Area: 2480
Recreation room
- Level: Basement
- Dimensions: 30ft 0in x 10ft 0in
Upper level
- Area: 1315
Heating
- Electric, Forced Air
Cooling
- Central Air
Appliances
- Included: Dishwasher, Dryer, Range Hood, Microwave, Range, Refrigerator, Washer, Gas Water Heater
Features
- Ceiling Fan(s), Vaulted Ceiling(s), High Speed Internet
- Basement: Egress Window(s),Full,Partially Finished
- Number of fireplaces: 1
- Fireplace features: Family Room, Gas Log
Interior area
- Total structure area: 3,795
- Total interior livable area: 4,835 sqft
Property
Parking
- Total spaces: 3
- Parking features: Attached, Detached, Garage Faces Side
- Attached garage spaces: 3
- Details: Number Of Garage Remotes: 2
Features
- Patio & porch: Patio, Porch
- Spa features: Bath
Lot
- Size: 2.04 Acres
- Dimensions: 316.4 x 497.9 x 32.1 x 325.6
- Features: Cul-De-Sac
Details
- Additional structures: Outbuilding, Shed(s)
- Parcel number: 0735451002
Construction
Type & style
- Home type: SingleFamily
- Property subtype: Single Family Residence, Residential
Materials
- Brick, Vinyl Siding
- Foundation: Concrete Perimeter
- Roof: Shingle
Condition
- New construction: No
- Year built: 1995
Details
- Warranty included: Yes
Utilities & green energy
- Sewer: Septic Tank
- Water: Private
- Utilities for property: Cable Available
Community & HOA
Community
- Subdivision: Jubilee Woods
HOA
- Has HOA: Yes
- HOA fee: $227 annually
Location
- Region: Brimfield
Financial & listing details
- Price per square foot: $107/sqft
- Annual tax amount: $12,910
- Date on market: 6/25/2024
- Cumulative days on market: 46 days
- Road surface type: Paved
Price history
| Date | Event | Price |
|---|---|---|
| 9/13/2024 | Sold | $515,000-4.6%$107/sqft |
Source:  RMLS Alliance as distributed by MLS GRID #PA1251226 Report a problem RMLS Alliance as distributed by MLS GRID #PA1251226 Report a problem | ||
| 8/10/2024 | Pending sale | $540,000$112/sqft |
Source: RMLS Alliance as distributed by MLS GRID #PA1251226 Report a problem | ||
| 8/1/2024 | Price change | $540,000-8.5%$112/sqft |
Source: RMLS Alliance as distributed by MLS GRID #PA1251226 Report a problem | ||
| 6/25/2024 | Listed for sale | $590,000$122/sqft |
Source: RMLS Alliance as distributed by MLS GRID #PA1251226 Report a problem | ||
Public tax history
Tax history is unavailable.
Neighborhood: 61517
Nearby homes
- $568,7004 bd4 ba2.9k sqft9422 N Philander Chase, Brimfield, IL 61517Off Market
- $510,0005 bd4 ba5k sqft9428 N Philander Chase Ln, Brimfield, IL 61517Sold
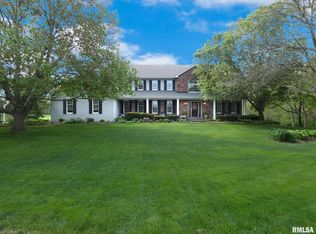
- $533,7004 bd5 ba3.5k sqft9421 Philander Chase Ln, Brimfield, IL 61517Off Market

- $596,2005 bd4 ba5k sqft9428 Philander Chase Ln, Brimfield, IL 61517Off Market
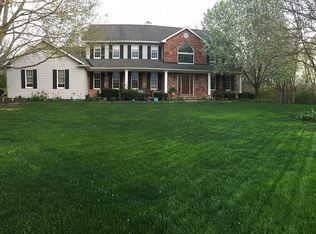
- $494,7004 bd2 ba2.9k sqft9402 N Philander Chase, Brimfield, IL 61517Off Market
- $478,0004 bd3 ba2.7k sqft9421 N Philander Chase, Brimfield, IL 61517Off Market
- $531,4004 bd3 ba2.7k sqft9403 N Philander Chase, Brimfield, IL 61517Off Market
- $603,9004 bd4 ba3k sqft9322 N Philander Chase, Brimfield, IL 61517Off Market
Nearby schools
GreatSchools rating
- 7/10Brimfield Grade SchoolGrades: PK-8Distance: 5.8 mi
- 3/10Brimfield High SchoolGrades: 9-12Distance: 5.8 mi
Schools provided by the listing agent
- High: Brimfield
Source: RMLS Alliance as distributed by MLS GRID. This data may not be complete. We recommend contacting the local school district to confirm school assignments for this home.


Get pre-qualified for a loan
At Zillow Home Loans, we can pre-qualify you in as little as 5 minutes with no impact to your credit score.An equal housing lender. NMLS #10287.
- Illinois
- Peoria County
- Brimfield
- 61517
- 9422 Philander Chase Ln
Nearby cities
Nearby zip codes
Other Brimfield Topics
