This remarkable house boasts 5 bedrooms and 3.5 bathrooms. The impressive two-story colonial style home features a covered front porch with columns, a three-car garage, & a low maintenance wrap around landscape for easy upkeep. The lush and inviting spacious yard adds to its charm. Inside, the house offers a chef's kitchen with new induction stove top, & new quartz countertops. Dining room adorned with a sparkling crystal chandelier, & a family room with a cozy fireplace and breathtaking views of the backyard. Additionally, there is a large study with built-in shelves, a luxurious 800 square foot master suite complete with a fireplace. 4 additional spacious bedrooms (three with walk-in closets), and a bright and inviting finished lower level that offers plenty of natural light and an additional fireplace. With an extra 1,500 square feet of inviting space, there is ample room for enjoyment and storage. The house also features a three-season room and a deck with an automatic retracting awning, perfect for enjoying the picturesque and private backyard. The neighborhood pond, stocked for catch and release, further enhances the appeal of this incredible home. Conveniently located approximately 10 minutes from I-74, shopping, and dining, this home is situated within the sought-after Brimfield School District. A home with such an incredible setting is truly a rare find. The steam shower has not been functioning properly since the time of purchase, and is as is.
Sold for $510,000
$510,000
9428 N Philander Chase Ln, Brimfield, IL 61517
5beds
5,016sqft
Single Family Residence, Residential
Built in 1993
1.88 Acres Lot
$591,100 Zestimate®
$102/sqft
$4,462 Estimated rent
Home value
$591,100
$526,000 - $662,000
$4,462/mo
Zestimate® history
Owner options
List your home for rent
$4,462/mo
Rent Zestimate®
Find your next renter with Zillow Rental Manager. Plus, with online applications, you can quickly screen prospective tenants – for free.
$4,462/mo
Rent Zestimate®
Refinance and save
$4,076/mo
Est. payment
Refinancing to a lower rate could help reduce your monthly payments and save thousands over the life of the loan.
$4,076/mo
Est. payment
Explore your selling options
Work with a Zillow partner agent
Leverage their expertise and Zillow's premium Showcase listings to get your home seen by more buyers.
Get startedList with your own agent
Get your home in front of millions of buyers by listing it on Zillow.
Learn how to do itSell it yourself
Take full control of how buyers see your home on Zillow by listing For Sale by Owner (FSBO).
List your homeWhat's special
Zillow last checked:
Listing updated:
Listed by:
Marilyn R Kohn Office:309-692-7272,
RE/MAX Traders Unlimited
Bought with:
Amy L Weaver, 475140238
Coldwell Banker Real Estate Group
Source: RMLS Alliance as distributed by MLS GRID,MLS#: PA1244658 Originating MLS: Peoria Area Association of Realtors
Originating MLS: Peoria Area Association of Realtors
Facts & features
Interior
Bedrooms & bathrooms
- Bedrooms: 5
- Bathrooms: 4
- Full bathrooms: 3
- 1/2 bathrooms: 1
Bedroom 1
- Level: Upper
- Dimensions: 25ft 8in x 15ft 11in
Bedroom 2
- Level: Upper
- Dimensions: 13ft 1in x 13ft 1in
Bedroom 3
- Level: Upper
- Dimensions: 11ft 2in x 14ft 8in
Bedroom 4
- Level: Upper
- Dimensions: 12ft 11in x 14ft 8in
Bedroom 5
- Level: Basement
- Dimensions: 24ft 0in x 10ft 0in
Other
- Level: Main
- Dimensions: 13ft 5in x 13ft 3in
Other
- Level: Main
- Dimensions: 13ft 1in x 13ft 0in
Other
- Area: 1500
Additional level
- Area: 0
Additional room
- Description: Sunroom
- Level: Main
- Dimensions: 10ft 11in x 11ft 3in
Additional room 2
- Description: REC ROOM
- Level: Basement
- Dimensions: 18ft 0in x 10ft 0in
Family room
- Level: Main
- Dimensions: 20ft 3in x 16ft 4in
Kitchen
- Level: Main
- Dimensions: 14ft 8in x 24ft 5in
Laundry
- Level: Main
- Dimensions: 8ft 0in x 8ft 0in
Living room
- Level: Main
- Dimensions: 15ft 3in x 12ft 1in
Main level
- Area: 1758
Recreation room
- Level: Basement
- Dimensions: 15ft 0in x 32ft 0in
Upper level
- Area: 1758
Heating
- Forced Air
Cooling
- Central Air
Appliances
- Included: Dishwasher, Dryer, Microwave, Range, Refrigerator, Washer, Water Softener Owned, Gas Water Heater
Features
- Ceiling Fan(s), Vaulted Ceiling(s), Solid Surface Counter
- Basement: Daylight,Finished,Full
- Attic: Storage
- Number of fireplaces: 3
- Fireplace features: Family Room, Gas Starter, Gas Log, Master Bedroom, Recreation Room
Interior area
- Total structure area: 3,516
- Total interior livable area: 5,016 sqft
Property
Parking
- Total spaces: 3
- Parking features: Attached, Paved, Garage Faces Side
- Attached garage spaces: 3
- Details: Number Of Garage Remotes: 2
Features
- Levels: Two
- Patio & porch: Deck, Porch, Enclosed
- Spa features: Bath
Lot
- Size: 1.88 Acres
- Dimensions: 277 x 366 x 91 x 134 x 325
- Features: Cul-De-Sac, Level, Wooded
Details
- Parcel number: 0735451003
- Other equipment: Radon Mitigation System
Construction
Type & style
- Home type: SingleFamily
- Property subtype: Single Family Residence, Residential
Materials
- Brick, Cedar
- Roof: Shingle
Condition
- New construction: No
- Year built: 1993
Utilities & green energy
- Sewer: Septic Tank
- Water: Private
Community & HOA
Community
- Subdivision: Jubilee Woods
HOA
- Has HOA: Yes
- HOA fee: $231 annually
Location
- Region: Brimfield
Financial & listing details
- Price per square foot: $102/sqft
- Annual tax amount: $11,531
- Date on market: 8/11/2023
- Cumulative days on market: 14 days
- Road surface type: Paved
Price history
| Date | Event | Price |
|---|---|---|
| 3/14/2024 | Listing removed | -- |
Source: Zillow Rentals Report a problem | ||
| 10/28/2023 | Listed for rent | $3,850$1/sqft |
Source: Zillow Rentals Report a problem | ||
| 10/13/2023 | Sold | $510,000-1%$102/sqft |
Source:  RMLS Alliance as distributed by MLS GRID #PA1244658 Report a problem RMLS Alliance as distributed by MLS GRID #PA1244658 Report a problem | ||
| 8/28/2023 | Contingent | $515,000$103/sqft |
Source: RMLS Alliance as distributed by MLS GRID #PA1244658 Report a problem | ||
| 8/25/2023 | Price change | $515,000-1.9%$103/sqft |
Source: RMLS Alliance as distributed by MLS GRID #PA1244658 Report a problem | ||
| 8/11/2023 | Listed for sale | $525,000$105/sqft |
Source: RMLS Alliance as distributed by MLS GRID #PA1244658 Report a problem | ||
Public tax history
Tax history is unavailable.
Neighborhood: 61517
Nearby homes
- $517,5004 bd5 ba3.5k sqft9421 Philander Chase Ln, Brimfield, IL 61517Off Market

- $590,6005 bd4 ba5k sqft9428 Philander Chase Ln, Brimfield, IL 61517Off Market
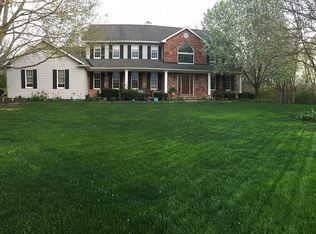
- $515,0005 bd6 ba4.8k sqft9422 Philander Chase Ln, Brimfield, IL 61517Sold

- $481,2004 bd3 ba2.7k sqft9421 N Philander Chase, Brimfield, IL 61517Off Market
- $570,1004 bd4 ba2.9k sqft9422 N Philander Chase, Brimfield, IL 61517Off Market
- $495,8004 bd2 ba2.9k sqft9402 N Philander Chase, Brimfield, IL 61517Off Market
- $258,7003 bd1 ba1.6k sqft9215 N Geick Ln, Brimfield, IL 61517Off Market
- $---- bd-- ba-- sqft9215 N Geick Rd, Brimfield, IL 61517Off Market
Nearby schools
GreatSchools rating
- 7/10Brimfield Grade SchoolGrades: PK-8Distance: 5.9 mi
- 3/10Brimfield High SchoolGrades: 9-12Distance: 5.9 mi
Schools provided by the listing agent
- High: Brimfield
Source: RMLS Alliance as distributed by MLS GRID. This data may not be complete. We recommend contacting the local school district to confirm school assignments for this home.


Get pre-qualified for a loan
At Zillow Home Loans, we can pre-qualify you in as little as 5 minutes with no impact to your credit score.An equal housing lender. NMLS #10287.
- Illinois
- Peoria County
- Brimfield
- 61517
- 9428 N Philander Chase Ln
Nearby cities
Nearby zip codes
Other Brimfield Topics
