Perfectly situated on a quiet cul-de-sac in Candle Lite Park, just off the Fort Wayne Trails system in Aboite Township. Opportunity to own this move-in ready, three bedroom 2 1/2 bath home on a partial basement, boasting over 2500 finished square feet. The spacious foyer welcomes you with a grand view of the great room showcasing a floor to ceiling brick fireplace, vaulted shiplap ceiling and views of the private backyard. With a functional floorplan, the great room opens to the eat-in breakfast nook just off of the kitchen which seamlessley flows to the formal dining room with bay window. All bedrooms are conveniently located on the main level with the primary featuring its own en suite with both a soaking tub and standup shower. The lower level offers space to entertain, game, craft and hang out to your hearts delight! The garage space provides ample room for three cars, additional toys or the coveted ‘man cave'. Updates include new LVP flooring and fresh paint throughout, updated light fixtures, new sump pump 2021, new kitchen appliances 2022, exterior home freshly painted 2024 and much more! Come tour this new listing today to make it yours, before the joys of Fall begin!
Closed
$314,000
9423 Fireside Ct, Fort Wayne, IN 46804
3beds
2,718sqft
Single Family Residence
Built in 1990
0.35 Acres Lot
$354,200 Zestimate®
$--/sqft
$2,444 Estimated rent
Home value
$354,200
$336,000 - $372,000
$2,444/mo
Zestimate® history
Owner options
List your home for rent
$2,444/mo
Rent Zestimate®
Find your next renter with Zillow Rental Manager. Plus, with online applications, you can quickly screen prospective tenants – for free.
$2,444/mo
Rent Zestimate®
Refinance and save
$1,654/mo
Est. payment
Refinancing to a lower rate could help reduce your monthly payments and save thousands over the life of the loan.
$1,654/mo
Est. payment
Explore your selling options
Work with a Zillow partner agent
Leverage their expertise and Zillow's premium Showcase listings to get your home seen by more buyers.
Get startedList with your own agent
Get your home in front of millions of buyers by listing it on Zillow.
Learn how to do itSell it yourself
Take full control of how buyers see your home on Zillow by listing For Sale by Owner (FSBO).
List your homeWhat's special
Zillow last checked:
Listing updated:
Listed by:
Joelle Ruefer Cell:260-615-9085,
Encore Sotheby's International Realty
Bought with:
Ruben Carrizales Castillo, RB23000517
Mike Thomas Assoc., Inc
Source: IRMLS,MLS#: 202429259
Facts & features
Interior
Bedrooms & bathrooms
- Bedrooms: 3
- Bathrooms: 3
- Full bathrooms: 2
- 1/2 bathrooms: 1
- Main level bedrooms: 3
Bedroom 1
- Level: Main
Bedroom 2
- Level: Main
Dining room
- Level: Main
- Area: 168
- Dimensions: 14 x 12
Family room
- Area: 0
- Dimensions: 0 x 0
Kitchen
- Level: Main
- Area: 143
- Dimensions: 13 x 11
Living room
- Level: Main
- Area: 374
- Dimensions: 22 x 17
Office
- Area: 0
- Dimensions: 0 x 0
Heating
- Natural Gas, Forced Air
Cooling
- Central Air
Appliances
- Included: Disposal, Dishwasher, Microwave, Refrigerator, Gas Range, Water Softener Owned
- Laundry: Dryer Hook Up Gas/Elec
Features
- Ceiling Fan(s), Vaulted Ceiling(s), Soaking Tub
- Basement: Partial,Partially Finished
- Number of fireplaces: 1
- Fireplace features: Living Room, Gas Log
Interior area
- Total structure area: 2,778
- Total interior livable area: 2,718 sqft
- Finished area above ground: 1,972
- Finished area below ground: 746
Property
Parking
- Total spaces: 3
- Parking features: Attached
- Attached garage spaces: 3
Features
- Levels: One
- Stories: 1
- Has spa: Yes
- Spa features: Jet Tub, Jet/Garden Tub
- Fencing: Wood
Lot
- Size: 0.35 Acres
- Dimensions: 84 X 181
- Features: Cul-De-Sac, Near Walking Trail
Details
- Parcel number: 021110479012.000075
Construction
Type & style
- Home type: SingleFamily
- Property subtype: Single Family Residence
Materials
- Cedar, Vinyl Siding
Condition
- New construction: No
- Year built: 1990
Utilities & green energy
- Sewer: City
- Water: City
Community & HOA
Community
- Subdivision: Candle Lite Park
HOA
- Has HOA: Yes
- HOA fee: $120 annually
Location
- Region: Fort Wayne
Financial & listing details
- Tax assessed value: $313,000
- Annual tax amount: $3,434
- Date on market: 8/4/2024
Price history
| Date | Event | Price |
|---|---|---|
| 9/16/2024 | Sold | $314,000-4.8% |
Source:  IRMLS #202429259 Report a problem IRMLS #202429259 Report a problem | ||
| 8/4/2024 | Listed for sale | $329,900 |
Source: IRMLS #202429259 Report a problem | ||
Public tax history
| Year | Property taxes | Tax assessment |
|---|---|---|
| 2025 | $3,275 -4.7% | $313,000 +2.7% |
| 2024 | $3,434 +10.7% | $304,900 -4.7% |
| 2023 | $3,103 +13.8% | $320,100 +11.5% |
| 2022 | $2,726 -1% | $287,100 +10.5% |
| 2021 | $2,753 +21% | $259,900 -0.6% |
| 2020 | $2,275 +3.4% | $261,600 +21.1% |
| 2019 | $2,200 +1.9% | $216,100 +3.5% |
| 2018 | $2,159 +15.7% | $208,700 +2.5% |
| 2017 | $1,866 +3.8% | $203,700 +15.7% |
| 2016 | $1,797 +2.4% | $176,000 +5.5% |
| 2014 | $1,755 -0.5% | $166,900 -0.1% |
| 2013 | $1,764 -0.1% | $167,000 -0.1% |
| 2011 | $1,766 | $167,100 +4.2% |
| 2010 | -- | $160,300 -2.7% |
| 2007 | -- | $164,700 +14.2% |
| 2005 | -- | $144,200 |
| 2004 | -- | $144,200 +52.4% |
| 2001 | -- | $94,600 +200% |
| 1999 | -- | $31,530 |
Find assessor info on the county website
Neighborhood: Candelite Park
Nearby homes
- $309,3003 bd2 ba1.6k sqft9417 Fireside Ct, Fort Wayne, IN 46804Off Market
- $335,0003 bd3 ba1.8k sqft9429 Fireside Ct, Fort Wayne, IN 46804Pending

- $286,8003 bd2 ba1.8k sqft2513 Candlewick Dr, Fort Wayne, IN 46804Off Market
- $435,6004 bd3 ba3k sqft9321 Covington Woods Ct, Fort Wayne, IN 46804Off Market
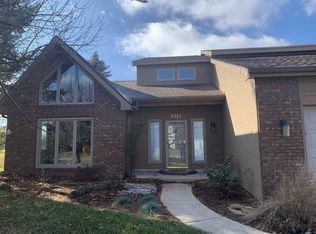
- $342,5005 bd2 ba2.4k sqft9327 Covington Woods Ct, Fort Wayne, IN 46804Off Market
- $424,9004 bd2 ba3k sqft2521 Candlewick Dr, Fort Wayne, IN 46804Off Market
- $332,8003 bd3 ba1.7k sqft9411 Fireside Ct, Fort Wayne, IN 46804Off Market
- $352,2004 bd2 ba2.4k sqft2425 Candlewick Dr, Fort Wayne, IN 46804Off Market
Nearby schools
GreatSchools rating
- 9/10Deer Ridge ElementaryGrades: K-5Distance: 0.8 mi
- 9/10Woodside Middle SchoolGrades: 6-8Distance: 2.4 mi
- 9/10Homestead Senior High SchoolGrades: 9-12Distance: 1.7 mi
Schools provided by the listing agent
- Elementary: Deer Ridge
- Middle: Woodside
- High: Homestead
- District: MSD of Southwest Allen Cnty
Source: IRMLS. This data may not be complete. We recommend contacting the local school district to confirm school assignments for this home.
Sell for more on Zillow
Get a Zillow Showcase℠ listing at no additional cost and you could sell for .
$354,200
2% more
+$7,084
With Zillow Showcase(estimated)
$361,284
Sell for more on Zillow
Get a Zillow Showcase℠ listing at no additional cost and you could sell for .
$354,200
2% more
+$7,084
With Zillow Showcase(estimated)
$361,284
- Indiana
- Allen County
- Fort Wayne
- 46804
- Candelite Park
- 9423 Fireside Ct
