Step into this sprawling ranch that includes 3 bedrooms and 2.5 baths. The home has 9 ft ceilings throughout, 12 ft ceiling in the great room, and beautiful efficient layout. Off the large great room, you will find a formal dining room, a den/sunroom, and a stunning open kitchen with custom cabinets, hard surface countertops, and stainless steel appliances. Off the kitchen there is a roomy laundry room with utility sink and cabinetry for storage. The spacious primary includes an en suite and large walk-in closet. The secondary bedrooms are spacious with a secondary bath close by. The oversized sideload garage provides plenty of room for storage! Request a showing today!
Pending
Price cut: $10K (9/8)
$335,000
9429 Fireside Ct, Fort Wayne, IN 46804
3beds
1,888sqft
Single Family Residence
Built in 2006
0.29 Acres Lot
$331,400 Zestimate®
$--/sqft
$-- HOA
What's special
Formal dining roomStunning open kitchenLarge great roomStainless steel appliancesHard surface countertopsCustom cabinetsBeautiful efficient layout
- 48 days
- 313
- 6
Likely to sell faster than
Zillow last checked:
Listing updated:
Listed by:
Kate Yanko Cell:260-450-6033,
CENTURY 21 Bradley Realty, Inc
Source: IRMLS,MLS#: 202634205
Facts & features
Interior
Bedrooms & bathrooms
- Bedrooms: 3
- Bathrooms: 3
- Full bathrooms: 2
- 1/2 bathrooms: 1
- Main level bedrooms: 3
Bedroom 1
- Level: Main
Bedroom 2
- Level: Main
Dining room
- Level: Main
- Area: 144
- Dimensions: 12 x 12
Kitchen
- Area: 192
- Dimensions: 16 x 12
Living room
- Level: Main
- Area: 320
- Dimensions: 20 x 16
Office
- Area: 110
- Dimensions: 11 x 10
Heating
- Natural Gas, Forced Air
Cooling
- Central Air
Appliances
- Included: Dishwasher, Microwave, Refrigerator, Washer, Gas Range
Features
- Ceiling-9+, Tray Ceiling(s), Walk-In Closet(s), Countertops-Solid Surf, Eat-in Kitchen, Kitchen Island
- Flooring: Laminate, Tile
- Windows: Window Treatments
- Basement: None
- Has fireplace: No
Interior area
- Total structure area: 1,888
- Total interior livable area: 1,888 sqft
- Finished area above ground: 1,888
- Finished area below ground: 0
Video & virtual tour
Property
Parking
- Total spaces: 2
- Parking features: Attached
- Attached garage spaces: 2
Features
- Levels: One
- Stories: 1
- Patio & porch: Covered
Lot
- Size: 0.29 Acres
- Dimensions: 146 x 100
- Features: Corner Lot
Details
- Parcel number: 021110479013.000075
Construction
Type & style
- Home type: SingleFamily
- Architectural style: Traditional
- Property subtype: Single Family Residence
Materials
- Brick
Condition
- New construction: No
- Year built: 2006
Utilities & green energy
- Sewer: Public Sewer
- Water: Public
Community & HOA
Community
- Subdivision: Candle Lite Park
Location
- Region: Fort Wayne
Financial & listing details
- Tax assessed value: $256,200
- Annual tax amount: $2,492
- Date on market: 8/21/2026
Estimated market value
$331,400
$315,000 - $348,000
$2,097/mo
Price history
| Date | Event | Price |
|---|---|---|
| 9/17/2026 | Pending sale | $335,000 |
Source:  IRMLS #202634205 Report a problem IRMLS #202634205 Report a problem | ||
| 9/8/2026 | Price change | $335,000-2.9% |
Source: IRMLS #202634205 Report a problem | ||
| 8/21/2026 | Listed for sale | $345,000+65.5% |
Source: IRMLS #202634205 Report a problem | ||
| 5/21/2019 | Listing removed | $208,500$110/sqft |
Source: Coldwell Banker The Real Estate Group #201919750 Report a problem | ||
| 5/18/2019 | Listed for sale | $208,500$110/sqft |
Source: Coldwell Banker The Real Estate Group #201919750 Report a problem | ||
Public tax history
| Year | Property taxes | Tax assessment |
|---|---|---|
| 2025 | $2,686 -1% | $256,200 +2.2% |
| 2024 | $2,713 +9.1% | $250,800 -1.1% |
| 2023 | $2,487 +11.1% | $253,700 +9.8% |
| 2022 | $2,239 +0.4% | $231,000 +7.9% |
| 2021 | $2,231 +24.4% | $214,000 +0.7% |
| 2020 | $1,794 +3.6% | $212,600 +15.8% |
| 2019 | $1,732 -3.4% | $183,600 +2.4% |
| 2018 | $1,792 +28.1% | $179,300 +0.9% |
| 2017 | $1,398 +18.8% | $177,700 +13.8% |
| 2016 | $1,177 +3.5% | $156,100 +5.5% |
| 2014 | $1,137 -3.4% | $147,900 -0.9% |
| 2013 | $1,177 +85.4% | $149,300 +6.3% |
| 2011 | $635 | $140,400 +1.2% |
| 2010 | -- | $138,800 -2.5% |
| 2007 | -- | $142,400 +35500% |
| 2005 | -- | $400 |
| 2004 | -- | $400 |
Find assessor info on the county website
Monthly payment
Est. payment
Payment breakdown
Explore the cost of this home by adjusting the details. Changes won't be saved.Climate risks
Neighborhood: Candelite Park
Nearby schools
Schools provided by the listing agent
- Elementary: Covington
- Middle: Woodside
- High: Homestead
- District: MSD of Southwest Allen Cnty
Source: IRMLS. This data may not be complete. We recommend contacting the local school district to confirm school assignments for this home.
Similar homes
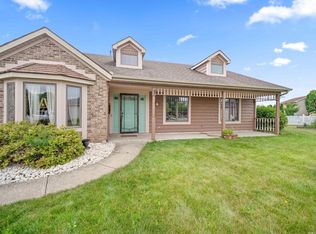
- $--3 bd2 ba1.3k sqft10820 Lake Shasta Ct, Fort Wayne, IN 46804Auction
 MLS ID #202641716, Reid Yoder, Schrader RE and Auction/Fort W. IRMLS
 - $340,0003 bd2 ba1.9k sqft2426 Cheverly Ln, Fort Wayne, IN 46804For Sale
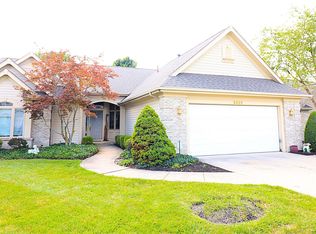 MLS ID #202633989, Demetria Anderson, CENTURY 21 Bradley Realty, Inc. IRMLS
 - $299,0004 bd3 ba1.8k sqft3829 Blythewood Pl, Fort Wayne, IN 46804For Sale
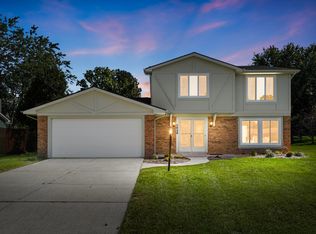 MLS ID #202641699, Edie A Bloom, Mike Thomas Assoc., Inc. IRMLS
 - $359,9002 bd2 ba1.6k sqft9606 Kasota Ct, Fort Wayne, IN 46804For Sale
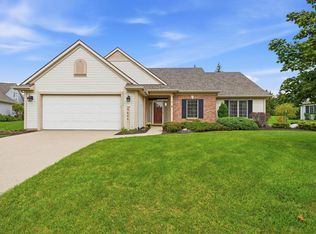 MLS ID #202641479, Matt Bortner, Weichert Realtors - Hoosier Heartland. IRMLS
