Welcome to Heritage Path in the heart of Clarence Center! This pristine 3-bedroom, 3-bath townhome features a first floor primary suite plus an additional bedroom and full bath on the main level. The second level includes a private loft style guest suite with a full bath. The open concept layout boasts soaring cathedral and 9’ ceilings, gleaming hardwood/plank floors, granite countertops, a large island, upgraded stainless appliances, and a cozy gas fireplace. Enjoy peaceful wooded views from your covered stamped concrete patio, where you can often observe wildlife in the serene rear greenspace, or relax on the charming covered front porch. The huge full basement with egress provides endless possibilities for finishing into extra living space. Additional highlights include first-floor laundry with brand new washer & dryer, brand new dishwasher, a built-in California Closets storage system, huge walk-in closets, and an attached 2-car garage. HOA covers exterior maintenance, lawn care, and snow removal for true easy living. Convenient to shops, restaurants, and the Clarence Bike Path. Don’t miss this opportunity!
Closed
$542,000
9423 Heritage Path #B, Clarence Center, NY 14032
3beds
1,982sqft
Townhouse, Condominium
Built in 2020
-- sqft lot
$554,700 Zestimate®
$273/sqft
$3,344 Estimated rent
Home value
$554,700
$527,000 - $588,000
$3,344/mo
Zestimate® history
Owner options
List your home for rent
$3,344/mo
Rent Zestimate®
Find your next renter with Zillow Rental Manager. Plus, with online applications, you can quickly screen prospective tenants – for free.
$3,344/mo
Rent Zestimate®
Refinance and save
$4,135/mo
Est. payment
Refinancing to a lower rate could help reduce your monthly payments and save thousands over the life of the loan.
$4,135/mo
Est. payment
Explore your selling options
Work with a Zillow partner agent
Leverage their expertise and Zillow's premium Showcase listings to get your home seen by more buyers.
Get startedList with your own agent
Get your home in front of millions of buyers by listing it on Zillow.
Learn how to do itSell it yourself
Take full control of how buyers see your home on Zillow by listing For Sale by Owner (FSBO).
List your homeWhat's special
Cozy gas fireplaceBrand new dishwasherSerene rear greenspacePeaceful wooded viewsFirst floor primary suiteHuge walk-in closetsGranite countertops
Zillow last checked:
Listing updated:
Listed by:
Bruce D Mapel 716-863-6204,
HUNT Real Estate Corporation,
Gavin A Mapel 716-697-1282,
HUNT Real Estate Corporation
Bought with:
Bruce D Mapel, 30MA0951297
HUNT Real Estate Corporation
Gavin A Mapel, 10401323331
HUNT Real Estate Corporation
Source: NYSAMLSs,MLS#: B1663994 Originating MLS: Buffalo
Originating MLS: BuffaloFacts & features
Interior
Bedrooms & bathrooms
- Bedrooms: 3
- Bathrooms: 3
- Full bathrooms: 3
- Main level bathrooms: 2
- Main level bedrooms: 2
Bedroom 1
- Level: First
Bedroom 2
- Level: First
Bedroom 3
- Level: Second
Other
- Level: First
Basement
- Level: Basement
Dining room
- Level: First
Living room
- Level: First
Other
- Level: First
Heating
- Gas, Forced Air
Cooling
- Central Air
Appliances
- Included: Dryer, Dishwasher, Gas Oven, Gas Range, Gas Water Heater, Microwave, Refrigerator, Tankless Water Heater, Washer
- Laundry: Accessible Utilities or Laundry, Main Level
Features
- Breakfast Bar, Ceiling Fan(s), Cathedral Ceiling(s), Entrance Foyer, Eat-in Kitchen, Separate/Formal Living Room, Guest Accommodations, Granite Counters, Great Room, Home Office, Kitchen Island, Kitchen/Family Room Combo, Living/Dining Room, See Remarks, Sliding Glass Door(s), Bedroom on Main Level, In-Law Floorplan, Loft, Bath in Primary Bedroom, Main Level Primary, Primary Suite
- Flooring: Carpet, Ceramic Tile, Hardwood, Tile, Varies
- Doors: Sliding Doors
- Basement: Egress Windows,Full,Sump Pump
- Number of fireplaces: 1
Interior area
- Total structure area: 1,982
- Total interior livable area: 1,982 sqft
Property
Parking
- Total spaces: 2
- Parking features: Attached, Covered, Garage, Other, See Remarks, Garage Door Opener
- Attached garage spaces: 2
Accessibility
- Accessibility features: Accessible Bedroom, Low Threshold Shower, No Stairs, Other
Features
- Levels: Two
- Stories: 2
- Patio & porch: Open, Patio, Porch
- Exterior features: Barbecue, Patio, Private Yard, See Remarks
Lot
- Size: 2,109 Square Feet
- Dimensions: 37 x 57
- Features: Cul-De-Sac, Greenbelt, Other, Rectangular, Rectangular Lot, See Remarks, Wooded
Details
- Parcel number: 143200044140000101410014
- Special conditions: Standard
Construction
Type & style
- Home type: Condo
- Property subtype: Townhouse, Condominium
Materials
- Composite Siding, Other, Stone, Vinyl Siding
- Roof: Asphalt
Condition
- Resale
- Year built: 2020
Utilities & green energy
- Electric: Circuit Breakers
- Sewer: Connected
- Water: Connected, Public
- Utilities for property: Cable Available, High Speed Internet Available, Sewer Connected, Water Connected
Green energy
- Energy efficient items: Appliances
Community & HOA
Community
- Subdivision: Heritage Path Condo
HOA
- Services included: Common Area Maintenance, Common Area Insurance, Reserve Fund, Snow Removal
- HOA fee: $414 monthly
- HOA name: Bliss Management
- HOA phone: 716-204-2910
Location
- Region: Clarence Center
Financial & listing details
- Price per square foot: $273/sqft
- Tax assessed value: $278,000
- Annual tax amount: $4,591
- Date on market: 2/26/2026
- Cumulative days on market: 5 days
- Listing terms: Cash,Conventional,FHA
Price history
| Date | Event | Price |
|---|---|---|
| 4/2/2026 | Sold | $542,000+3.3%$273/sqft |
Source:  NYSAMLSs #B1663994 Report a problem NYSAMLSs #B1663994 Report a problem | ||
| 3/4/2026 | Pending sale | $524,900$265/sqft |
Source: NYSAMLSs #B1663994 Report a problem | ||
| 2/26/2026 | Listed for sale | $524,900+20.7%$265/sqft |
Source: NYSAMLSs #B1663994 Report a problem | ||
| 3/17/2023 | Sold | $435,000-3.3%$219/sqft |
Source: NYSAMLSs #B1443609 Report a problem | ||
| 11/25/2022 | Listed for sale | $450,000+4.7%$227/sqft |
Source: NYSAMLSs #B1443609 Report a problem | ||
| 3/8/2021 | Listing removed | -- |
Source: NYSAMLSs #B1307260 Report a problem | ||
| 11/11/2020 | Listed for sale | $429,900$217/sqft |
Source: NYSAMLSs #B1307260 Report a problem | ||
Public tax history
Tax history is unavailable.
Neighborhood: 14032
Nearby homes
- $379,3003 bd2 ba1.6k sqft6130 Long St, Clarence Center, NY 14032Off Market
- $475,0004 bd3 ba2.1k sqft6124 Long St, Clarence Center, NY 14032Sold
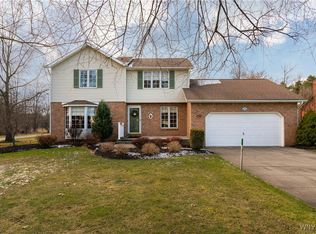
- $566,5223 bd3 ba2.6k sqft9443 Heritage Path #B, Clarence Center, NY 14032Sold
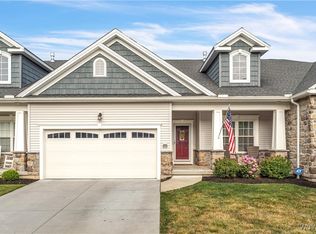
- $718,0003 bd3 ba1.5k sqft6150 Goodrich Rd, Clarence Center, NY 14032Off Market

- $635,0004 bd3 ba3.3k sqft9423 Heritage Path #D, Clarence Center, NY 14032Sold
- $530,0003 bd3 ba1.9k sqft9453 Heritage Path #B, Clarence Center, NY 14032Sold
- $300,7003 bd1 ba1.1k sqft6129 Long St, Clarence Center, NY 14032Off Market
- $717,1004 bd2 ba2.6k sqft9421 Douglas Fir Ct, Clarence Center, NY 14032Off Market
Nearby schools
GreatSchools rating
- 7/10Clarence Center Elementary SchoolGrades: K-5Distance: 0.4 mi
- 7/10Clarence Middle SchoolGrades: 6-8Distance: 2.3 mi
- 10/10Clarence Senior High SchoolGrades: 9-12Distance: 3.1 mi
Schools provided by the listing agent
- Elementary: Clarence Center Elementary
- Middle: Clarence Middle
- High: Clarence Senior High
- District: Clarence
Source: NYSAMLSs. This data may not be complete. We recommend contacting the local school district to confirm school assignments for this home.
Sell for more on Zillow
Get a Zillow Showcase℠ listing at no additional cost and you could sell for .
$554,700
2% more
+$11,094
With Zillow Showcase(estimated)
$565,794
- New York
- Erie County
- Clarence Center
- 14032
- 9423 Heritage Path Unit B
Nearby cities
Nearby zip codes
Other Clarence Center Topics
