Welcome to 9423 Heritage Path Unit D in the Clarence School District - neighboring the Clarence Bike Path, and close proximity to the elementary school, ice cream shop, pizza shop, and the other quaint shops within Clarence Center. This absolutely stunning end unit townhome is 3381 sq ft, has 4 bedrooms and 3 full baths. The first floor features hardwood flooring with an open concept living and kitchen area. The kitchen has quartz counters with slow close cabinetry, a custom coffee bar, and includes all premium Cafe appliances. The first floor has a 15x13 primary bedroom with a full ensuite featuring a tiled in shower and walk in closet. Another full bath, bedroom, and laundry room complete the spacious first floor layout. Upstairs, is a massive 26x14 bedroom that could be used as a bonus space or the perfect spot for any guest as there is a full bathroom. The fully finished basement is 1298 sq ft and includes a 4th bedroom with an egress window, a 26x12 media room and also a 31x16 bonus room that could be used as a second living area. Office area or workout room in basement as well! Enjoy those late evenings on fully covered 13x9 back porch that is stamped concrete. Other home upgrades include: tankless hot water, whole home water filter, whole home humidifier, whole home Ionic air filter. There is simply nothing to do but move into this breathtaking home! Attached appraisal for 1298 sq ft finished basement with egress bringing total sq footage to 3381 sq ft. Seller reserves the right to set offer deadline date. All offers are now due by Monday, May 4th at 1 pm.
Closed
$635,000
9423 Heritage Path #D, Clarence Center, NY 14032
4beds
3,381sqft
Townhouse, Condominium
Built in 2020
-- sqft lot
$638,200 Zestimate®
$188/sqft
$4,308 Estimated rent
Home value
$638,200
$606,000 - $670,000
$4,308/mo
Zestimate® history
Owner options
List your home for rent
$4,308/mo
Rent Zestimate®
Find your next renter with Zillow Rental Manager. Plus, with online applications, you can quickly screen prospective tenants – for free.
$4,308/mo
Rent Zestimate®
Refinance and save
$4,747/mo
Est. payment
Refinancing to a lower rate could help reduce your monthly payments and save thousands over the life of the loan.
$4,747/mo
Est. payment
Explore your selling options
Work with a Zillow partner agent
Leverage their expertise and Zillow's premium Showcase listings to get your home seen by more buyers.
Get startedList with your own agent
Get your home in front of millions of buyers by listing it on Zillow.
Learn how to do itSell it yourself
Take full control of how buyers see your home on Zillow by listing For Sale by Owner (FSBO).
List your homeWhat's special
Premium cafe appliancesSpacious first floor layoutWalk in closetSlow close cabinetryHardwood flooringQuartz countersCustom coffee bar
Zillow last checked:
Listing updated:
Listed by:
Dalton Scalf 716-319-4425,
HUNT Real Estate Corporation,
James M Hoffman 716-531-2898,
HUNT Real Estate Corporation
Bought with:
Michael J Burke, 10301209979
HUNT Real Estate Corporation
Source: NYSAMLSs,MLS#: B1676798 Originating MLS: Buffalo
Originating MLS: BuffaloFacts & features
Interior
Bedrooms & bathrooms
- Bedrooms: 4
- Bathrooms: 3
- Full bathrooms: 3
- Main level bathrooms: 2
- Main level bedrooms: 2
Bedroom 1
- Level: First
- Dimensions: 15.00 x 13.00
Bedroom 2
- Level: First
- Dimensions: 15.00 x 13.00
Bedroom 3
- Level: Second
- Dimensions: 26.00 x 14.00
Bedroom 4
- Level: Basement
- Dimensions: 14.00 x 14.00
Basement
- Level: Basement
- Dimensions: 31.00 x 16.00
Dining room
- Level: First
- Dimensions: 12.00 x 12.00
Kitchen
- Level: First
- Dimensions: 14.00 x 13.00
Living room
- Level: First
- Dimensions: 19.00 x 14.00
Media room
- Level: Basement
- Dimensions: 26.00 x 12.00
Heating
- Gas, Electric, Forced Air
Cooling
- Central Air
Appliances
- Included: Dryer, Dishwasher, Gas Oven, Gas Range, Gas Water Heater, Microwave, Refrigerator, Washer
- Laundry: Main Level
Features
- Eat-in Kitchen, Separate/Formal Living Room, Home Office, Kitchen Island, Kitchen/Family Room Combo, Pantry, Quartz Counters, Main Level Primary, Primary Suite
- Flooring: Carpet, Hardwood, Tile, Varies
- Basement: Egress Windows,Full,Finished,Sump Pump
- Number of fireplaces: 1
Interior area
- Total structure area: 3,381
- Total interior livable area: 3,381 sqft
Property
Parking
- Total spaces: 2
- Parking features: Attached, Garage, None, Garage Door Opener
- Attached garage spaces: 2
Features
- Levels: Two
- Stories: 2
- Patio & porch: Open, Porch
Lot
- Size: 435 Square Feet
- Dimensions: 37 x 57
- Features: Rectangular, Rectangular Lot, Residential Lot
Details
- Parcel number: 143200044140000101410016
- Special conditions: Standard
Construction
Type & style
- Home type: Condo
- Property subtype: Townhouse, Condominium
Materials
- Stone, Vinyl Siding, Copper Plumbing
- Roof: Asphalt,Architectural,Shingle
Condition
- Resale
- Year built: 2020
Utilities & green energy
- Electric: Circuit Breakers
- Sewer: Connected
- Water: Connected, Public
- Utilities for property: Cable Available, High Speed Internet Available, Sewer Connected, Water Connected
Community & HOA
Community
- Subdivision: Heritage Path
HOA
- Services included: Common Area Maintenance, Insurance, Reserve Fund, Snow Removal
- HOA fee: $414 monthly
- HOA name: Bliss Property Management
- HOA phone: 716-204-2910
Location
- Region: Clarence Center
Financial & listing details
- Price per square foot: $188/sqft
- Tax assessed value: $302,000
- Annual tax amount: $4,962
- Date on market: 4/29/2026
- Cumulative days on market: 7 days
- Listing terms: Cash,Conventional,FHA,VA Loan
Price history
| Date | Event | Price |
|---|---|---|
| 6/22/2026 | Sold | $635,000+10.5%$188/sqft |
Source:  NYSAMLSs #B1676798 Report a problem NYSAMLSs #B1676798 Report a problem | ||
| 5/6/2026 | Pending sale | $574,900$170/sqft |
Source: NYSAMLSs #B1676798 Report a problem | ||
| 4/29/2026 | Listed for sale | $574,900+30.4%$170/sqft |
Source: NYSAMLSs #B1676798 Report a problem | ||
| 4/19/2022 | Sold | $441,000-6.7%$130/sqft |
Source: NYSAMLSs #B1374058 Report a problem | ||
| 1/20/2022 | Pending sale | $472,900$140/sqft |
Source: NYSAMLSs #B1374058 Report a problem | ||
| 11/3/2021 | Listing removed | -- |
Source: NYSAMLSs #B1374058 Report a problem | ||
| 10/26/2021 | Listed for sale | $472,900$140/sqft |
Source: NYSAMLSs #B1374058 Report a problem | ||
Public tax history
Tax history is unavailable.
Neighborhood: 14032
Nearby homes
- $530,0003 bd3 ba1.9k sqft9453 Heritage Path #B, Clarence Center, NY 14032Sold
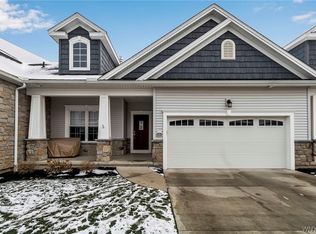
- $718,0003 bd3 ba1.5k sqft6150 Goodrich Rd, Clarence Center, NY 14032Off Market

- $566,5223 bd3 ba2.6k sqft9443 Heritage Path #B, Clarence Center, NY 14032Sold
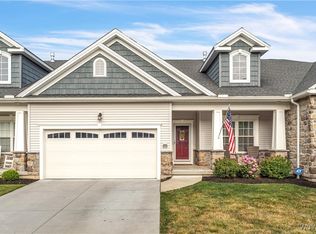
- $300,7003 bd1 ba1.1k sqft6129 Long St, Clarence Center, NY 14032Off Market
- $365,4003 bd3 ba1.5k sqft6150 Goodrich Rd, Clarence Center, NY 14032Off Market
- $248,1002 bd1 ba1.1k sqft6130 Goodrich Rd, Clarence Center, NY 14032Off Market
- $542,0003 bd3 ba1.9k sqft9423 Heritage Path #B, Clarence Center, NY 14032Sold
- $623,100-- bd-- ba6.1k sqft6200 Goodrich Rd, Clarence Center, NY 14032Off Market
Nearby schools
GreatSchools rating
- 7/10Clarence Center Elementary SchoolGrades: K-5Distance: 0.4 mi
- 7/10Clarence Middle SchoolGrades: 6-8Distance: 2.3 mi
- 10/10Clarence Senior High SchoolGrades: 9-12Distance: 3.1 mi
Schools provided by the listing agent
- Elementary: Clarence Center Elementary
- Middle: Clarence Middle
- High: Clarence Senior High
- District: Clarence
Source: NYSAMLSs. This data may not be complete. We recommend contacting the local school district to confirm school assignments for this home.
Sell for more on Zillow
Get a Zillow Showcase℠ listing at no additional cost and you could sell for .
$638,200
2% more
+$12,764
With Zillow Showcase(estimated)
$650,964
- New York
- Erie County
- Clarence Center
- 14032
- 9423 Heritage Path Unit D
Nearby cities
Nearby zip codes
Other Clarence Center Topics
