Skip main navigation
Sold for $235,000
  • $235,000

    9424 Andover Cir, Bradenton, FL 34210

    2beds
    1,197sqft
    Condominium
    Built in 1977
    -- sqft lot
    $239,300 Zestimate®
    $196/sqft
    $2,224 Estimated rent

    Home value

    $239,300

    $215,000 - $266,000

    $2,224/mo

    Zestimate® history
    Loading
    Loading...

    Owner options

    List your home for rent

    $2,224/mo

    Rent Zestimate®

    Find your next renter with Zillow Rental Manager. Plus, with online applications, you can quickly screen prospective tenants – for free.

    Learn more

    $2,224/mo

    Rent Zestimate®

    Refinance and save

    $2,392/mo

    Est. payment

    Refinancing to a lower rate could help reduce your monthly payments and save thousands over the life of the loan.

    See today's rates

    $2,392/mo

    Est. payment

    Explore your selling options

    Work with a Zillow partner agent

    Leverage their expertise and Zillow's premium Showcase listings to get your home seen by more buyers.

    Get started

    List with your own agent

    Get your home in front of millions of buyers by listing it on Zillow.

    Learn how to do it

    Sell it yourself

    Take full control of how buyers see your home on Zillow by listing For Sale by Owner (FSBO).

    List your home

    What's special

    Fully equipped kitchenBocce-ball courtsAttic accessDecorative lightingBay front parkDelightful water viewsBanquet room
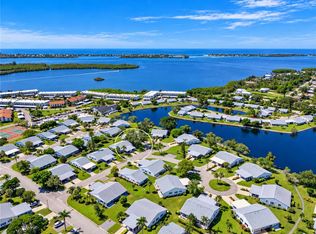
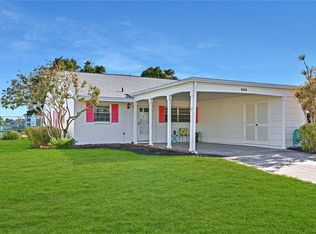
    NEW ROOF! ESCAPE TO YOUR OWN PIECE OF PARADISE minutes away from Anna Maria Island's breathtaking sugar-white beaches, delectable dining spots, & charming boutiques. Nestled on a serene cul-de-sac, this well cared for move-in ready villa offers resort-style living in backyard. THIS INVITING SINGLE-LEVEL HOME features an open-concept design with a split bedroom floor plan. Bathed in natural light, the villa boasts a spacious entertainment area, a cozy lanai, indoor laundry, & a wide carport with sleek epoxy coating. Additionally, your outdoor secure storage area with new interior is perfect for your bikes, beach, sports & fishing gear. The driveway is newer, adding to the overall curb appeal. YOU WILL APPRECIATE the solar glazed impact windows that grace the kitchen, dining, living, & primary bedroom for their energy efficiency & safety. The home is further equipped with an efficient 2016 AC & 2019 Rheem WH. STEP INSIDE TO FIND professionally cleaned flooring, a tasteful combination of ceramic tiles & high-quality Berber carpeting. Blinds in every room provide ample light control & privacy. Stay cool & comfortable with the breezy ceiling fans installed in the living room, lanai, & bedrooms. Enjoy delightful water views from the kitchen, dining, & living rooms, showcasing Florida's beautiful waterbirds in their natural habitat. PRIMARY BEDROOM IS GENEROUSLY SIZED & features a convenient door leading to the lanai. It also boasts a spacious walk-in closet with attic access & an ensuite bathroom complete with a tub-shower combination & safety bars for easy entry. Your guests will feel right at home in the private secondary bedroom, which is adjacent to a bathroom with a walk-in shower & safety bars for added convenience. A FULLY EQUIPPED KITCHEN, adorned with a white appliance suite, includes a closet pantry & an abundance of cabinetry to fulfill all your storage needs & a start kit of kitchenware essentials. A tray ceiling with decorative lighting adds a touch of sophistication, & a convenient pass-through to the dining area promotes seamless entertaining. EMBRACE OUTDOOR LIVING & grilling by adding a delightful 27-foot patio to the rear of the villa, complete with a retractable awning to provide shade on sunny days. For leisurely strolls or bike rides, explore the scenic community paths that wind around lakes, lagoons, & the bay, leading to a charming pavilion. The carport offers an ideal spot for a shaded seating area, creating a cozy front porch atmosphere. IF BOATING IS YOUR PASSION, take advantage of the boat docks for a one-time $25 fee. While Mount Vernon is a pet-free community, service animals are welcome. For those with medical needs, golf carts are permitted. SEIZE THE OPPORTUNITY to live your dream life in the heart of paradise! Make this villa your home & experience the blissful Florida lifestyle today. COMMUNITY: clubhouse, banquet room, billiards, ping-pong, library and game room, lakeside veranda; boat docks; heated pool; tennis, pickleball, shuffleboard & bocce-ball courts; spa; sauna; workshop; chip and putting green; walking paths; butterfly garden; bay front park; kayak launch & storage; bayside pavilion; lakeside gazebo; bird sanctuary; tidal pond; nearly 90 acres teaming with wonderful Florida wildlife; many activities & socials! DUES COVER: water, sewer, trash, recycle, pest control, cable, internet, exterior & landscape maintenance, insurance. Welcome Home!

    Zillow last checked:

    Listing updated:

    Listed by:

    Cheryl Carson 941-524-9907,

    WAGNER REALTY 941-761-3100

    Bought with:

    Mark Coppens, 3340198

    LIVING VOGUE LLC

    Source: Stellar MLS,MLS#: A4578177MLS LogoOriginating MLS: Sarasota - Manatee

    Facts & features

    Interior

    Bedrooms & bathrooms
    • Bedrooms: 2
    • Bathrooms: 2
    • Full bathrooms: 2
    Rooms
    • Room types: Florida Room
    Primary bedroom
    • Features: Ceiling Fan(s), En Suite Bathroom, Tub With Shower, Walk-In Closet(s)
    • Level: First
    • Dimensions: 14x12
    Bedroom 2
    • Features: Ceiling Fan(s), Built-in Closet
    • Level: First
    • Dimensions: 12x11
    Balcony porch lanai
    • Features: Ceiling Fan(s)
    • Level: First
    • Dimensions: 15x6
    Great room
    • Features: Ceiling Fan(s)
    • Level: First
    • Dimensions: 20x14
    Kitchen
    • Features: Pantry
    • Level: First
    • Dimensions: 15x10
    Heating
    • Central, Electric
    Cooling
    • Central Air, Humidity Control
    Appliances
    • Included: Dishwasher, Disposal, Dryer, Electric Water Heater, Microwave, Range, Refrigerator, Washer
    • Laundry: Inside
    Features
    • Ceiling Fan(s), Living Room/Dining Room Combo, Open Floorplan, Primary Bedroom Main Floor, Split Bedroom, Thermostat, Tray Ceiling(s), Walk-In Closet(s)
    • Flooring: Carpet, Ceramic Tile
    • Windows: Blinds, Storm Window(s)
    • Has fireplace: No
    Interior area
    • Total structure area: 1,556
    • Total interior livable area: 1,197 sqft

    Property

    Parking
    • Total spaces: 1
    • Parking features: Covered, Driveway
    • Carport spaces: 1
    • Has uncovered spaces: Yes
    Features
    • Levels: One
    • Stories: 1
    • Exterior features: Irrigation System, Private Mailbox, Rain Gutters, Storage
    • Pool features: Gunite, In Ground, Outside Bath Access, Solar Heat, Tile
    • Has spa: Yes
    • Spa features: In Ground
    • Waterfront features: Bay/Harbor Access, Saltwater Canal Access, Intracoastal Waterway Access, Sailboat Water, Seawall
    • Body of water: SARASOTA BAY
    Lot
    • Features: Cul-De-Sac
    Details
    • Parcel number: 7655808108
    • Zoning: PDR
    • Special conditions: None

    Construction

    Type & style
    • Home type: Condo
    • Architectural style: Colonial
    • Property subtype: Condominium
    Materials
    • Block
    • Foundation: Slab
    • Roof: Shingle
    Condition
    • New construction: No
    • Year built: 1977

    Utilities & green energy

    • Sewer: Public Sewer
    • Water: Public
    • Utilities for property: BB/HS Internet Available, Cable Connected, Electricity Connected, Public, Sewer Connected, Sprinkler Recycled, Street Lights, Underground Utilities, Water Connected
    Green energy
    • Water conservation: Irrigation-Reclaimed Water

    Community & HOA

    Community
    • Features: Association Recreation - Owned, Buyer Approval Required, Clubhouse, Fitness Center, Irrigation-Reclaimed Water, Park, Pool, Special Community Restrictions
    • Security: Smoke Detector(s)
    • Pet fee: $0 monthly
    • Senior community: Yes
    • Subdivision: MOUNT VERNON PH 1-B
    HOA
    • Has HOA: Yes
    • Amenities included: Cable TV, Clubhouse, Fitness Center, Lobby Key Required, Maintenance, Other, Park, Pickleball Court(s), Pool, Recreation Facilities, Sauna, Shuffleboard Court, Spa/Hot Tub, Storage, Tennis Court(s), Trail(s)
    • Services included: Cable TV, Common Area Taxes, Community Pool, Reserve Fund, Fidelity Bond, Insurance, Internet, Maintenance Structure, Maintenance Grounds, Maintenance Repairs, Manager, Pest Control, Pool Maintenance, Recreational Facilities, Sewer, Trash, Water
    • HOA fee: $739 monthly
    • HOA name: Robby Angel
    • HOA phone: 941-792-0595
    Location
    • Region: Bradenton

    Financial & listing details

    • Price per square foot: $196/sqft
    • Tax assessed value: $204,000
    • Annual tax amount: $2,953
    • Date on market: 7/31/2023
    • Cumulative days on market: 190 days
    • Listing terms: Cash
    • Ownership: Fee Simple
    • Total actual rent: 0
    • Electric utility on property: Yes
    • Road surface type: Asphalt

    Price history

    DateEventPrice
    2/23/2024Sold$235,000-5.6%$196/sqft
    Source: Stellar MLS #A4578177 Report a problem
    2/7/2024Pending sale$249,000$208/sqft
    Source: Stellar MLS #A4578177 Report a problem
    2/2/2024Price change$249,000-7.4%$208/sqft
    Source: Stellar MLS #A4578177 Report a problem
    10/7/2023Price change$269,000-6.9%$225/sqft
    Source: Stellar MLS #A4578177 Report a problem
    7/31/2023Listed for sale$289,000+56.2%$241/sqft
    Source: Stellar MLS #A4578177 Report a problem
    10/24/2019Sold$185,000-7%$155/sqft
    Source: Stellar MLS #A4442333 Report a problem
    10/3/2019Pending sale$199,000$166/sqft
    Source: PENINSULA BAY REAL ESTATE LLC #A4442333 Report a problem
    8/1/2019Listed for sale$199,000$166/sqft
    Source: PENINSULA BAY REAL ESTATE LLC #A4442333 Report a problem

    Public tax history

    YearProperty taxesTax assessment
    2025$3,052 -12.1%$204,000 -5.4%
    2024$3,472 -0.6%$215,622 +10%
    2023$3,494 +18.3%$196,020 +10%
    2022$2,953 +13.7%$178,200 +10%
    2021$2,597 +0.8%$162,000 +1.3%
    2020$2,577 +81.8%$160,000 +30.8%
    2019$1,418 $122,280 +1.9%
    2018$1,418 +1.3%$120,000 -6.3%
    2017$1,399 +139775%$128,009 +2.1%
    2016$1 $125,376 +58.9%
    2015$1 $78,898 +0.8%
    2014$1 $78,272 +1.5%
    2013$1 $77,115 +1.7%
    2012$1 $75,826 +3%
    2011$1 $73,617 +1.5%
    2010-- $72,529 +2.7%
    2009-- $70,622 +0.1%
    2008-- $70,551 +3%
    2007$652 -3.7%$68,496 +2.5%
    2006$677 +1.7%$66,825 +3%
    2005$666 +3.6%$64,879 +3%
    2004$643 +1.5%$62,989 +1.9%
    2003$633 +2.2%$61,815 +2.4%
    2002$620 +4.3%$60,366 +1.6%
    2001$594 +3.3%$59,415 +3%
    2000$575 $57,684
    Find assessor info on the county website

    Neighborhood: 34210

    Nearby schools

    GreatSchools rating
    Get a cash offer in 3 minutes
    Find out how much your home could sell for in as little as 3 minutes with a no-obligation cash offer.
    Estimated market value
    $239,300
    Get a cash offer in 3 minutes
    Find out how much your home could sell for in as little as 3 minutes with a no-obligation cash offer.
    Estimated market value
    $239,300