Skip main navigation
Sold for $365,000
  • $365,000

    9424 Crosshaven Vw, Colorado Springs, CO 80927

    3beds
    1,635sqft
    Single Family Residence
    Built in 2020
    2,156 Square Feet Lot
    $362,400 Zestimate®
    $223/sqft
    $2,421 Estimated rent

    Home value

    $362,400

    $344,000 - $381,000

    $2,421/mo

    Zestimate® history
    Loading
    Loading...

    Owner options

    List your home for rent

    $2,421/mo

    Rent Zestimate®

    Find your next renter with Zillow Rental Manager. Plus, with online applications, you can quickly screen prospective tenants – for free.

    Learn more

    $2,421/mo

    Rent Zestimate®

    Refinance and save

    $2,271/mo

    Est. payment

    Refinancing to a lower rate could help reduce your monthly payments and save thousands over the life of the loan.

    See today's rates

    $2,271/mo

    Est. payment

    Explore your selling options

    Work with a Zillow partner agent

    Leverage their expertise and Zillow's premium Showcase listings to get your home seen by more buyers.

    Get started

    List with your own agent

    Get your home in front of millions of buyers by listing it on Zillow.

    Learn how to do it

    Sell it yourself

    Take full control of how buyers see your home on Zillow by listing For Sale by Owner (FSBO).

    List your home

    What's special

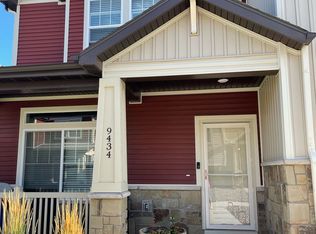
    Discover the epitome of modern living in this stunning Banning Lewis home! This attached single-family home has been meticulously maintained and offers a perfect blend of style, comfort, and convenience. Step inside to an open and inviting floor plan featuring an abundance of natural light. The spacious living area is perfect for entertaining, while the well-appointed kitchen boasts granite countertops, 42-inch cabinetry, and stainless steel appliances. A large kitchen island provides additional seating and prep space. The upstairs master suite offers a private retreat with a walk-in closet. Two additional bedrooms and another bathroom complete the upper level. A versatile loft space provides extra flexibility for a home office, playroom, or guest area. Enjoy the outdoors on the covered front porch, or relax in the backyard. The community offers a wealth of amenities, including a pool, playground, and open green spaces. This move-in ready home is situated in a desirable neighborhood with convenient access to shopping, dining, and entertainment. Don't miss this opportunity to own a piece of the Banning Lewis lifestyle. Schedule a showing today and experience the difference!

    Zillow last checked:

    Listing updated:

    Listed by:

    Chris Cowles 719-332-7507,

    The Cutting Edge

    Bought with:

    Jane Gesen Cantillo

    Keller Williams Partners

    Source: elevateMLS,MLS#: 3540925MLS Logo

    Facts & features

    Interior

    Bedrooms & bathrooms
    • Bedrooms: 3
    • Bathrooms: 3
    • Full bathrooms: 1
    • 3/4 bathrooms: 1
    • 1/2 bathrooms: 1
    Heating
    • Forced Air, Natural Gas
    Cooling
    • Ceiling Fan(s), Central Air
    Appliances
    • Included: Dishwasher, Disposal, Gas in Kitchen, Microwave, Oven, Refrigerator
    • Laundry: Upper Level
    Features
    • High Speed Internet, Pantry
    • Flooring: Carpet, Wood Laminate
    • Has basement: No
    • Has fireplace: No
    • Fireplace features: None
    Interior area
    • Total structure area: 1,635
    • Total interior livable area: 1,635 sqft
    • Finished area above ground: 1,635
    • Finished area below ground: 0

    Property

    Parking
    • Total spaces: 2
    • Parking features: Attached, Garage Door Opener, Concrete Driveway, Paved Driveway
    • Attached garage spaces: 2
    Features
    • Levels: Two
    • Stories: 2
    • Fencing: Back Yard
    Lot
    • Size: 2,156 Square Feet
    • Features: Level, Hiking Trail, Near Fire Station, Near Hospital, Near Park, Near Public Transit, Near Schools, Near Shopping Center, HOA Required $, Landscaped
    Details
    • Parcel number: 5315207033

    Construction

    Type & style
    • Home type: SingleFamily
    • Property subtype: Single Family Residence
    • Attached to another structure: Yes
    Materials
    • Alum/Vinyl/Steel, Framed on Lot
    • Foundation: Slab
    • Roof: Composite Shingle
    Condition
    • Existing Home
    • New construction: No
    • Year built: 2020
    Details
    • Builder model: Silvio 1914S-CS
    • Builder name: Open Range Construction Co.

    Utilities & green energy

    • Water: Municipal
    • Utilities for property: Solar
    Green energy
    • Energy generation: Solar Photovoltaic

    Community & HOA

    Community
    • Features: Clubhouse, Community Center, Dog Park, Fitness Center, Garden Area, Hiking or Biking Trails, Parks or Open Space, Playground, Pool
    HOA
    • Services included: Common Utilities, Covenant Enforcement, Management, Trash Removal
    • HOA fee: $180 monthly
    Location
    • Region: Colorado Springs

    Financial & listing details

    • Price per square foot: $223/sqft
    • Tax assessed value: $377,437
    • Annual tax amount: $2,874
    • Date on market: 8/3/2024
    • Listing terms: Cash,Conventional,FHA,VA Loan

    Price history

    DateEventPrice
    12/4/2024Sold$365,000-3.9%$223/sqft
    Source: elevateMLS #3540925 Report a problem
    10/14/2024Price change$379,900-1.3%$232/sqft
    Source: elevateMLS #3540925 Report a problem
    8/3/2024Listed for sale$385,000+28.9%$235/sqft
    Source: elevateMLS #3540925 Report a problem
    8/26/2020Sold$298,755$183/sqft
    Source: Public Record Report a problem

    Public tax history

    YearProperty taxesTax assessment
    2024$2,875 +16.3%$25,290
    2023$2,471 -2.4%$25,290 +29.3%
    2022$2,532 $19,560 -2.8%
    2021-- $20,120 +165.8%
    2020$958 +1956.8%$7,570 +1945.9%
    2019$47 $370
    Find assessor info on the county website

    Neighborhood: Falcon

    Nearby schools

    GreatSchools rating
    Schools provided by the listing agent
    • Elementary: Stetson
    • Middle: Skyview
    • High: Sand Creek
    • District: Falcon-49

    Source: elevateMLS. This data may not be complete. We recommend contacting the local school district to confirm school assignments for this home.

    Get a cash offer in 3 minutes
    Find out how much your home could sell for in as little as 3 minutes with a no-obligation cash offer.
    Estimated market value
    $362,400
    Get a cash offer in 3 minutes
    Find out how much your home could sell for in as little as 3 minutes with a no-obligation cash offer.
    Estimated market value
    $362,400